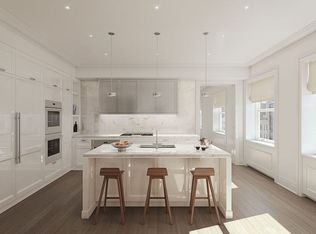
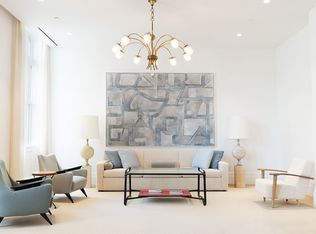
This elegant floor-through residence offers three bedrooms and three-and-a-half bathrooms, with both north and south exposures that fill the home with natural light. The space is enhanced by soaring 10-foot ceilings, beautifully restored oversized mahogany windows, and white oak flooring featuring both chevron and plank designs throughout. A gracious entry foyer and gallery welcome you inside and lead to a spectacular great room, perfectly suited for everyday living, dining, and entertaining. Just beyond, the custom Molteni kitchen is designed for both style and function, showcasing Calacatta Gold marble countertops and backsplash, cerused oak cabinetry, and top-of-the-line Gaggenau appliances. A 45-bottle Sub-Zero wine refrigerator completes this thoughtfully designed culinary space.
The serene primary suite overlooks the quiet courtyard and offers generous closet space along with a luxurious, windowed spa-style bathroom. Finished in striking Siberian white slab marble, the bathroom features radiant heated floors, a deep soaking tub, and custom vanities with fixtures by Kohler, Dornbracht, and Kallista, creating a true retreat within the home.
Two additional bedrooms are equally refined, each with beautifully appointed en-suite bathrooms finished with Grigio Nicola stone, radiant heated floors, and Molteni-designed vanities. Located off the gallery, a distinctive powder room showcases polished Nero Marquina marble and a sculptural Snow White marble sink. Additional conveniences include a Whirlpool washer and dryer, a high-performance VRF dedicated HVAC system, and integrated Intrahome technology infrastructure.
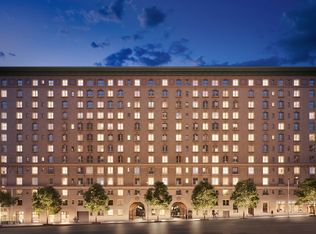
This residence blends classic pre-war elegance with modern luxury, complemented by an exceptional collection of amenities spanning over 30,000 square feet indoors and out. Residents enjoy a 24-hour attended lobby, a grand porte-cochère, and a beautifully landscaped 22,000-square-foot courtyard and garden designed for privacy and tranquility. The bright, two-story Belnord Club provides an array of spaces for recreation and relaxation, including a state-of-the-art fitness center, a double-height sports court, a sophisticated lounge, a private dining room, as well as dedicated children's playroom and teen game room. Please note there is a tax abatement of 17.5%
Active
Price cut: $55K (7/6)
$6,495,000
225 W 86th St APT 910, New York, NY 10024
3beds
2,444sqft
Condominium
Built in 1908
-- sqft lot
$-- Zestimate®
$2,658/sqft
$2,801/mo HOA
What's special
Top-of-the-line gaggenau appliancesCerused oak cabinetryWhirlpool washer and dryerIntegrated intrahome technology infrastructureGenerous closet spaceDeep soaking tubRadiant heated floors
- 134 days |
- 192 |
- 6 |
Zillow last checked:
Listing updated:
Listed by:
Douglas Elliman 917-940-9987,
Maya Kadouri
Source: StreetEasy,MLS#: S1814909
Facts & features
Interior
Bedrooms & bathrooms
- Bedrooms: 3
- Bathrooms: 4
- Full bathrooms: 3
- 1/2 bathrooms: 1
Rooms
- Room types: Bike Room, Childrens Playroom, Package Room
Cooling
- Central Air
Appliances
- Included: Dishwasher, Washer/Dryer
- Laundry: Inside
Features
- Flooring: Hardwood
- Has fireplace: No
Interior area
- Total structure area: 2,444
- Total interior livable area: 2,444 sqft
Property
Features
- Has view: Yes
- View description: City, Garden
Details
- Special conditions: Resale
Construction
Type & style
- Home type: Condo
- Property subtype: Condominium
Condition
- Year built: 1908
Community & HOA
Community
- Features: Doorman
- Security: Doorman
- Subdivision: Upper West Side
HOA
- Has HOA: Yes
- Amenities included: Laundry, Fitness Center, Elevator(s), Concierge
- Services included: Maintenance
- HOA fee: $2,801 monthly
Location
- Region: New York
Financial & listing details
- Price per square foot: $2,658/sqft
- Annual tax amount: $41,892
- Date on market: 3/10/2026
Estimated market value
Not available
Estimated sales range
Not available
$18,999/mo
Price history
| Date | Event | Price |
|---|---|---|
| 7/6/2026 | Price change | $6,495,000-0.8%$2,658/sqft |
Source: StreetEasy #S1814909 Report a problem | ||
| 3/10/2026 | Listed for sale | $6,550,000-1.9%$2,680/sqft |
Source: StreetEasy #S1814909 Report a problem | ||
| 7/18/2025 | Listing removed | $25,000$10/sqft |
Source: Zillow Rentals Report a problem | ||
| 6/9/2025 | Listing removed | $6,680,000$2,733/sqft |
Source: StreetEasy #S1768055 Report a problem | ||
| 6/4/2025 | Listed for rent | $25,000$10/sqft |
Source: Zillow Rentals Report a problem | ||
| 5/19/2025 | Price change | $6,680,000+2.8%$2,733/sqft |
Source: StreetEasy #S1768055 Report a problem | ||
| 4/29/2025 | Listed for sale | $6,500,000+4.8%$2,660/sqft |
Source: StreetEasy #S1768055 Report a problem | ||
| 5/3/2023 | Listing removed | -- |
Source: Zillow Rentals Report a problem | ||
| 4/6/2023 | Listed for rent | $25,000$10/sqft |
Source: Zillow Rentals Report a problem | ||
| 9/29/2022 | Sold | $6,200,000-0.8%$2,537/sqft |
Source: StreetEasy #S1622951 Report a problem | ||
| 8/30/2022 | Pending sale | $6,250,000+2.5%$2,557/sqft |
Source: StreetEasy #21987343 Report a problem | ||
| 3/31/2022 | Listing removed | -- |
Source:  Douglas Elliman Report a problem Douglas Elliman Report a problem | ||
| 2/4/2022 | Listed for sale | $6,100,000$2,496/sqft |
Source: StreetEasy #20908179 Report a problem | ||
Public tax history
Tax history is unavailable.
Monthly payment
Climate risks
Neighborhood: Upper West Side
Nearby schools
GreatSchools rating
- 10/10Ps 166 The Richard Rogers School Of The Arts And SGrades: K-5Distance: 0.2 mi
- 8/10Ms 243 Center SchoolGrades: 5-8Distance: 0.2 mi
- 4/10The Global Learning CollaborativeGrades: 9-12Distance: 0.2 mi
- $6,050,0004 bd4 ba2.5k sqft225 W 86th St APT 106, New York, NY 10024Sold
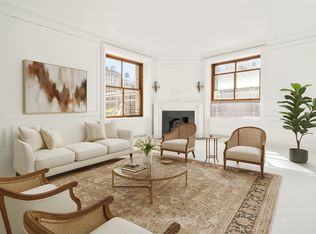
- $--4 bd3 ba2.4k sqft225 W 86th St APT 301, New York, NY 10024Off Market
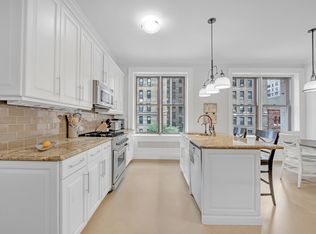
- $--4 bd4 ba2.5k sqft225 W 86th St APT 309, New York, NY 10024Off Market
- $5,000,0003 bd3 ba2.2k sqft225 W 86th St APT 608, New York, NY 10024For Sale

- $6,750,0003 bd4 ba2.4k sqft225 W 86th St APT 710, New York, NY 10024For Sale
- $9,850,0005 bd5 ba3.9k sqft225 W 86th St APT 712, New York, NY 10024Sold
- $5,650,0003 bd3 ba2.2k sqft225 W 86th St APT 1114, New York, NY 10024Sold
- $10,752,5005 bd6 ba4.5k sqft225 W 86th St APT M1, New York, NY 10024Off Market
- $5,850,0003 bd4 ba2.2k sqft225 W 86th St #1008, New York, NY 10024Sold
A local agent can set up tours, give advice and negotiate with sellers.
Similar homes
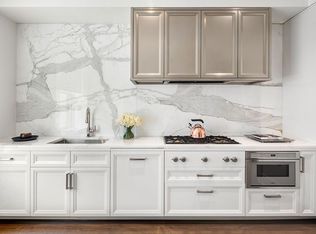
- $6,750,0003 bd4 ba2.4k sqftThe Belnord, New York, NY 10024Active
 MLS ID #S1805067, Maya Kadouri, Listing by: Douglas Elliman. StreetEasy
 - $6,995,0004 bd5 ba2.7k sqft555 W End Ave #4W, New York, NY 10024Active
 MLS ID #S1770369, Ann Lenane, Listing by: Douglas Elliman. StreetEasy
 - $5,000,0003 bd3 ba2.2k sqftThe Belnord, New York, NY 10024ActiveMLS ID #S1822977, Joan Kagan, Listing by: Compass. StreetEasy
- from $5,800,0003 bd4 ba2.4k sqft410 Plan, The Belnord, New York, NY 10024New Construction
 Belnord Partners
 - $5,320,0003 bd3 ba2.5k sqftThe Apthorp, New York, NY 10024ActiveMLS ID #S1824501, Louise Phillips, Listing by: Brown Harris Stevens. StreetEasy
- from $6,950,0003 bd4 ba2.5k sqft1005 Plan, The Belnord, New York, NY 10024New ConstructionBelnord Partners
- from $6,950,0004 bd5 ba3.1k sqft112 Plan, The Belnord, New York, NY 10024New ConstructionBelnord Partners
- $6,900,0004 bd5 ba2.7k sqft530 Park Ave APT 12A, New York, NY 10065ActiveMLS ID #S1837828, Stacey Froelich, Listing by: Compass. StreetEasy
- $5,750,0003 bd4 ba2.7k sqftThe Chatsworth, New York, NY 10023ActiveMLS ID #S1788166, Kathy Murray, Listing by: Corcoran. StreetEasy
- $5,600,0004 bd5 ba2.7k sqft720 W End Ave #9A, New York, NY 10025ActiveMLS ID #S1797379, Sales Office, Listing by: Corcoran. StreetEasy
- $5,750,0004 bd5 ba3.2k sqftThe Astor, New York, NY 10023ActiveMLS ID #S1828587, Jeff Nolan, Listing by: Corcoran. StreetEasy
- $5,999,0005 bd5 ba2.9k sqftThe Astor, New York, NY 10023ActiveMLS ID #S1812356, Jackie Soussan, Listing by: Compass. StreetEasy
- $5,950,0003 bd3 ba2.6k sqftFifteen: 15 West 96th Street, New York, NY 10025ActiveMLS ID #S1757305, Shane Boyle, Listing by: Compass. StreetEasy
- $5,195,0004 bd3 ba2.7k sqftThe Chatsworth, New York, NY 10023ActiveMLS ID #S1833053, Nihal Metin, Listing by: Corcoran. StreetEasy
- $5,940,0004 bd4 ba2.4k sqft250 W 96th St #22A, New York, NY 10025ActiveMLS ID #S1827326, Kristen Suh, Listing by: Corcoran. StreetEasy
- $6,995,0004 bd4 ba3.1k sqft1228 Madison Ave Floor 7, New York, NY 10128ActiveMLS ID #S1835657, Ruthie Assouline, Listing by: Douglas Elliman. StreetEasy
- $6,495,0004 bd4 ba2.4k sqft108 Leonard, New York, NY 10013ActiveMLS ID #S1788648, Kim Shepard, Listing by: Douglas Elliman. StreetEasy
- $5,800,0004 bd5 ba2.7k sqftThe Kent, New York, NY 10128ActiveMLS ID #S1832694, Zihui Huang, Listing by: Acre NY Realty Inc. StreetEasy
- $6,250,0003 bd4 ba3k sqft170 E End Ave APT 5AB, New York, NY 10128ActiveMLS ID #S1821140, Beth Benalloul, Listing by: Corcoran. StreetEasy
- $7,275,0004 bd5 ba3.3k sqft530 Park Ave APT 12F, New York, NY 10065ActiveMLS ID #S1837837, Stacey Froelich, Listing by: Compass. StreetEasy
