221 West 77th Street, #16 – A Refined Full-Floor Home with Open City Views and Private Terrace
3,300 Sq Ft Interior / 4 Bedrooms / 3 Baths / Powder Room / South- and West-Facing Terrace
Private Full-Floor Residence with Sweeping Views and Handcrafted Finishes
Residence #16 at 221 West 77th Street is a rare, full-floor home offering approximately 3,300 square feet of thoughtfully designed interior space, a private elevator landing, and a beautifully landscaped terrace with open exposures to the south and west, including river views. Spacious, light-filled living areas serve as an ideal backdrop for art, entertaining, and everyday living. Solid oak flooring, floor-to-ceiling windows, and Juliet balconies create a bright, elegant atmosphere with refined detail.
Designed for both sophisticated entertaining and daily comfort, the residence features a grand, south-facing living and dining space filled with natural light through casement-style windows—an integral element of Thomas Juul-Hansen's architectural vision. The adjacent chef’s kitchen, hand-crafted in England by Smallbone of Devizes, is finished with hand-painted cabinetry and top-of-the-line Miele appliances, including a steam oven, speed oven, warming drawer, vented hood, wine refrigerator, two dishwashers, and separate refrigerator and freezer. Pietra Cardosa stone counters and backsplashes pair beautifully with a Potomac marble island table framed by walnut legs.
The current layout includes four bedrooms, three full bathrooms, and one powder room. The north-facing primary suite is a serene retreat offering open city views, two walk-in closets, and a spa-like marble bath with radiant heated floors, soaking tub, and a glass-enclosed rain shower. Each additional bedroom is well-proportioned and features en-suite access, walk-in closets, custom built-ins, and generous light.
A separate media room, currently configured as a den, offers flexible use and can be easily restored to the home’s original configuration: a five-bedroom, four-bathroom layout with a powder room and a south-facing primary suite. The flexible floor plan allows for seamless adaptation to meet various living needs.
Additional highlights include multi-zoned heating and cooling, custom millwork, solid oak floors, and private elevator access.
Building & Amenities
Designed by acclaimed architect Thomas Juul-Hansen, 221 West 77th Street is an intimate, full-service condominium comprised of 26 residences across 18 floors. The building’s classic limestone façade honors the architectural traditions of the Upper West Side, while its interiors offer a contemporary interpretation rooted in craftsmanship and elegant materials.
Residents enjoy access to an outstanding suite of amenities, including a 24-hour doorman and concierge, state-of-the-art fitness center, basketball court, paneled library with a pool table, and a beautifully landscaped roof deck with a gas fire pit and multiple seating areas. A cascading series of terraces atop the building offers exceptional private outdoor living.
Situated on a quiet, tree-lined block between Central Park and Riverside Park, and moments from premier cultural institutions, celebrated restaurants, and luxury shopping, 221 West 77th Street represents modern Upper West Side living at its finest.
Active
Price cut: $850K (8/1)
$8,950,000
221 W 77th St #16, New York, NY 10024
5beds
3,300sqft
Condominium
Built in 2017
-- sqft lot
$-- Zestimate®
$2,712/sqft
$5,150/mo HOA
What's special
Private terraceFloor-to-ceiling windowsMiele appliancesSweeping viewsQuiet tree-lined blockJuliet balconiesPrivate elevator access
- 458 days |
- 366 |
- 20 |
Zillow last checked:
Listing updated:
Listed by:
Corcoran 212-836-1088,
Carrie Chiang,
Emmitt Tilyou
Source: StreetEasy,MLS#: S1768913
Facts & features
Interior
Bedrooms & bathrooms
- Bedrooms: 5
- Bathrooms: 5
- Full bathrooms: 4
- 1/2 bathrooms: 1
Cooling
- Central Air
Appliances
- Included: Dishwasher, Washer/Dryer
Features
- Flooring: Hardwood
- Has fireplace: No
Interior area
- Total structure area: 3,300
- Total interior livable area: 3,300 sqft
Property
Features
- Patio & porch: Terrace
- Exterior features: Terrace
- Has view: Yes
- View description: City, Water
- Has water view: Yes
- Water view: Water
Details
- Special conditions: Resale
Construction
Type & style
- Home type: Condo
- Property subtype: Condominium
Condition
- Year built: 2017
Community & HOA
Community
- Features: Doorman
- Security: Doorman
- Subdivision: Upper West Side
HOA
- Has HOA: Yes
- Amenities included: Roof Deck, Fitness Center, Elevator(s)
- Services included: Maintenance
- HOA fee: $5,150 monthly
Location
- Region: New York
Financial & listing details
- Price per square foot: $2,712/sqft
- Annual tax amount: $79,200
- Date on market: 5/8/2025
Estimated market value
Not available
Estimated sales range
Not available
Not available
Price history
| Date | Event | Price |
|---|---|---|
| 8/1/2026 | Price change | $8,950,000-8.7%$2,712/sqft |
Source: StreetEasy #S1768913 Report a problem | ||
| 6/30/2026 | Listed for sale | $9,800,000$2,970/sqft |
Source: StreetEasy #S1768913 Report a problem | ||
| 5/6/2026 | Contingent | $9,800,000$2,970/sqft |
Source: StreetEasy #S1768913 Report a problem | ||
| 1/16/2026 | Price change | $9,800,000-9.3%$2,970/sqft |
Source: StreetEasy #S1768913 Report a problem | ||
| 9/18/2025 | Price change | $10,800,000-6.1%$3,273/sqft |
Source: StreetEasy #S1768913 Report a problem | ||
| 5/8/2025 | Listed for sale | $11,500,000$3,485/sqft |
Source: StreetEasy #S1768913 Report a problem | ||
Public tax history
Tax history is unavailable.
Monthly payment
Climate risks
Neighborhood: Upper West Side
Nearby schools
GreatSchools rating
- 7/10Ps 87 William ShermanGrades: PK-5Distance: 0.1 mi
- 8/10Ms 245 The Computer SchoolGrades: 6-8Distance: 0.2 mi
- 4/10The Global Learning CollaborativeGrades: 9-12Distance: 0.4 mi
- $8,952,900-- bd-- ba3.3k sqft219 W 77th St #16, New York, NY 10024Off Market
- $5,230,500-- bd-- ba2.2k sqft219 W 77th St #3S, New York, NY 10024Off Market
- $9,655,800-- bd-- ba3.8k sqft219 W 77th St, New York, NY 10024Off Market
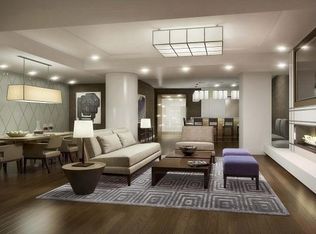
- $5,996,700-- bd-- ba2.7k sqft219 W 77th St #11W, New York, NY 10024Off Market
- $4,644,800-- bd-- ba2k sqft219 W 77th St #12E, New York, NY 10024Off Market
- $705,846-- bd-- ba-- sqft219 W 77th St #10E, New York, NY 10024Off Market
- $6,378,200-- bd-- ba2.7k sqft219 W 77th St #10W, New York, NY 10024Off Market
- $3,429,5002 bd3 ba1.7k sqft221 W 77th St APT 7E, New York, NY 10024Off Market
- $5,969,000-- bd-- ba2.7k sqft219 W 77th St #6W, New York, NY 10024Off Market
A local agent can set up tours, give advice and negotiate with sellers.
Similar homes
- $8,800,0005 bd6 ba3.6k sqft1289 Lexington, New York, NY 10028Active
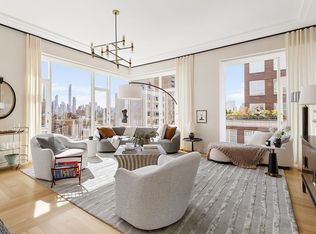 MLS ID #S1684972, Ben Haymes, Listing by: Zeckendorf Marketing. StreetEasy
 - $8,700,0005 bd5 ba3.5k sqftThe Kent, New York, NY 10128Active
 MLS ID #S1834600, Beth Benalloul, Listing by: Corcoran. StreetEasy
 - $6,995,0004 bd5 ba2.7k sqft555 W End Ave #4W, New York, NY 10024Active
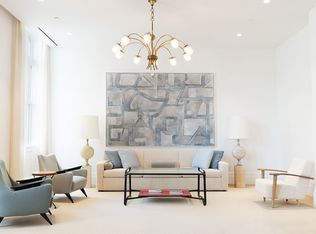 MLS ID #S1770369, Ann Lenane, Listing by: Douglas Elliman. StreetEasy
 - $8,390,0003 bd4 ba2.2k sqft279 Central Park W #8B, New York, NY 10024Active
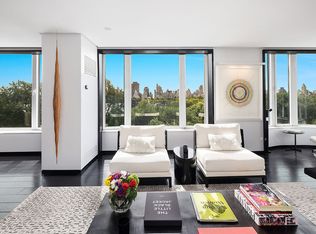 MLS ID #S1788268, Kathy Murray, Listing by: Corcoran. StreetEasy
 - $8,395,0004 bd5 ba2.8k sqftThe Century Condominium, New York, NY 10023ActiveMLS ID #S1823767, Chris Kann, Listing by: Corcoran. StreetEasy
- $5,750,0004 bd5 ba3.2k sqftThe Astor, New York, NY 10023ActiveMLS ID #S1828587, Jeff Nolan, Listing by: Corcoran. StreetEasy
- $9,750,0005 bd5 ba4k sqftTwelve Twelve Fifth Avenue, New York, NY 10029ActiveMLS ID #S1834403, Ruthie Assouline, Listing by: Douglas Elliman. StreetEasy
- $11,995,0005 bd5 ba3.4k sqftThe Westly, New York, NY 10024ActiveMLS ID #S1789351, Shlomi Reuveni, Listing by: Reuveni LLC. StreetEasy
- $11,500,0004 bd4 ba3k sqftThe Westly, New York, NY 10024ActiveMLS ID #S1688631, Shlomi Reuveni, Listing by: Reuveni LLC. StreetEasy
- $8,000,0004 bd5 ba3k sqft200 E 79th St APT 18A, New York, NY 10075ActiveMLS ID #S1828994, David Kornmeier, Listing by: Brown Harris Stevens. StreetEasy
- $6,675,0004 bd4 ba2.5k sqft212 W 72nd St #10H, New York, NY 10023ActiveMLS ID #S1817321, Ammanda Espinal, Listing by: Douglas Elliman. StreetEasy
- $8,500,0004 bd6 ba3.6k sqft170 E End Ave APT 16A, New York, NY 10128ActiveMLS ID #S1820877, Geoffrey Gottlieb, Listing by: Christie's International Real Estate Group, LLC. StreetEasy
- $6,495,0003 bd4 ba2.4k sqftThe Belnord, New York, NY 10024ActiveMLS ID #S1814909, Maya Kadouri, Listing by: Douglas Elliman. StreetEasy
- $6,250,0004 bd4 ba3.7k sqftThe Chatsworth, New York, NY 10023ActiveMLS ID #S1838642, Kathy Murray, Listing by: Corcoran. StreetEasy
- $9,900,0005 bd4 ba3.6k sqftMadison Green, New York, NY 10010ActiveMLS ID #S1817522, Ryan Stenta, Listing by: Douglas Elliman. StreetEasy
- $10,000,0005 bd5 ba3.5k sqftThe Kent, New York, NY 10128ActiveMLS ID #S1794634, Mark Jovanovic, Listing by: Compass. StreetEasy
- $8,995,0003 bd4 ba2.6k sqft41 Bond St APT 6, New York, NY 10012ActiveMLS ID #S1828865, Stephen Ferrara, Listing by: Compass. StreetEasy
- $7,275,0004 bd5 ba3.3k sqft530 Park Ave APT 12F, New York, NY 10065ActiveMLS ID #S1837837, Stacey Froelich, Listing by: Compass. StreetEasy
- $9,200,0003 bd4 ba3.2k sqftFifteen Madison Square North, New York, NY 10010ActiveMLS ID #S1834399, Adam Rothman, Listing by: Douglas Elliman. StreetEasy
- $6,995,0004 bd4 ba3.1k sqft1228 Madison Ave Floor 7, New York, NY 10128ActiveMLS ID #S1835657, Ruthie Assouline, Listing by: Douglas Elliman. StreetEasy
