Residence 15N at 1212 Fifth Avenue offers over 4,022 square feet of masterfully designed living space in a rare Fifth Avenue condominium. Perched on a high floor, this five-bedroom, four-and-a-half-bathroom, ten-room home seamlessly blends timeless pre-war elegance with the modern luxuries of new construction - all framed by breathtaking, panoramic views of Central Park.
A private elevator landing opens into expansive, light-filled entertaining spaces featuring lofty ceilings, a gas fireplace, and meticulously crafted details - from plaster coffered ceilings and classic moldings to solid oak flooring, custom millwork, and recessed LED lighting. Climate control is individually zoned for each room, with elegant built-ins discreetly concealing HVAC systems.
The serene primary suite enjoys park views and a separate private sitting room - perfect for a quiet retreat, home office, or personal library. The chef's kitchen is appointed with Italian custom cabinetry, Caesarstone countertops, and top-of-the-line Miele and Bertazzoni appliances, anchored by Dornbracht fixtures. Spa-like bathrooms offer radiant heated floors, Dolomiti marble, custom vanities, and Dornbracht fittings throughout.
Located at the crossroads of history and luxury, 1212 Fifth Avenue is a rare boutique, pre-war LEED-certified condominium. Originally built in 1925 and exquisitely restored in 2012 by Durst Fetner Residential, S. Russell Groves, and SLCE Architects, the building offers only 55 residences and an intimate, full-service lifestyle. Amenities include a 24-hour concierge, live-in resident manager, a 2,600-square-foot fitness center, residents' lounge, children's playroom, bike room, and on-site parking.
Active
$9,750,000
1212 5th Ave #15N, New York, NY 10029
5beds
4,022sqft
Condominium
Built in 1925
-- sqft lot
$9,345,500 Zestimate®
$2,424/sqft
$7,776/mo HOA
What's special
Gas fireplaceExpansive light-filled entertaining spacesSeparate private sitting roomSpa-like bathroomsPrivate elevator landingLofty ceilingsMeticulously crafted details
- 58 days |
- 436 |
- 22 |
Zillow last checked:
Listing updated:
Listed by:
Douglas Elliman 305-458-8331,
Ruthie Assouline,
Ethan Assouline
Source: StreetEasy,MLS#: S1834403
Facts & features
Interior
Bedrooms & bathrooms
- Bedrooms: 5
- Bathrooms: 5
- Full bathrooms: 4
- 1/2 bathrooms: 1
Rooms
- Room types: Childrens Playroom, Package Room
Cooling
- Central Air
Appliances
- Included: Dishwasher, Washer/Dryer
Features
- Flooring: Hardwood
- Has fireplace: Yes
- Fireplace features: Gas
Interior area
- Total structure area: 4,022
- Total interior livable area: 4,022 sqft
Property
Features
- Has view: Yes
- View description: City, Park/Greenbelt
Details
- Parcel number: 016071151
- Special conditions: Resale
Construction
Type & style
- Home type: Condo
- Property subtype: Condominium
Condition
- Year built: 1925
Community & HOA
Community
- Features: Doorman
- Security: Doorman
- Subdivision: Upper Carnegie Hill
HOA
- Has HOA: Yes
- Amenities included: Fitness Center, Elevator(s), Concierge
- Services included: Maintenance
- HOA fee: $7,776 monthly
Location
- Region: New York
Financial & listing details
- Price per square foot: $2,424/sqft
- Tax assessed value: $1,717,892
- Annual tax amount: $82,812
- Date on market: 6/18/2026
Estimated market value
$9,345,500
$8.88M - $9.81M
$9,117/mo
Price history
| Date | Event | Price |
|---|---|---|
| 6/18/2026 | Listed for sale | $9,750,000-18.8%$2,424/sqft |
Source: StreetEasy #S1834403 Report a problem | ||
| 9/5/2025 | Listing removed | $39,995$10/sqft |
Source: Zillow Rentals Report a problem | ||
| 7/18/2025 | Price change | $39,995-7%$10/sqft |
Source: Zillow Rentals Report a problem | ||
| 5/4/2025 | Listed for rent | $43,000+43.6%$11/sqft |
Source: Zillow Rentals Report a problem | ||
| 5/8/2021 | Listing removed | -- |
Source:  Brown Harris Stevens Report a problem Brown Harris Stevens Report a problem | ||
| 2/2/2021 | Listed for rent | $29,950$7/sqft |
Source: Brown Harris Stevens Report a problem | ||
| 1/6/2021 | Listing removed | -- |
Source: StreetEasy Report a problem | ||
| 2/27/2020 | Listed for rent | $29,950$7/sqft |
Source: CORE Report a problem | ||
| 8/3/2019 | Listing removed | $29,950$7/sqft |
Source: CORE Report a problem | ||
| 1/29/2019 | Price change | $29,950-11.9%$7/sqft |
Source: CORE Report a problem | ||
| 6/25/2018 | Price change | $33,995+13.3%$8/sqft |
Source: CORE Report a problem | ||
| 4/30/2018 | Price change | $29,995-11.8%$7/sqft |
Source: CORE Report a problem | ||
| 3/1/2018 | Listed for rent | $33,995+3%$8/sqft |
Source: CORE Report a problem | ||
| 4/28/2016 | Listing removed | $33,000-17.5%$8/sqft |
Source: CORE #3744339 Report a problem | ||
| 2/13/2016 | Listed for rent | $39,995+14.3%$10/sqft |
Source: CORE #3744339 Report a problem | ||
| 10/21/2015 | Listing removed | $35,000$9/sqft |
Source: CORE #3744339 Report a problem | ||
| 10/15/2015 | Listed for rent | $35,000-12.5%$9/sqft |
Source: CORE #3744339 Report a problem | ||
| 7/14/2015 | Listing removed | $39,995$10/sqft |
Source: CORE #3744339 Report a problem | ||
| 5/18/2015 | Listed for rent | $39,995$10/sqft |
Source: CORE #3744339 Report a problem | ||
| 5/18/2015 | Listing removed | $12,000,000$2,984/sqft |
Source: CORE #9509928 Report a problem | ||
| 3/19/2015 | Listed for sale | $12,000,000+97.2%$2,984/sqft |
Source: CORE #9509928 Report a problem | ||
| 2/21/2013 | Sold | $6,084,044$1,513/sqft |
Source: Public Record Report a problem | ||
Public tax history
| Year | Property taxes | Tax assessment |
|---|---|---|
| 2025 | $82,679 +4.1% | $773,051 +18.4% |
| 2024 | $79,404 +2.9% | $652,770 +1.7% |
| 2023 | $77,200 | $641,823 +2.4% |
| 2022 | -- | $626,624 +2.2% |
| 2021 | -- | $612,918 -9.7% |
| 2020 | -- | $678,860 +2.3% |
| 2019 | $68,153 +14% | $663,604 +3.6% |
| 2018 | $59,774 +21% | $640,426 +12% |
| 2017 | $49,404 +24.2% | $571,816 +14.3% |
| 2016 | $39,785 | $500,222 +14.4% |
| 2015 | $39,785 +260.7% | $437,415 +98.9% |
| 2014 | $11,031 | $219,871 +3.3% |
| 2013 | -- | $212,830 +94.4% |
| 2012 | -- | $109,495 |
Find assessor info on the county website
Monthly payment
Climate risks
Neighborhood: Upper East Side
Nearby schools
GreatSchools rating
- 9/10Ps 171 Patrick HenryGrades: PK-8Distance: 0.1 mi
- 8/10Central Park East High SchoolGrades: 9-12Distance: 0.3 mi
- $1,006,2001 bd1 ba809 sqft1212 5th Ave APT 3C, New York, NY 10029Off Market
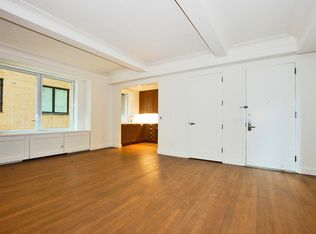
- $1,684,000-- bd-- ba1.5k sqft1212 5th Ave APT 3D, New York, NY 10029Off Market
- $1,970,0002 bd2 ba1.5k sqft1212 5th Ave APT 5D, New York, NY 10029For Sale

- $1,657,4001 bd1 ba809 sqft1212 5th Ave APT 6C, New York, NY 10029Off Market

- $1,895,3002 bd2 ba1.5k sqft1212 5th Ave APT 7D, New York, NY 10029Off Market
- $1,773,400-- bd-- ba1.5k sqft1212 5th Ave APT 8D, New York, NY 10029Off Market
- $10-- bd-- ba1.5k sqft1212 5th Ave APT 9D, New York, NY 10029Sold
- $1,040,800-- bd-- ba809 sqft1212 5th Ave APT 11C, New York, NY 10029Off Market
- $673,727-- bd-- ba1.8k sqft1212 5th Ave APT 11B, New york, NY 10029Off Market
A local agent can set up tours, give advice and negotiate with sellers.
Similar homes
- $10,000,0006 bd7 ba6k sqft21 E 96th St #3/4, New York, NY 10128Active
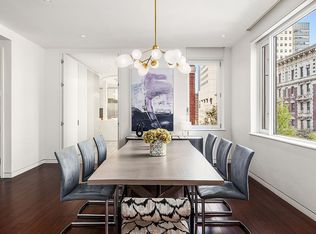 MLS ID #S1821661, Richard Nassimi, Listing by: Douglas Elliman. StreetEasy
 - $5,700,0006 bd6 ba3.2k sqft1200 5th Ave #10N, New York, NY 10029Active
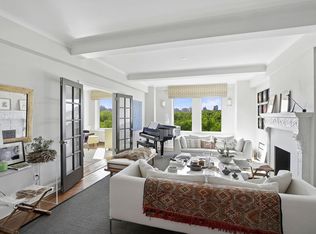 MLS ID #S1829608, Sanna Iriti, Listing by: R New York. StreetEasy
 - $8,700,0005 bd5 ba3.5k sqftThe Kent, New York, NY 10128Active
 MLS ID #S1834600, Beth Benalloul, Listing by: Corcoran. StreetEasy
 - $10,000,0005 bd5 ba3.5k sqftThe Kent, New York, NY 10128Active
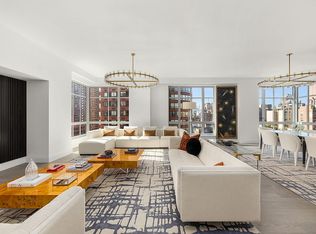 MLS ID #S1794634, Mark Jovanovic, Listing by: Compass. StreetEasy
 - $10,800,0005 bd6 ba3.5k sqft60 E 88th St Floor 12, New York, NY 10128ActiveMLS ID #S1823176, Carrie Chiang, Listing by: Corcoran. StreetEasy
- $9,900,0005 bd4 ba3.6k sqftMadison Green, New York, NY 10010ActiveMLS ID #S1817522, Ryan Stenta, Listing by: Douglas Elliman. StreetEasy
- $8,800,0005 bd6 ba3.6k sqft1289 Lexington, New York, NY 10028ActiveMLS ID #S1684972, Ben Haymes, Listing by: Zeckendorf Marketing. StreetEasy
- $10,800,0005 bd5 ba4.5k sqftThe Park Millennium, New York, NY 10023ActiveMLS ID #S1825024, Lynne Mazin, Listing by: Compass. StreetEasy
- $11,250,0004 bd4 ba3.3k sqft1049 5th Ave #16B, New York, NY 10028ActiveMLS ID #S1822384, Matthew Coleman, Listing by: Coleman Real Estate Group. StreetEasy
- $8,200,0003 bd4 ba2.2k sqft60 E 86th St Floor 16, New York, NY 10028ActiveMLS ID #S1841669, Carrie Chiang, Listing by: Corcoran. StreetEasy
- $11,500,0005 bd6 ba3.5k sqft60 E 88th St #14, New York, NY 10128ActiveMLS ID #S1823150, Carrie Chiang, Listing by: Corcoran. StreetEasy
- $8,950,0005 bd5 ba3.3k sqft221 W 77th St #16, New York, NY 10024ActiveMLS ID #S1768913, Carrie Chiang, Listing by: Corcoran. StreetEasy
- $8,500,0004 bd4 ba3.1k sqft737 Park Ave APT 9A, New York, NY 10021ActiveMLS ID #S1823966, Amy Tucker Meltzer, Listing by: Sloane Square. StreetEasy
- $9,750,0002 bd3 ba3.6k sqft161 Grand St #Pha, New York, NY 10013ActiveMLS ID #S1833921, Adam Modlin, Listing by: Modlin Group. StreetEasy
- $8,395,0004 bd5 ba2.8k sqftThe Century Condominium, New York, NY 10023ActiveMLS ID #S1823767, Chris Kann, Listing by: Corcoran. StreetEasy
- $9,750,0005 bd5 ba5.3k sqft222 E 61st St, New York, NY 10065ActiveMLS ID #S1832673, Charlie Attias, Listing by: Compass. StreetEasy
- $11,750,0005 bd5 ba4.1k sqft823 Park Ave #5, New York, NY 10021ActiveMLS ID #S1678945, Maria Manuche, Listing by: Compass. StreetEasy
- $10,950,0005 bd6 ba4.4k sqft860 Park Ave Floor 6, New York, NY 10075ActiveMLS ID #S1832947, Stefani Berkin, Listing by: R New York. StreetEasy
- $10,995,0006 bd6 ba4.6k sqft200 E 69th St APT 47, New York, NY 10021ActiveMLS ID #S1807873, Justin Stolarczyk, Listing by: Brown Harris Stevens. StreetEasy
- $11,995,0005 bd5 ba3.4k sqftThe Westly, New York, NY 10024ActiveMLS ID #S1789351, Shlomi Reuveni, Listing by: Reuveni LLC. StreetEasy
