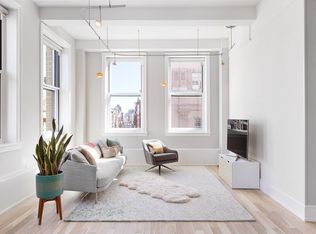
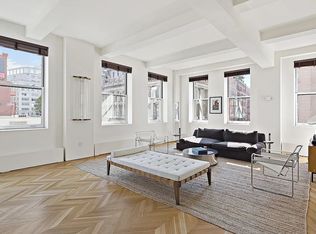
Sprawling approximately 3600 sq. ft, this extraordinary, sun-drenched loft showcases quintessential New York City views and boasts a 1000 sq. ft. panoramic roof deck. Blending unparalleled luxury with a chic downtown aesthetic, this spectacular home is flooded with natural light and graced with charming 11 foot ceiling heights. Currently outfitted as a 2 bedroom, 2.5 bathroom plus home office— there is an alternate floorplan illustrating where a third and fourth bedroom with en-suite bathrooms can be added.
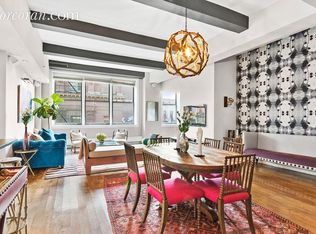
Step off the key-locked elevator to the dramatic eastern views of the Williamsburg, Manhattan and Brooklyn bridges and sweeping northern city views that include the iconic Police Building and Empire State Building. The airy living area has a sitting room with a gas fireplace. A separate dining area flows graciously off the living area, allowing for easy entertaining. The open chef's kitchen with a breakfast bar and Caesarstone countertops features sleek and streamlined custom cabinetry and top-of-the-line Viking, Bosch and Sub-Zero appliances.
Ascend the steel and leather-paneled staircase that seemingly floats next to a custom wall created from reclaimed wood flooring from the Berkshires and step onto a private rooftop terrace. With views to three sides, this roof-deck is the pinnacle of exquisite taste and entertainment.
With oversized, west-facing windows, the luxurious primary suite features a custom walk-in closet, as well as two more large closets. The en-suite spa-like bathroom includes a glass-enclosed rain shower and WC, a deep soaking Jacuzzi tub with a south-facing window, and custom vanities. The large second bedroom is outfitted with ample closet space and a stunning en-suite bathroom with a glass enclosed shower and custom Travertine stonework. Nestled next to the
guest bedroom, there is a home office/library featuring custom built-in shelving. Additional features include an ample laundry room with washer/dryer, Nest controlled central heat and A/C, Sonos audio, and a large storage unit in the basement.
The Solita is a boutique condominium located at the crossroads of SoHo and Little Italy with some of the best restaurants, nightlife and shopping that New York has to offer. Convenient to all public transportation, this pet-friendly condominium features a virtual doorman with remote live-in super, a bike room, and a roof terrace.
Active
$9,750,000
161 Grand St #Pha, New York, NY 10013
2beds
3,600sqft
Condominium
Built in 1911
-- sqft lot
$8,957,300 Zestimate®
$2,708/sqft
$4,185/mo HOA
What's special
Oversized west-facing windowsNatural lightSun-drenched loftRoof terraceLuxurious primary suiteSteel and leather-paneled staircaseCustom vanities
- 80 days
- 798
- 45
Zillow last checked:
Listing updated:
Listed by:
Modlin Group 212-974-0740,
Adam Modlin,
Andrew Nierenberg
Source: StreetEasy,MLS#: S1833921
Facts & features
Interior
Bedrooms & bathrooms
- Bedrooms: 2
- Bathrooms: 3
- Full bathrooms: 2
- 1/2 bathrooms: 1
Cooling
- Central Air
Appliances
- Included: Dishwasher, Washer/Dryer
Features
- Flooring: Hardwood
- Has fireplace: Yes
- Fireplace features: Gas
Interior area
- Total structure area: 3,600
- Total interior livable area: 3,600 sqft
Property
Features
- Patio & porch: Other, Deck, Terrace
- Exterior features: Balcony, Private Roof Deck, Terrace
- Has view: Yes
- View description: City, Skyline
Details
- Special conditions: Resale
Construction
Type & style
- Home type: Condo
- Property subtype: Condominium
Condition
- Year built: 1911
Community & HOA
Community
- Subdivision: Little Italy
HOA
- Has HOA: Yes
- Amenities included: Roof Deck, Elevator(s)
- Services included: Maintenance
- HOA fee: $4,185 monthly
Location
- Region: New York
Financial & listing details
- Price per square foot: $2,708/sqft
- Annual tax amount: $103,440
- Date on market: 6/15/2026
Estimated market value
$8,957,300
$8.51M - $9.41M
Not available
Price history
| Date | Event | Price |
|---|---|---|
| 6/15/2026 | Listed for sale | $9,750,000+14.7%$2,708/sqft |
Source: StreetEasy #S1833921 Report a problem | ||
| 8/27/2021 | Sold | $8,500,000$2,361/sqft |
Source: StreetEasy #S1532779 Report a problem | ||
Public tax history
Tax history is unavailable.
Monthly payment
Climate risks
Neighborhood: Little Italy
Similar homes
- $7,495,0003 bd4 ba3.3k sqft85 Leonard Street Building, New York, NY 10013Active
 MLS ID #S1843772, Krista Nickols, Listing by: SERHANT.. StreetEasy
 - $8,995,0003 bd3 ba3.2k sqftV33, New York, NY 10013Active
 MLS ID #S1837311, Scott Fava, Listing by: Compass. StreetEasy
 - $10,500,0003 bd3 ba3k sqft304 Spring St Unit Penthouse, New York, NY 10013Active
 MLS ID #S1822573, Rowena Dasgupta, Listing by: The Agency. StreetEasy
 - $8,500,0003 bd4 ba2.8k sqft91 Leonard, New York, NY 10013Active
 MLS ID #S1813702, Michelle Griffith, Listing by: Douglas Elliman. StreetEasy
