Occupying the entire sixth floor of one of Park Avenue's most distinguished prewar cooperatives, Residence 6 at 860 Park Avenue is a remarkable approximately 4,400-square-foot home that masterfully balances grand-scale entertaining with the comfort and intimacy of everyday living. Designed by the celebrated architectural firm York & Sawyer and completed in 1925, the building remains one of the avenue's most coveted addresses, embodying the elegance, craftsmanship, and enduring quality of New York's golden age.
A private elevator landing opens directly into an impressive marble gallery, creating a dramatic sense of arrival and an ideal backdrop for a significant art collection. From there, the residence unfolds with exceptional scale and proportion. The gracious 28-foot living room is bathed in natural light and anchored by one of two stately wood-burning fireplaces, while nearly ten-foot ceilings, recessed cove lighting, and oversized sash windows lend warmth, volume, and architectural distinction.
The formal dining room is equally impressive, offering an elegant setting for both intimate dinners and large-scale entertaining. It flows seamlessly into a beautifully appointed chef's kitchen, where timeless yet contemporary custom cabinetry is paired with premium appliances by Miele, Viking, Bosch, and Sub-Zero. Designed with both functionality and entertaining in mind, the kitchen also features a full-size indoor barbecue with commercial-grade exterior venting, a discreet service entrance, and an adjoining breakfast room flooded with natural light.
A private five-foot-wide corridor leads to the exceptional primary suite, one of only two residences in the building to enjoy the most expansive bedroom configuration. This serene retreat features a custom walnut dressing room and a luxurious spa-inspired bath clad in travertine marble, complete with dual vanities, a glass-enclosed shower, and a deep soaking tub.
Three additional generously proportioned bedrooms, each with substantial closet space and en-suite baths, provide exceptional flexibility for family and guests. A richly paneled cherry wood library, centered around its own marble fireplace, offers a sophisticated and inviting setting for work, reading, or quiet reflection. A staff room with full bath further enhances the home's versatility.
Throughout the residence, original prewar details have been meticulously preserved and thoughtfully integrated with modern conveniences, including oak floors with decorative border inlays, tray ceilings, four-zone central air conditioning, integrated surround sound, and abundant custom storage. The apartment has been impeccably maintained and conveys with two private storage units.
Perhaps most compelling is the extraordinary level of privacy. With just fifteen residences—one per floor—860 Park Avenue offers a discreet and intimate living experience that is increasingly rare in Manhattan. Ideally situated at the corner of East 77th Street, moments from Central Park, Museum Mile, and the finest shopping and dining of the Upper East Side, the building provides white-glove service, exceptional stewardship, and the timeless appeal of one of Park Avenue's most exclusive addresses. Pets are welcome.
Active
$10,950,000
860 Park Ave Floor 6, New York, NY 10075
5beds
4,400sqft
Coop
Built in 1924
-- sqft lot
$-- Zestimate®
$2,489/sqft
$13,047/mo HOA
What's special
Bathed in natural lightFour-zone central air conditioningPrivate elevator landingNearly ten-foot ceilingsPrivate five-foot-wide corridorRecessed cove lightingDual vanities
- 77 days |
- 271 |
- 9 |
Zillow last checked:
Listing updated:
Listed by:
R New York 212-688-1000,
Stefani Berkin
Source: StreetEasy,MLS#: S1832947
Facts & features
Interior
Bedrooms & bathrooms
- Bedrooms: 5
- Bathrooms: 6
- Full bathrooms: 5
- 1/2 bathrooms: 1
Cooling
- Central Air
Appliances
- Included: Dishwasher, Washer/Dryer
Features
- Flooring: Hardwood
- Has fireplace: Yes
- Fireplace features: Wood Burning
Interior area
- Total structure area: 4,400
- Total interior livable area: 4,400 sqft
Property
Features
- Has view: Yes
- View description: City, Skyline
Details
- Parcel number: 0139200366
- Special conditions: Resale
Construction
Type & style
- Home type: Cooperative
- Property subtype: Coop
Condition
- Year built: 1924
Community & HOA
Community
- Features: Doorman, Full Time Doorman
- Security: Doorman, Full-Time Doorman
- Subdivision: Lenox Hill
HOA
- Has HOA: Yes
- Amenities included: Elevator(s)
- Services included: Maintenance
- HOA fee: $13,047 monthly
Location
- Region: New York
Financial & listing details
- Price per square foot: $2,489/sqft
- Tax assessed value: $15,320,000
- Annual tax amount: $794,749
- Date on market: 6/11/2026
Estimated market value
Not available
Estimated sales range
Not available
$39,999/mo
Price history
| Date | Event | Price |
|---|---|---|
| 6/11/2026 | Listed for sale | $10,950,000-0.5%$2,489/sqft |
Source: StreetEasy #S1832947 Report a problem | ||
| 1/7/2026 | Listing removed | $10,999,999$2,500/sqft |
Source: StreetEasy #S1762245 Report a problem | ||
| 5/30/2025 | Price change | $10,999,999-4.3%$2,500/sqft |
Source: StreetEasy #S1762245 Report a problem | ||
| 3/31/2025 | Listed for sale | $11,495,000$2,613/sqft |
Source: StreetEasy #S1762245 Report a problem | ||
| 5/28/2024 | Listing removed | $11,495,000$2,613/sqft |
Source: StreetEasy #1699368 Report a problem | ||
| 2/14/2024 | Listed for sale | $11,495,000-4.2%$2,613/sqft |
Source: StreetEasy Report a problem | ||
| 1/31/2024 | Listing removed | $11,995,000$2,726/sqft |
Source: StreetEasy #2913186 Report a problem | ||
| 10/19/2023 | Price change | $11,995,000-4%$2,726/sqft |
Source: StreetEasy #2913186 Report a problem | ||
| 7/20/2023 | Listed for sale | $12,495,000$2,840/sqft |
Source: StreetEasy #2913186 Report a problem | ||
Public tax history
| Year | Property taxes | Tax assessment |
|---|---|---|
| 2019 | -- | -- |
| 2018 | $794,749 | $6,894,000 +1.9% |
| 2017 | -- | $6,764,400 |
Find assessor info on the county website
Monthly payment
Climate risks
Neighborhood: Upper East Side
Nearby schools
GreatSchools rating
- 10/10Ps 6 Lillie D BlakeGrades: PK-5Distance: 0.2 mi
- 8/10Jhs 167 Robert F WagnerGrades: 6-8Distance: 0.3 mi
- 9/10Eleanor Roosevelt High SchoolGrades: 9-12Distance: 0.5 mi
- $18,306,000-- bd-- ba67k sqft860-862 Park Ave, New York, NY 10075Off Market
- $8,848,4004 bd5 ba4.2k sqft860 Park Ave FLOOR 5, New York, NY 10075Off Market
- $1,491,400-- bd-- ba-- sqft860 Park Ave APT 1N, New York, NY 10075Off Market
- $477,200-- bd1 ba-- sqft860 Park Ave #2345, New York, NY 10075Off Market
- $11,882,7004 bd5 ba-- sqft860 Park Ave #4THF, New York, NY 10075Off Market
- $5,809,9003 bd3 ba2.6k sqft860 Park Ave, New York, NY 10075Off Market
- $12,156,7004 bd5 ba4.1k sqft860 Park Ave, New York, NY 10075Off Market
- $11,378,8004 bd4 ba-- sqft860 Park Ave FLOOR 14, New York, NY 10075Off Market
- $5,461,6003 bd4 ba-- sqft860 Park Ave FLOOR 2, New York, NY 10075Off Market
A local agent can set up tours, give advice and negotiate with sellers.
Similar homes
- $11,750,0005 bd5 ba4.1k sqft823 Park Ave #5, New York, NY 10021Active
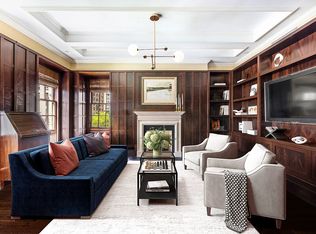 MLS ID #S1678945, Maria Manuche, Listing by: Compass. StreetEasy
 - $11,250,0004 bd4 ba3.3k sqft1049 5th Ave #16B, New York, NY 10028Active
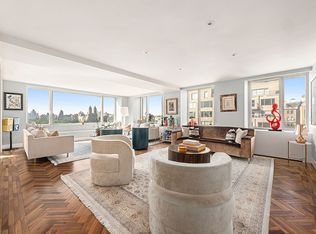 MLS ID #S1822384, Matthew Coleman, Listing by: Coleman Real Estate Group. StreetEasy
 - $10,800,0004 bd6 ba4.3k sqft555 W End Ave Unit Thn, New York, NY 10024Active
 MLS ID #S1841705, Xian Zheng, Listing by: Tru International Realty Corp. StreetEasy
 - $11,000,0005 bd6 ba4.2k sqft133 E 73rd St #3, New York, NY 10021Active
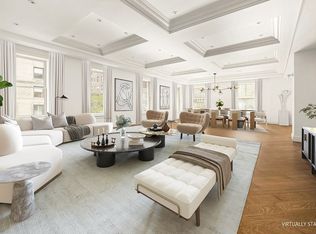 MLS ID #S1801316, Adam Modlin, Listing by: Modlin Group. StreetEasy
 - $8,450,0005 bd6 ba3k sqft27e79, New York, NY 10075ActiveMLS ID #S1767088, Georgia Kaporis, Listing by: Douglas Elliman. StreetEasy
- $10,800,0005 bd6 ba3.5k sqft60 E 88th St Floor 12, New York, NY 10128ActiveMLS ID #S1823176, Carrie Chiang, Listing by: Corcoran. StreetEasy
- $9,995,8755 bd6 ba4.3k sqftThe Touraine, New York, NY 10065ActiveMLS ID #S1836370, Arcus Team, Listing by: Brown Harris Stevens. StreetEasy
- $8,000,0004 bd5 ba3k sqft200 E 79th St APT 18A, New York, NY 10075ActiveMLS ID #S1828994, David Kornmeier, Listing by: Brown Harris Stevens. StreetEasy
- $11,500,0005 bd6 ba3.5k sqft60 E 88th St #14, New York, NY 10128ActiveMLS ID #S1823150, Carrie Chiang, Listing by: Corcoran. StreetEasy
- $10,300,0005 bd5 ba4.5k sqftThe Park Millennium, New York, NY 10023ActiveMLS ID #S1825024, Lynne Mazin, Listing by: Compass. StreetEasy
- $9,750,0005 bd5 ba4k sqftTwelve Twelve Fifth Avenue, New York, NY 10029ActiveMLS ID #S1834403, Ruthie Assouline, Listing by: Douglas Elliman. StreetEasy
- $12,000,0004 bd6 ba4.3k sqft1040 5th Ave #3-A, New York, NY 10028ActiveMLS ID #S1837016, Serena Boardman, Listing by: Sotheby's International Realty. StreetEasy
- $10,500,0003 bd4 ba3.1k sqft15 E 69th St #16A, New York, NY 10021ActiveMLS ID #S1800828, Anthony Pike, Listing by: Douglas Elliman. StreetEasy
- $9,750,0005 bd5 ba3.7k sqft498 W End Ave APT 11A, New York, NY 10024ActiveMLS ID #S1839818, Suzanne Zinsel, Listing by: Brown Harris Stevens. StreetEasy
- $10,250,0004 bd5 ba4.3k sqftThe Apthorp, New York, NY 10024ActiveMLS ID #S1822311, Michael Graves, Listing by: Douglas Elliman. StreetEasy
- $10,995,0004 bd6 ba5.4k sqftTrump World Tower, New York, NY 10017ActiveMLS ID #S1808885, Eduardo Martinez, Listing by: Compass. StreetEasy
- $8,500,0004 bd4 ba3.1k sqft737 Park Ave APT 9A, New York, NY 10021ActiveMLS ID #S1823966, Amy Tucker Meltzer, Listing by: Sloane Square. StreetEasy
- $11,250,0003 bd4 ba4.5k sqft102 Prince St Fl 2, New York, NY 10012ActiveMLS ID #S1833797, Jason Penner, Listing by: Douglas Elliman. StreetEasy
- $14,900,0004 bd4 ba4k sqftThe Plaza Condominium & Residences, New York, NY 10019ActiveMLS ID #S1843501, Charlie Attias, Listing by: Compass. StreetEasy
- $11,900,0004 bd4 ba3.5k sqftThe Kent, New York, NY 10128ActiveMLS ID #S1832697, Zihui Huang, Listing by: Acre NY Realty Inc. StreetEasy
