1040 FIFTH AVENUE, APARTMENT 3A
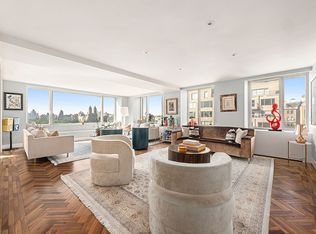
This glamorous and graceful twelve-into-ten room residence is ideally situated in the heart of the Metropolitan Museum Historic District. Designed by Rosario Candela, this corner residence is awash in southern and western light throughout the day and boasts beautiful tree-lined views of Central Park through oversized windows. The majestic sweep of this home epitomizes grace and elegance.
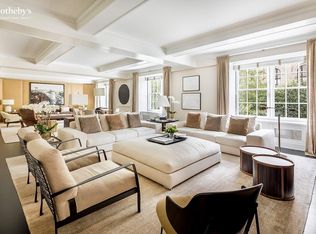
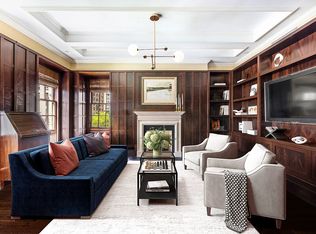
Accessed via a private elevator landing, the elegant Gallery opens to a marvelous corner Living Room, featuring southern and western exposures, nearly 30 feet facing Fifth Avenue, and a wood-burning fireplace. Adjacent, the generous Dining Room shares the same delightful leafy Central Park outlooks. Nearby, the handsome wood- paneled Library overlooks leafy East 85th Street. Beyond, a spacious eat-in Kitchen is supported by a separate Breakfast Room, a Laundry Room, and a Staff Room with a full bath. A Powder Room completes the grand and welcoming sweep of the entertainment rooms.
Serene private quarters include a vast south-facing Primary Bedroom (originally two separate bedrooms) with two large ensuite bathrooms and an expansive walk-in closet. There are two additional Bedrooms, both generous in size and with ensuite baths and very ample closets.
Incorporating many of the stunning design elements as well as the sublime proportions and scale that distinguish the great buildings of the early twentieth Century in New York City, this apartment is endlessly appealing and recalls an era of understated elegance and privilege.
Rosario Candela’s enduring and iconic 1929 design is notable for its limestone façade, inventive detail, and its magnificent assemblage of truly splendid simplex and duplex apartments. Residents benefit from the highest level of service and discretion, as well as private storage rooms. One of New York’s most prestigious addresses since its inception, 1040 Fifth Avenue continues to set the standard for timeless elegance and classic design.
Please note that financing is not permitted. There is a 2% flip tax payable by the buyer, and purchases under trusts are allowed, subject to legal and board approval. Pets are welcome.
Active
$12,000,000
1040 5th Ave #3-A, New York, NY 10028
4beds
4,363sqft
Coop
Built in 1930
-- sqft lot
$-- Zestimate®
$2,750/sqft
$11,952/mo HOA
What's special
Corner residenceSouthern and western exposuresPowder roomVast south-facing primary bedroomLaundry roomPrivate elevator landingExpansive walk-in closet
- 21 days |
- 815 |
- 35 |
Zillow last checked:
Listing updated:
Listed by:
Sotheby's International Realty 212-606-7611,
Serena Boardman
Source: StreetEasy,MLS#: S1837016
Facts & features
Interior
Bedrooms & bathrooms
- Bedrooms: 4
- Bathrooms: 6
- Full bathrooms: 5
- 1/2 bathrooms: 1
Rooms
- Room types: Bike Room
Cooling
- Central Air
Appliances
- Included: Dishwasher, Washer/Dryer
Features
- Flooring: Hardwood
- Has fireplace: Yes
- Fireplace features: Wood Burning
Interior area
- Total structure area: 4,363
- Total interior livable area: 4,363 sqft
Property
Features
- Has view: Yes
- View description: City, Skyline
Details
- Parcel number: 0149700013A
- Special conditions: Resale
Construction
Type & style
- Home type: Cooperative
- Property subtype: Coop
Condition
- Year built: 1930
Community & HOA
Community
- Features: Doorman, Full Time Doorman
- Security: Doorman, Full-Time Doorman
- Subdivision: Upper East Side
HOA
- Has HOA: Yes
- Amenities included: Elevator(s)
- Services included: Maintenance
- HOA fee: $11,952 monthly
Location
- Region: New York
Financial & listing details
- Price per square foot: $2,750/sqft
- Tax assessed value: $35,429,000
- Annual tax amount: $1,814,028
- Date on market: 7/7/2026
Estimated market value
Not available
Estimated sales range
Not available
$7,378/mo
Price history
| Date | Event | Price |
|---|---|---|
| 7/7/2026 | Listed for sale | $12,000,000$2,750/sqft |
Source: StreetEasy #S1837016 Report a problem | ||
| 5/13/2026 | Listing removed | $12,000,000$2,750/sqft |
Source: StreetEasy #S1795507 Report a problem | ||
| 10/14/2025 | Listed for sale | $12,000,000$2,750/sqft |
Source: StreetEasy #S1795507 Report a problem | ||
Public tax history
| Year | Property taxes | Tax assessment |
|---|---|---|
| 2019 | -- | -- |
| 2018 | $1,814,028 | $15,943,050 0% |
| 2017 | -- | $15,944,850 |
Find assessor info on the county website
Monthly payment
Climate risks
Neighborhood: Upper East Side
Nearby schools
GreatSchools rating
- 10/10Ps 6 Lillie D BlakeGrades: PK-5Distance: 0.2 mi
- 8/10Jhs 167 Robert F WagnerGrades: 6-8Distance: 0.7 mi
- 3/10High School for Climate Justice (The)Grades: 9-12Distance: 0.8 mi
- $42,802,000-- bd-- ba146k sqft1040-1044 5th Ave, New York, NY 10028Off Market
- $2,270,100-- bd-- ba-- sqft1040 5th Ave #1C, New York, NY 10028Off Market
- $1,360,400-- bd-- ba-- sqft1040 5th Ave #56B, New York, NY 10028Off Market
- $2,601,200-- bd-- ba-- sqft1040 5th Ave #1AMR7, New York, NY 10028Off Market
- $17,996,4004 bd4 ba-- sqft1040 5th Ave #14-A, New York, NY 10028Off Market
- $2,811,000-- bd-- ba-- sqft1040 5th Ave #15A, New York, NY 10028Off Market
- $17,425,9005 bd5 ba-- sqft1040 5th Ave #10A, New York, NY 10028Off Market
- $3,591,0003 bd3 ba-- sqft1040 5th Ave #1A, Manhattan, NY 10028Off Market
- $3,187,2003 bd2 ba-- sqft1040 5th Ave #MR7, Manhattan, NY 10028Off Market
A local agent can set up tours, give advice and negotiate with sellers.
Similar homes
- $11,250,0004 bd4 ba3.3k sqft1049 5th Ave #16B, New York, NY 10028Active
 MLS ID #S1822384, Matthew Coleman, Listing by: Coleman Real Estate Group. StreetEasy
 - $12,850,0006 bd7 ba4.8k sqft995 5th Ave #2S1E, New York, NY 10028Active
 MLS ID #S1795115, Roberta Golubock, Listing by: Sotheby's International Realty. StreetEasy
 - $10,000,0003 bd4 ba2.6k sqft1016 5th Ave #14B, New York, NY 10028Active
 MLS ID #S1837138, Jaarmel Sloane, Listing by: Sloane Square. StreetEasy
 - $11,750,0005 bd5 ba4.1k sqft823 Park Ave #5, New York, NY 10021Active
 MLS ID #S1678945, Maria Manuche, Listing by: Compass. StreetEasy
 - $11,500,0005 bd6 ba3.5k sqft60 E 88th St #14, New York, NY 10128ActiveMLS ID #S1823150, Carrie Chiang, Listing by: Corcoran. StreetEasy
- $13,750,0005 bd6 ba4k sqft1289 Lexington, New York, NY 10028ActiveMLS ID #S1720001, Ben Haymes, Listing by: Zeckendorf Marketing. StreetEasy
- $13,400,0004 bd7 ba6.3k sqft44 E 82nd St, New York, NY 10028ActiveMLS ID #S1808856, Carrie Chiang, Listing by: Corcoran. StreetEasy
- $10,800,0005 bd6 ba3.5k sqft60 E 88th St Floor 12, New York, NY 10128ActiveMLS ID #S1823176, Carrie Chiang, Listing by: Corcoran. StreetEasy
- $12,750,0005 bd5 ba4.1k sqft823 Park Ave #4, New York, NY 10021ActiveMLS ID #S1788330, Serena Boardman, Listing by: Sotheby's International Realty. StreetEasy
- $8,500,0004 bd6 ba4.4k sqft238 1/2 E 83rd St Uppr 1, New York, NY 10028ActiveMLS ID #S1830167, Barbara S Fox, Listing by: Brown Harris Stevens. StreetEasy
- $8,800,0005 bd6 ba3.6k sqft1289 Lexington, New York, NY 10028ActiveMLS ID #S1684972, Ben Haymes, Listing by: Zeckendorf Marketing. StreetEasy
- $11,900,0006 bd7 ba5.1k sqft28 E 70th St #11/12, New York, NY 10021ActiveMLS ID #S1792125, Kathleen Sloane, Listing by: Brown Harris Stevens. StreetEasy
- $7,295,0003 bd4 ba3.3k sqftThe Brompton, New York, NY 10028ActiveMLS ID #S1834270, Adam Rothman, Listing by: Douglas Elliman. StreetEasy
- $7,350,0005 bd6 ba5k sqft113 E 81st St, New York, NY 10028ActiveMLS ID #S1836727, Lydia Rosengarten, Listing by: Leslie J. Garfield. StreetEasy
- $14,495,0004 bd5 ba4k sqftLiberty Lofts, New York, NY 10023ActiveMLS ID #S1834814, Ethan Silver, Listing by: Douglas Elliman. StreetEasy
- $17,500,0004 bd6 ba5.5k sqft1016 5th Ave #11AC, New York, NY 10028ActiveMLS ID #S1795301, Maria Bazo, Listing by: Sotheby's International Realty. StreetEasy
- $10,250,0004 bd5 ba4.3k sqftThe Apthorp, New York, NY 10024ActiveMLS ID #S1822311, Michael Graves, Listing by: Douglas Elliman. StreetEasy
- $10,000,0005 bd6 ba5.1k sqft505 E 84th St, New York, NY 10028ActiveMLS ID #S1826016, Irina Sher, Listing by: Douglas Elliman. StreetEasy
- $9,995,8755 bd6 ba4.3k sqftThe Touraine, New York, NY 10065ActiveMLS ID #S1836370, Arcus Team, Listing by: Brown Harris Stevens. StreetEasy
- $12,750,0004 bd4 ba3.6k sqftThe Plaza Condominium & Residences, New York, NY 10019ActiveMLS ID #S1801144, Christopher Franklin, Listing by: Brown Harris Stevens. StreetEasy
