The Perfect Townhouse
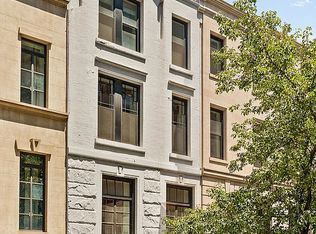
Spectacular gut renovation inside and out of this townhouse gem on a quiet Upper East Side block, convenient to schools, shops, restaurants, and schools. There are six stories (3 levels added with the renovation), a separate one bedroom unit on the ground floor, plus a finished basement and two roof terraces with built-in outdoor kitchen facilities. An elevator goes to each floor and every inch of the approximately 4400 square feet was meticulously planned with luxury and comfort foremost in mind. There are 3 to 4 bedrooms, 5 baths and 3 powder rooms over six floors, with a separate ground floor apartment or staff quarters with its own street entrance. There are four balconies off main rooms plus a lovely and serene South-facing garden and the two roof terraces.
Stoop Entry Level:
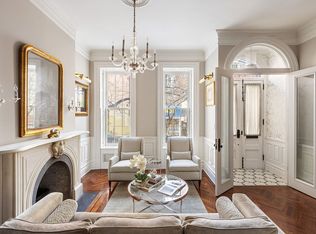
Spacious entry foyer with very high ceilings and a powder room leading to a huge eat-in kitchen with a wall of windows overlooking the garden and a balcony. There are Wolf appliances, every convenience and custom marble floors.
2nd Level:
A living room with built-in theatre equipment and a luxurious "man-cave" library with a built-in bar and mahogany woodwork plus a powder room.
3rd Level:
Two spacious bedrooms and two marble baths plus a laundry room.
4th Level:
Sumptuous double-height primary bedroom suite with a floor-to-ceiling cathedral window and a private
balcony. There is a well-appointed walk-in closet, and a huge bath with lovely soaking tub and spacious walk-in
stall shower. Just above and overlooking the primary bedroom is a balcony office balcony with a built-in desk and
storage.
5th Level:
A fully equipped gym and the private balcony office (overlooking the primary bedroom) plus a marble bath.
6th Level:
Two large roof decks, one with a fully equipped kitchen and one as an outdoor dining room.
Ground Level:
Under stoop entry to a private apartment/staff quarters/guest suite with a living room/dining room/kitchen and one bedroom and bath. The garden entrance is on this level also.
Basement Level:
Fully renovated basement with a large wine storage unit, full-size laundry equipment and a dog-washing sink. All the systems are top of the line the house has central air.
Active
Price cut: $450K (7/20)
$8,500,000
238 1/2 E 83rd St Uppr 1, New York, NY 10028
4beds
4,400sqft
Multi Family
Built in 1901
-- sqft lot
$8,197,700 Zestimate®
$1,932/sqft
$-- HOA
What's special
Central airFinished basementTwo spacious bedroomsLaundry roomFully equipped gymWell-appointed walk-in closetFull-size laundry equipment
- 67 days |
- 1,061 |
- 61 |
Zillow last checked:
Listing updated:
Listed by:
Brown Harris Stevens 917-689-3304,
Barbara S Fox,
Margaret Morrison Peters
Source: StreetEasy,MLS#: S1830167
Facts & features
Interior
Bedrooms & bathrooms
- Bedrooms: 4
- Bathrooms: 6
- Full bathrooms: 5
- 1/2 bathrooms: 1
Cooling
- Central Air
Features
- Has fireplace: No
Interior area
- Total structure area: 4,400
- Total interior livable area: 4,400 sqft
Video & virtual tour
Property
Features
- Patio & porch: Other, Terrace
- Exterior features: Balcony, Garden, Terrace
Details
- Special conditions: Resale
Construction
Type & style
- Home type: MultiFamily
- Property subtype: Multi Family
Condition
- Year built: 1901
Community & HOA
Community
- Subdivision: Yorkville
Location
- Region: New York
Financial & listing details
- Price per square foot: $1,932/sqft
- Annual tax amount: $35,004
- Date on market: 5/26/2026
Estimated market value
$8,197,700
$7.79M - $8.61M
$6,823/mo
Price history
| Date | Event | Price |
|---|---|---|
| 7/20/2026 | Price change | $8,500,000-5%$1,932/sqft |
Source: StreetEasy #S1830167 Report a problem | ||
| 5/26/2026 | Listed for sale | $8,950,000$2,034/sqft |
Source: StreetEasy #S1830167 Report a problem | ||
| 12/21/2011 | Listing removed | $3,950$1/sqft |
Source: Citi Habitats - #994591 Report a problem | ||
| 11/5/2011 | Listed for rent | $3,950-10%$1/sqft |
Source: Citi Habitats - #994591 Report a problem | ||
| 9/21/2011 | Listing removed | $4,390$1/sqft |
Source: Citi Habitats - #682433 Report a problem | ||
| 9/16/2011 | Listed for rent | $4,390$1/sqft |
Source: Citi Habitats - #682433 Report a problem | ||
Public tax history
Tax history is unavailable.
Monthly payment
Climate risks
Neighborhood: Upper East Side
Nearby schools
GreatSchools rating
- 10/10Ps 6 Lillie D BlakeGrades: PK-5Distance: 0.1 mi
- 8/10Jhs 167 Robert F WagnerGrades: 6-8Distance: 0.6 mi
- 9/10Eleanor Roosevelt High SchoolGrades: 9-12Distance: 0.7 mi
- $389,800-- bd1 ba-- sqft416-18 E 83rd St APT G2, New York, NY 10028Off Market
- $---- bd-- ba-- sqft15 E 83rd St, New York, NY 10028Off Market
- $880,3002 bd1 ba-- sqft5 E 83rd St #3, New York, NY 10028Off Market
- $1,275,000-- bd-- ba-- sqft5 E 83rd St OFFICE 3S, Manhattan, NY 10028Sold
- $1,231,300-- bd-- ba-- sqft23 W 83rd St #4FR, New York, NY 10024Off Market
- $2,969,8002 bd3 ba2.1k sqft8 E 83rd St, New York, NY 10028Off Market
- $16,238,0004 bd7 ba7.4k sqft17 E 83rd St, New York, NY 10028Off Market
- $47,338,0003 bd4 ba179k sqft8-38 E 83rd St, New York, NY 10028Off Market
A local agent can set up tours, give advice and negotiate with sellers.
Similar homes
- $7,350,0005 bd6 ba5k sqft113 E 81st St, New York, NY 10028Active
 MLS ID #S1836727, Lydia Rosengarten, Listing by: Leslie J. Garfield. StreetEasy
 - $7,850,0004 bd6 ba4.1k sqft304 E 82nd St Unit Townhouse, New York, NY 10028Active
 MLS ID #S1822302, Tamara Earnest, Listing by: Compass. StreetEasy
 - $12,000,0004 bd6 ba4.3k sqft1040 5th Ave #3-A, New York, NY 10028Active
 MLS ID #S1837016, Serena Boardman, Listing by: Sotheby's International Realty. StreetEasy
 - $8,500,0004 bd4 ba3.1k sqftThe Apthorp, New York, NY 10024Active
 MLS ID #S1822739, Elena Ash, Listing by: Compass. StreetEasy
 - $7,295,0003 bd4 ba3.3k sqftThe Brompton, New York, NY 10028ActiveMLS ID #S1834270, Adam Rothman, Listing by: Douglas Elliman. StreetEasy
- $10,000,0005 bd6 ba5.1k sqft505 E 84th St, New York, NY 10028ActiveMLS ID #S1826016, Irina Sher, Listing by: Douglas Elliman. StreetEasy
- $8,750,0005 bd6 ba5.5k sqft131 W 95th St, New York, NY 10025ActiveMLS ID #S1831743, Michael Biryla, Listing by: The Agency. StreetEasy
- $7,649,0005 bd6 ba4.1k sqft506 E 87th St, New York, NY 10128ActiveMLS ID #S1830668, Ravi Kantha, Listing by: SERHANT.. StreetEasy
- $5,750,0004 bd5 ba3.7k sqft176 E 71st St #2AF, New York, NY 10021ActiveMLS ID #S1840274, Tina Bai, Listing by: Douglas Elliman. StreetEasy
- $9,750,0005 bd5 ba3.7k sqft498 W End Ave APT 11A, New York, NY 10024ActiveMLS ID #S1839818, Suzanne Zinsel, Listing by: Brown Harris Stevens. StreetEasy
- $6,125,0005 bd3 ba3.8k sqft431 E 84th St, New York, NY 10028ActiveMLS ID #S1825772, Lydia Rosengarten, Listing by: Leslie J. Garfield. StreetEasy
- $5,975,0003 bd3 ba2.4k sqft985 Park, New York, NY 10028ActiveMLS ID #S1821958, Karin Dauch, Listing by: Sotheby's International Realty. StreetEasy
- $7,995,0004 bd4 ba3k sqft22 W 66th St #Penthouse, New York, NY 10023ActiveMLS ID #S1831758, Lisa Lippman, Listing by: Brown Harris Stevens. StreetEasy
- $6,350,0004 bd4 ba3.3k sqft117 E 91st St, New York, NY 10128ActiveMLS ID #S1828007, Vannessa Kaufman, Listing by: Sotheby's International Realty. StreetEasy
- $5,495,0003 bd4 ba2.4k sqft1289 Lexington, New York, NY 10028ActiveMLS ID #S1836652, Beth Stern, Listing by: Corcoran. StreetEasy
- $6,995,0004 bd4 ba3.1k sqft1228 Madison Ave Floor 7, New York, NY 10128ActiveMLS ID #S1835657, Ruthie Assouline, Listing by: Douglas Elliman. StreetEasy
- $9,000,0005 bd5 ba3.5k sqftThe Kent, New York, NY 10128ActiveMLS ID #S1806009, Alejandra Rivelis Ting, Listing by: Corcoran. StreetEasy
- $6,850,0004 bd5 ba3.8k sqft1111 Park Ave #2BH, New York, NY 10128ActiveMLS ID #S1813248, Deanna Kory, Listing by: Corcoran. StreetEasy
- $6,350,0006 bd4 ba4.9k sqft120 W 87th St #Townhouse, New York, NY 10024ActiveMLS ID #S1826756, Chase Landow, Listing by: SERHANT.. StreetEasy
- $7,895,0004 bd5 ba4k sqft208 E 62nd St, New York, NY 10065ActiveMLS ID #S1820501, Norhana Ariffin, Listing by: Brown Harris Stevens. StreetEasy
