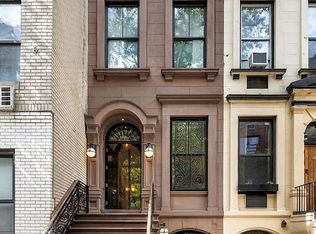
Welcome to this stunning 4-bedroom, 5-bathroom/2 half bathroom townhouse, a masterpiece of luxury and sophistication located in the heart of Manhattan's prestigious Upper East Side. This exquisite 5-story residence seamlessly blends historic charm with modern conveniences, showcasing top-of-the-line amenities and meticulous craftsmanship throughout.
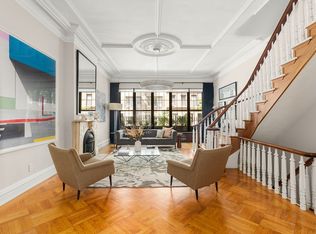
As you enter, you'll be greeted by the grandeur of the original 5-story mahogany stairs and rails, complemented by custom millwork, plaster moldings, and ceiling medallions that add timeless beauty to every room. The home features two wood-burning fireplaces with original marble mantels and four decorative fireplaces, each highlighting its historical elegance. Double-pane Marvin windows with custom pocket window shutters ensure enhanced energy efficiency and style.
The gourmet kitchen is a chef's dream, equipped with a Subzero refrigerator, a Wolf oven, and two Bosch dishwashers to handle all your entertaining needs. The Calcutta marble countertops and backsplash combine elegance with functionality, while the herringbone mahogany flooring adds warmth and sophistication. For your convenience, the home includes a central vacuum system throughout.
The master suite is a luxurious retreat with an en-suite bathroom featuring a steam shower, a Waterworks clawfoot tub, and radiant heated floors for ultimate comfort. Chevron mahogany flooring and an integrated surround sound system complete this elegant space.
The townhouse has 3 full floors of interior common space allowing for an abundance of space to spread out and also have your privacy. Speed out amongst these floors is a formal living room and kitchen, 2 half bathrooms, a den/lounge area, a kids play area, a home gym, a guest room and an office space.
For outdoor entertaining, the rooftop oasis offers an outdoor kitchen with a Subzero fridge, a built-in grill, and a TV hookup, all set against the backdrop of music and lighting systems to create the perfect ambiance. The rooftop also boasts an irrigation system for the built-in planters, bluestone pavers, teak wood flooring, and copper bulkhead siding for a durable and stylish finish. A steel pergola provides shade and a modern touch, while built-in benches and planters add convenience and greenery.
This extraordinary townhouse is equipped with a Control 4 home automation system for seamless control over lighting, climate, security, and entertainment. The state-of-the-art alarm system and surveillance cameras offer ultimate peace of mind. With HVAC featuring separate zones and a gas boiler for efficient heating, this home ensures optimal climate control. The built-in surround sound system provides an immersive audio experience in the living areas and master bedroom.
Combining historical charm with cutting-edge technology, this residence is perfect for those seeking elegance, comfort, and convenience. Don't miss the opportunity to make this exquisite home your own.
Please note: SF include the fully finished and fully functional lower level
Active
$7,850,000
304 E 82nd St Unit Townhouse, New York, NY 10028
4beds
4,148sqft
Single Family Residence
Built in 1925
-- sqft lot
$7,600,400 Zestimate®
$1,892/sqft
$-- HOA
What's special
- 128 days |
- 1,352 |
- 118 |
Zillow last checked:
Listing updated:
Listed by:
Compass 202-528-4215,
Tamara Earnest,
Morgan Turkewitz
Source: StreetEasy,MLS#: S1822302
Facts & features
Interior
Bedrooms & bathrooms
- Bedrooms: 4
- Bathrooms: 6
- Full bathrooms: 5
- 1/2 bathrooms: 1
Rooms
- Room types: Media Room
Cooling
- Central Air
Appliances
- Included: Dishwasher, Washer/Dryer
- Laundry: Inside
Features
- Flooring: Hardwood
- Has fireplace: Yes
Interior area
- Total structure area: 4,148
- Total interior livable area: 4,148 sqft
Property
Features
- Patio & porch: Deck
- Exterior features: Private Roof Deck
- Has view: Yes
- View description: City
Details
- Special conditions: Resale
Construction
Type & style
- Home type: SingleFamily
- Property subtype: Single Family Residence
Condition
- Year built: 1925
Community & HOA
Community
- Subdivision: Yorkville
HOA
- Has HOA: Yes
- Amenities included: Laundry, Roof Deck
Location
- Region: New York
Financial & listing details
- Price per square foot: $1,892/sqft
- Annual tax amount: $55,668
- Date on market: 4/16/2026
Estimated market value
$7,600,400
$7.22M - $7.98M
$3,994/mo
Price history
| Date | Event | Price |
|---|---|---|
| 4/16/2026 | Listed for sale | $7,850,000-1.8%$1,892/sqft |
Source: StreetEasy #S1822302 Report a problem | ||
| 8/27/2024 | Listing removed | $7,995,000$1,927/sqft |
Source: StreetEasy #1720866 Report a problem | ||
| 6/11/2024 | Listed for sale | $7,995,000$1,927/sqft |
Source: StreetEasy #1720866 Report a problem | ||
Public tax history
Tax history is unavailable.
Monthly payment
Climate risks
Neighborhood: Upper East Side
Nearby schools
GreatSchools rating
- 10/10Ps 290 Manhattan New SchoolGrades: PK-5Distance: 0 mi
- 8/10Jhs 167 Robert F WagnerGrades: 6-8Distance: 0.3 mi
- 9/10Eleanor Roosevelt High SchoolGrades: 9-12Distance: 0.3 mi
- $3,483,4001 bd1 ba3.3k sqft304 E 82nd St, New York, NY 10028Off Market
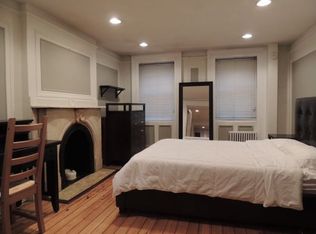
- $--1 bd1 ba900 sqft304 E 82nd St APT 1, New York, NY 10028Off Market
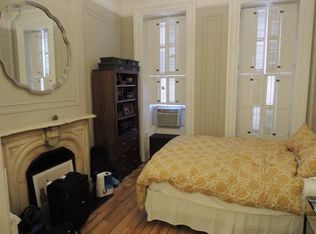
- $794,6002 bd1 ba-- sqft316 W 82nd St #2-R, New York, NY 10024Off Market

- $5,087,4004 bd5 ba3.2k sqft302 E 82nd St, New York, NY 10028Off Market
- $2,101,3003 bd2 ba1.5k sqft306 E 82nd St APT 4A, New York, NY 10028Off Market
- $2,369,1003 bd2 ba1.5k sqft306 E 82nd St APT 5A, New York, NY 10028Off Market
- $2,296,100-- bd-- ba1.5k sqft306 E 82nd St APT 6A, New York, NY 10028Off Market
- $951,6001 bd1 ba737 sqft306 E 82nd St APT 2A, New York, NY 10028Off Market
A local agent can set up tours, give advice and negotiate with sellers.
Similar homes
- $7,350,0005 bd6 ba5k sqft113 E 81st St, New York, NY 10028Active
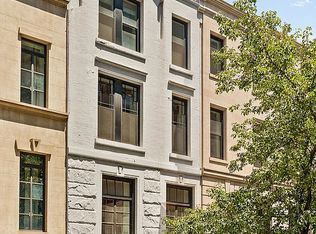 MLS ID #S1836727, Lydia Rosengarten, Listing by: Leslie J. Garfield. StreetEasy
 - $6,125,0005 bd3 ba3.8k sqft431 E 84th St, New York, NY 10028Active
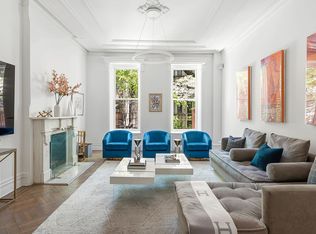 MLS ID #S1825772, Lydia Rosengarten, Listing by: Leslie J. Garfield. StreetEasy
 - $7,649,0005 bd6 ba4.1k sqft506 E 87th St, New York, NY 10128Active
 MLS ID #S1830668, Ravi Kantha, Listing by: SERHANT.. StreetEasy
 - $8,500,0004 bd6 ba4.4k sqft238 1/2 E 83rd St Uppr 1, New York, NY 10028Active
 MLS ID #S1830167, Barbara S Fox, Listing by: Brown Harris Stevens. StreetEasy
 - $10,000,0005 bd6 ba5.1k sqft505 E 84th St, New York, NY 10028ActiveMLS ID #S1826016, Irina Sher, Listing by: Douglas Elliman. StreetEasy
- $7,250,0003 bd3 ba3.5k sqft960 Park Ave #2NDFLE, New York, NY 10028ActiveMLS ID #S1790672, Lisa Tarnopol Deslauriers, Listing by: Brown Harris Stevens. StreetEasy
- $8,800,0005 bd6 ba3.6k sqft1289 Lexington, New York, NY 10028ActiveMLS ID #S1684972, Ben Haymes, Listing by: Zeckendorf Marketing. StreetEasy
- $6,895,0005 bd4 ba3.7k sqft244 E 62nd St, New York, NY 10065ActiveMLS ID #S1835450, David Balk, Listing by: Compass. StreetEasy
- $7,995,0004 bd4 ba3.1k sqftThe Apthorp, New York, NY 10024ActiveMLS ID #S1822739, Elena Ash, Listing by: Compass. StreetEasy
- $7,750,0006 bd7 ba4.4k sqft239 E 48th St, New York, NY 10017ActiveMLS ID #S1838065, Ana Centola, Listing by: Sotheby's International Realty. StreetEasy
- $8,250,0006 bd8 ba6k sqft233 E 62nd St, New York, NY 10065ActiveMLS ID #S1835465, Thomas Wexler, Listing by: Leslie J. Garfield. StreetEasy
- $5,250,0004 bd5 ba3.4k sqft130 E End Ave #Phb, New York, NY 10028ActiveMLS ID #S1804061, Paula Del Nunzio, Listing by: Brown Harris Stevens. StreetEasy
- $7,275,0004 bd5 ba3.3k sqft530 Park Ave APT 12F, New York, NY 10065ActiveMLS ID #S1837837, Stacey Froelich, Listing by: Compass. StreetEasy
- $8,400,0003 bd4 ba2.9k sqft737 Park Ave APT 5C, New York, NY 10021ActiveMLS ID #S1808662, Michael Passaro, Listing by: Douglas Elliman. StreetEasy
- $6,995,0004 bd4 ba3.1k sqft1228 Madison Ave Floor 7, New York, NY 10128ActiveMLS ID #S1835657, Ruthie Assouline, Listing by: Douglas Elliman. StreetEasy
- $8,395,0004 bd5 ba2.8k sqftThe Century Condominium, New York, NY 10023ActiveMLS ID #S1823767, Chris Kann, Listing by: Corcoran. StreetEasy
- $7,590,0005 bd5 ba3.5k sqftThe Kent, New York, NY 10128ActiveMLS ID #S1832575, Zihui Huang, Listing by: Acre NY Realty Inc. StreetEasy
- $8,450,0005 bd6 ba3k sqft27e79, New York, NY 10075ActiveMLS ID #S1767088, Georgia Kaporis, Listing by: Douglas Elliman. StreetEasy
- $6,250,0004 bd4 ba3.7k sqftThe Chatsworth, New York, NY 10023ActiveMLS ID #S1838642, Kathy Murray, Listing by: Corcoran. StreetEasy
- $6,195,0004 bd4 ba4.5k sqft244 E 49th St, New York, NY 10017ActiveMLS ID #S1816046, Lisa Larson, Listing by: Sotheby's International Realty. StreetEasy
