Expertly designed by AD100 designer Juan Montoya, this grand Fifth Avenue residence is a triumph of sophistication and scale. Recently renovated to the highest standards with exquisite finishes and extraordinary attention to detail, the home offers over 5,500 square feet of elegant living space and a flexible floor plan with generous entertaining rooms and up to four bedrooms.
At its heart lies a spectacular 1,200-square-foot living room, remarkable for its vast square proportions and seamless flow into the adjacent formal dining room—an ideal layout for gracious entertaining. The chef’s kitchen is both sleek and highly functional, featuring state-of-the-art appliances, a large center island, extensive storage, and an adjoining staff suite and laundry room with side-by-side appliances and a utility sink.
Enjoying absolute privacy, the primary suite is a serene haven with mesmerizing views of Central Park and the Metropolitan Museum of Art. The suite includes a generous sitting area, two teak-paneled bathrooms, double dressing rooms with fully customized storage, and soundproof windows—all designed for ultimate comfort and tranquility.
There are three additional spacious bedrooms, each with an ensuite bathroom. Two of these overlook East 83rd Street; one is currently configured as a library with a wood-burning fireplace, while the third—an expansive, wood-paneled room with coffered ceilings, private entrance, and luxurious steam shower—captures beautiful western light and partial Central Park views. Every room enjoys open and attractive exposures.
The home’s refined aesthetic is underscored by rare wood finishes, eight-foot lacquered doors, and wide-plank oak floors throughout. A six-zone central air system with humidification, new custom double-paned landmark windows, Lutron-controlled lighting and shades, and a fully integrated home automation system complete this meticulously executed renovation.
Located at 1016 Fifth Avenue, a premier white-glove cooperative with a canopied entrance on East 83rd Street, the building offers a magnificent marble lobby, full-time doorman and porters, and a resident manager. Additional amenities include a state-of-the-art fitness center and private storage units. Pied-à-terres and 50% financing are permitted, and pets are welcome.
Active
$17,500,000
1016 5th Ave #11AC, New York, NY 10028
4beds
5,525sqft
Coop
Built in 1929
-- sqft lot
$-- Zestimate®
$3,167/sqft
$16,862/mo HOA
What's special
Soundproof windowsFull-time doorman and portersEight-foot lacquered doorsExquisite finishesCentral air systemSpacious bedroomsFlexible floor plan
- 297 days |
- 387 |
- 8 |
Zillow last checked:
Listing updated:
Listed by:
Sotheby's International Realty 212-606-7647,
Maria Bazo,
Serena Boardman
Source: StreetEasy,MLS#: S1795301
Facts & features
Interior
Bedrooms & bathrooms
- Bedrooms: 4
- Bathrooms: 6
- Full bathrooms: 5
- 1/2 bathrooms: 1
Rooms
- Room types: Bike Room
Cooling
- Central Air
Appliances
- Included: Dishwasher, Washer/Dryer
- Laundry: Inside
Features
- Flooring: Hardwood
- Has fireplace: Yes
Interior area
- Total structure area: 5,525
- Total interior livable area: 5,525 sqft
Property
Features
- Has view: Yes
- View description: City, Park/Greenbelt, Skyline
Details
- Parcel number: 014940069104677011AC
- Special conditions: Resale
Construction
Type & style
- Home type: Cooperative
- Property subtype: Coop
Condition
- Year built: 1929
Community & HOA
Community
- Features: Doorman, Full Time Doorman
- Security: Doorman, Full-Time Doorman
- Subdivision: Upper East Side
HOA
- Has HOA: Yes
- Amenities included: Laundry, Fitness Center, Elevator(s)
- Services included: Maintenance
- HOA fee: $16,862 monthly
Location
- Region: New York
Financial & listing details
- Price per square foot: $3,167/sqft
- Date on market: 10/13/2025
Estimated market value
Not available
Estimated sales range
Not available
$8,000/mo
Price history
| Date | Event | Price |
|---|---|---|
| 10/13/2025 | Listed for sale | $17,500,000+13.3%$3,167/sqft |
Source: StreetEasy #S1795301 Report a problem | ||
| 6/24/2025 | Listing removed | $15,450,000$2,796/sqft |
Source: StreetEasy #S1743789 Report a problem | ||
| 11/13/2024 | Listed for sale | $15,450,000-13%$2,796/sqft |
Source: StreetEasy #S1743789 Report a problem | ||
| 6/27/2024 | Listing removed | $17,750,000$3,213/sqft |
Source: StreetEasy #1707508 Report a problem | ||
| 3/28/2024 | Listed for sale | $17,750,000+29.1%$3,213/sqft |
Source: StreetEasy Report a problem | ||
| 11/4/2015 | Sold | $13,750,000$2,489/sqft |
Source: Public Record Report a problem | ||
Public tax history
Tax history is unavailable.
Find assessor info on the county website
Monthly payment
Climate risks
Neighborhood: Upper East Side
Nearby schools
GreatSchools rating
- 10/10Ps 6 Lillie D BlakeGrades: PK-5Distance: 0.1 mi
- 8/10Jhs 167 Robert F WagnerGrades: 6-8Distance: 0.6 mi
- 9/10Eleanor Roosevelt High SchoolGrades: 9-12Distance: 0.8 mi
- $11,077,6001 bd2 ba166k sqft1016 5th Ave, New York, NY 10028Off Market
- $3,339,200-- bd-- ba-- sqft1016 5th Ave #3C, New York, NY 10028Off Market
- $3,439,7003 bd2 ba-- sqft1016 5th Ave #5D, New York, NY 10028Off Market
- $3,564,600-- bd-- ba-- sqft1016 5th Ave #10C, New York, NY 10028Off Market
- $1,578,900-- bd-- ba-- sqft1016 5th Ave #11B, New York, NY 10028Off Market
- $4,618,100-- bd-- ba-- sqft1016 5th Ave #12A, New York, NY 10028Off Market
- $4,200,0003 bd3 ba-- sqft1016 5th Ave #5B, Manhattan, NY 10028Sold
- $4,716,4002 bd3 ba-- sqft1016 5th Ave #5A, New York, NY 10028Off Market
- $3,594,5002 bd2 ba-- sqft1016 5th Ave #10D, New York, NY 10028Off Market
A local agent can set up tours, give advice and negotiate with sellers.
Similar homes
- $23,000,0004 bd6 ba5k sqft60 E 86th St #Penthouse, New York, NY 10028Active
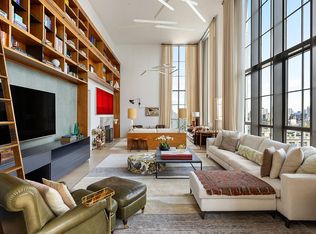 MLS ID #S1832866, Carrie Chiang, Listing by: Corcoran. StreetEasy
 - $15,000,0005 bd6 ba6.5k sqft111 E 81st St, New York, NY 10028Active
 MLS ID #S1829449, John Giannone, Listing by: Douglas Elliman. StreetEasy
 - $11,850,0006 bd7 ba4.8k sqft995 5th Ave #2S1E, New York, NY 10028Active
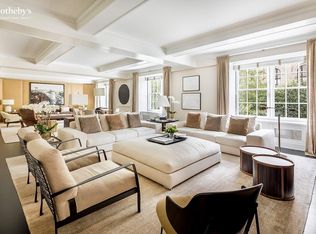 MLS ID #S1795115, Roberta Golubock, Listing by: Sotheby's International Realty. StreetEasy
 - $12,000,0004 bd6 ba4.3k sqft1040 5th Ave #3-A, New York, NY 10028Active
 MLS ID #S1837016, Serena Boardman, Listing by: Sotheby's International Realty. StreetEasy
 - $17,500,0004 bd4 ba3.8k sqft33 E 74th St APT 5A, New York, NY 10021ActiveMLS ID #S1823901, Emanuele Fiore, Listing by: SERHANT.. StreetEasy
- $17,950,0004 bd6 ba5k sqft515 Park Ave #36/37, New York, NY 10022ActiveMLS ID #S1825839, Louise Beit, Listing by: Sotheby's International Realty. StreetEasy
- $16,500,0005 bd6 ba3.6k sqft60 E 88th St, New York, NY 10128ActiveMLS ID #S1822477, Carrie Chiang, Listing by: Corcoran. StreetEasy
- $12,800,0004 bd7 ba6.3k sqft44 E 82nd St, New York, NY 10028ActiveMLS ID #S1808856, Carrie Chiang, Listing by: Corcoran. StreetEasy
- $13,750,0005 bd6 ba4k sqft1289 Lexington, New York, NY 10028ActiveMLS ID #S1720001, Ben Haymes, Listing by: Zeckendorf Marketing. StreetEasy
- $16,500,0004 bd5 ba3.5k sqftThe Century Condominium, New York, NY 10023ActiveMLS ID #S1830361, Denise Kelly, Listing by: Corcoran. StreetEasy
- $18,995,0005 bd6 ba5.3k sqftThe Plaza Condominium & Residences, New York, NY 10019ActiveMLS ID #S1823587, Charlie Attias, Listing by: Compass. StreetEasy
- $16,950,0005 bd7 ba5.2k sqft19 E 92nd St, New York, NY 10128ActiveMLS ID #S1760219, Craig George, Listing by: Sotheby's International Realty. StreetEasy
- $16,990,0007 bd7 ba5.5k sqftThe Plaza Condominium & Residences, New York, NY 10019ActiveMLS ID #S1821102, Charlie Attias, Listing by: Compass. StreetEasy
- $14,495,0004 bd5 ba4k sqftLiberty Lofts, New York, NY 10023ActiveMLS ID #S1834814, Ethan Silver, Listing by: Douglas Elliman. StreetEasy
- $12,750,0005 bd5 ba4.1k sqft823 Park Ave #4, New York, NY 10021ActiveMLS ID #S1788330, Serena Boardman, Listing by: Sotheby's International Realty. StreetEasy
- $17,850,0005 bd6 ba4.2k sqft200 East 75th, New York, NY 10021ActiveMLS ID #S1744706, Two Hundred East Seventy Fifth Sales Team, Listing by: Compass. StreetEasy
- $25,000,0005 bd6 ba4.1k sqft109 East 79, New York, NY 10075ActiveMLS ID #S1836338, Cathy Franklin, Listing by: Corcoran. StreetEasy
- $8,800,0005 bd6 ba3.6k sqft1289 Lexington, New York, NY 10028ActiveMLS ID #S1684972, Ben Haymes, Listing by: Zeckendorf Marketing. StreetEasy
- $11,750,0005 bd5 ba4.1k sqft823 Park Ave #5, New York, NY 10021ActiveMLS ID #S1678945, Maria Manuche, Listing by: Compass. StreetEasy
- $15,000,0004 bd5 ba6.6k sqftSelene, New York, NY 10022ActiveMLS ID #S1697582, Corcoran Sunshine, Listing by: Corcoran. StreetEasy
