Grand 3,600 SF Corner Residence with Two Terraces and Sweeping East River Views
This exceptional 8 room corner residence spans approximately 3,600 square feet and offers sweeping, unobstructed views of the East River, Carl Schurz Park, and the Manhattan skyline. With three exposures and two private terraces, the home is bathed in natural light throughout the day, delivering both sunrise and sunset views.
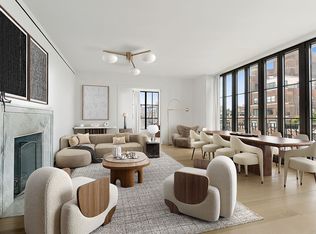
A private elevator landing opens into a gracious foyer, setting the tone for the scale and elegance that follows. The expansive living room, anchored by a wood burning fireplace, flows seamlessly to an east facing terrace, creating a perfect setting for both quiet mornings and evening entertaining.
A beautifully proportioned library sits just off the living room and connects to the primary suite, offering flexibility as a sitting room or home office. The primary suite is thoughtfully designed with a dressing room, three walk in closets, and two full marble bathrooms, creating a true retreat within the home.
On the opposite wing, a formal dining room is ideally positioned for entertaining and connects to a large corner eat in kitchen with premium appliances, excellent storage, and abundant light. Three additional bedrooms, each with en suite baths, provide privacy and comfort for guests.
Designed by renowned architect Peter Marino, 170 East End Avenue is one of the Upper East Side’s most distinguished full service condominiums. Residents enjoy white glove service with a full time doorman and concierge, along with a suite of amenities including a state of the art fitness center, yoga and Pilates studios, squash court, golf simulator, media room, garage, and playroom and art studio.
A rare combination of scale, layout, views, and service, this residence offers a level of living that is increasingly hard to find.
Active
$8,500,000
170 E End Ave APT 16A, New York, NY 10128
4beds
3,600sqft
Condominium
Built in 2008
-- sqft lot
$8,272,900 Zestimate®
$2,361/sqft
$5,846/mo HOA
What's special
Two private terracesCorner residenceWood burning fireplaceEast facing terraceThree exposuresPrivate elevator landingBeautifully proportioned library
- 153 days
- 301
- 14
Zillow last checked:
Listing updated:
Listed by:
Christie's International Real Estate Group, LLC 516-551-2517,
Geoffrey Gottlieb,
Sarah Helms
Source: StreetEasy,MLS#: S1820877
Facts & features
Interior
Bedrooms & bathrooms
- Bedrooms: 4
- Bathrooms: 6
- Full bathrooms: 5
- 1/2 bathrooms: 1
Rooms
- Room types: Bike Room, Childrens Playroom, Media Room
Cooling
- Central Air
Appliances
- Included: Dishwasher, Washer/Dryer
Features
- Flooring: Hardwood
- Has fireplace: Yes
Interior area
- Total structure area: 3,600
- Total interior livable area: 3,600 sqft
Property
Parking
- Parking features: Garage
- Has garage: Yes
Features
- Patio & porch: Other
- Exterior features: Courtyard, Balcony
- Has view: Yes
- View description: City, Park/Greenbelt, Skyline, Water
- Has water view: Yes
- Water view: Water
Details
- Parcel number: 015841089
- Special conditions: Resale
Construction
Type & style
- Home type: Condo
- Property subtype: Condominium
Condition
- Year built: 2008
Community & HOA
Community
- Features: Doorman, Full Time Doorman
- Security: Doorman, Full-Time Doorman
- Subdivision: Yorkville
HOA
- Has HOA: Yes
- Amenities included: Fitness Center, Elevator(s)
- Services included: Maintenance
- HOA fee: $5,846 monthly
Location
- Region: New York
Financial & listing details
- Price per square foot: $2,361/sqft
- Tax assessed value: $1,281,616
- Annual tax amount: $63,048
- Date on market: 4/10/2026
Estimated market value
$8,272,900
$7.86M - $8.69M
Not available
Price history
| Date | Event | Price |
|---|---|---|
| 4/10/2026 | Listed for sale | $8,500,000+4.3%$2,361/sqft |
Source: StreetEasy #S1820877 Report a problem | ||
| 5/13/2025 | Sold | $8,150,000-4.1%$2,264/sqft |
Source: Public Record Report a problem | ||
| 2/14/2025 | Contingent | $8,500,000$2,361/sqft |
Source: StreetEasy #S1740601 Report a problem | ||
| 1/15/2025 | Price change | $8,500,000-5%$2,361/sqft |
Source: StreetEasy #S1740601 Report a problem | ||
| 12/17/2024 | Price change | $8,950,000-5.3%$2,486/sqft |
Source: StreetEasy #S1740601 Report a problem | ||
| 10/18/2024 | Listed for sale | $9,450,000+14.5%$2,625/sqft |
Source: StreetEasy #1740601 Report a problem | ||
| 4/15/2024 | Sold | $8,250,000-8.3%$2,292/sqft |
Source: Public Record Report a problem | ||
| 11/29/2023 | Pending sale | $8,995,000$2,499/sqft |
Source: StreetEasy Report a problem | ||
| 11/10/2023 | Listing removed | -- |
Source: StreetEasy Report a problem | ||
| 9/11/2023 | Price change | $8,995,000-7.7%$2,499/sqft |
Source: StreetEasy Report a problem | ||
| 4/10/2023 | Listed for sale | $9,750,000+3.2%$2,708/sqft |
Source: StreetEasy Report a problem | ||
| 1/11/2021 | Listing removed | -- |
Source: StreetEasy Report a problem | ||
| 2/12/2020 | Listed for sale | $9,450,000-10%$2,625/sqft |
Source: Corcoran #5977976 Report a problem | ||
| 7/8/2017 | Listing removed | $10,500,000$2,917/sqft |
Source: Sotheby's International Realty - East Side Manhattan Brokerage #00111343 Report a problem | ||
| 3/10/2017 | Listed for sale | $10,500,000+33.9%$2,917/sqft |
Source: Sotheby's International Realty #00111343 Report a problem | ||
| 8/12/2010 | Sold | $7,840,525$2,178/sqft |
Source: Public Record Report a problem | ||
Public tax history
| Year | Property taxes | Tax assessment |
|---|---|---|
| 2025 | $63,354 +2.1% | $576,727 +9.9% |
| 2024 | $62,047 +2.4% | $524,689 +8.1% |
| 2023 | $60,575 | $485,386 +2.4% |
| 2022 | -- | $474,047 +0.2% |
| 2021 | -- | $473,330 -9.7% |
| 2020 | -- | $524,033 +2.3% |
| 2019 | $49,217 -10% | $512,252 +7.4% |
| 2018 | $54,670 +2% | $476,953 +3% |
| 2017 | $53,619 +35.8% | $462,884 +0.2% |
| 2016 | $39,473 | $461,842 +10% |
| 2015 | $39,473 +200.7% | $420,001 +0.3% |
| 2014 | $13,129 | $418,766 +6.7% |
| 2013 | -- | $392,448 +2.1% |
| 2012 | -- | $384,415 0% |
| 2011 | -- | $384,430 +16.7% |
| 2010 | -- | $329,303 -1.7% |
| 2009 | -- | $334,916 |
Find assessor info on the county website
Monthly payment
Climate risks
Neighborhood: Upper East Side
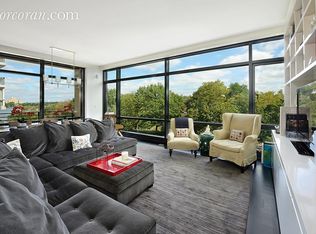
- $3,589,0003 bd3 ba1.9k sqft170 E End Ave APT 5J, New York, NY 10128Off Market
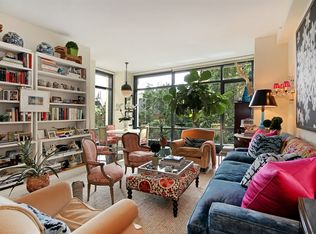
- $2,331,2002 bd2 ba1.3k sqft170 E End Ave APT 3B, New York, NY 10128Off Market
- $3,871,7003 bd3 ba2.2k sqft170 E End Ave APT 3F, New York, NY 10128Off Market
- $4,696,000-- bd-- ba3k sqft170 E End Ave #2AB, New York, NY 10128Off Market
Similar homes
- $8,700,0005 bd5 ba3.5k sqftThe Kent, New York, NY 10128Active
 MLS ID #S1834600, Beth Benalloul, Listing by: Corcoran. StreetEasy
 - $5,995,0003 bd4 ba3k sqft170 E End Ave APT 5AB, New York, NY 10128Active
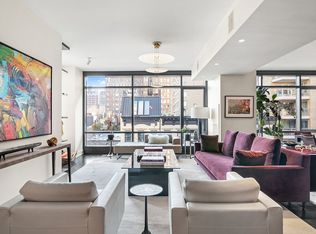 MLS ID #S1821140, Beth Benalloul, Listing by: Corcoran. StreetEasy
 - $10,000,0005 bd5 ba3.5k sqftThe Kent, New York, NY 10128Active
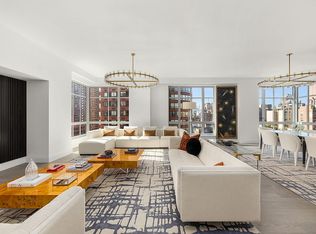 MLS ID #S1794634, Mark Jovanovic, Listing by: Compass. StreetEasy
 - $8,200,0003 bd4 ba2.2k sqft60 E 86th St Floor 16, New York, NY 10028Active
 MLS ID #S1841669, Carrie Chiang, Listing by: Corcoran. StreetEasy
