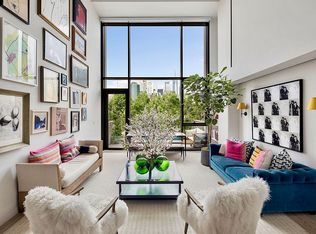
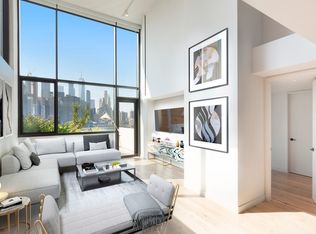
This extraordinary duplex residence at Pierhouse is unlike anything else in Brooklyn. Spanning 3,681 square feet with two private terraces, this impeccably designed four-bedroom, three-bathroom home commands one of the most significant and iconic urban vistas in the world. This perfectly positioned residence offers breathtaking, unobstructed views throughout the apartment of the Manhattan Skyline, New York Harbor, the Statue of Liberty, and the Brooklyn Bridge, all preserved by Brooklyn Bridge Park. Soaring 18-foot ceilings and expansive walls of glass flood the home with natural light throughout the day, creating a dramatic architectural frame precisely designed for experiencing the constantly evolving cityscape beyond.
A welcoming foyer opens to a luminous upper-level living space overlooking the remarkable double-height great room below. This level offers exceptional flexibility for entertaining and ample room for displaying art, with sweeping views across the Brooklyn Bridge Park, the East River, and Lower Manhattan. Follow the gallery hall to two generously proportioned bedrooms featuring floor-to-ceiling windows and impressive skyline views, complemented by custom built-ins, a walk-in closet, and an elegant marble and walnut bathroom appointed with double sinks and a soaking tub.
The modern main staircase descends to the grand lower level, where dramatic double-height windows reveal the sparkling river, harbor, skyline, and park in full panorama. From here, step directly onto one of two private terraces, each its own unmatched vantage point for taking in the sunsets, fireworks, and the energy of the waterfront below.
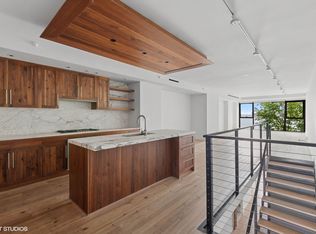
At the heart of the home, the chef’s kitchen pairs refined design with top-tier functionality, featuring Gaggenau appliances, a Calacatta Tucci marble island and counters, solid walnut cabinetry, built in espresso/coffee machine, double ovens, and a spacious walk-in pantry concealed behind a sliding walnut door. Adjacent stylish dining and lounge areas are thoughtfully defined yet seamlessly connected, ideal for both intimate gatherings and larger-scale entertaining. A custom designer lounge with built-in cabinetry, cocktail serving bar, display cases, and abundant temperature controlled wine storage adds warmth and sophistication.
The primary suite offers serene morning light and glittering evening skyline vistas through floor-to-ceiling windows. The tranquil suite includes a custom California walk-in closet and a spa-like marble bathroom with soaking tub, oversized shower, and double vanities.
The fourth bedroom, currently configured as a den and guest suite, is privately situated and has generous storage and an adjacent full bathroom with a tub. A substantial laundry room with ample storage space, Nest thermostats, electric solar shades, stylish wall-coverings, Waterworks bathroom fixtures, and abundant custom millwork and upgrades throughout complete this exceptional designer home.
Sustainably designed by Marvel Architects, Pierhouse’s location and caliber offer a rare opportunity for a lifestyle of casual Brooklyn elegance that Pierhouse has become recognized for. Full-service amenities include a 24-hour doorman, on-site valet parking garage, two fitness centers, meditation/yoga studio, playroom, pet wash, residents' lounge, package room, refrigerated lobby storage, and bike storage. Pierhouse residents enjoy privileges at 1 Hotel Brooklyn Bridge, with its rooftop pool, Barbuto restaurant, cafe, world-class spa, screening room, event spaces, and elegant bars and lounges.
Close to world-renowned restaurants, shopping, culture, and history of Brooklyn Heights and Dumbo, as well as Brooklyn Bridge Park. Pierhouse raises the bar for luxury city living.
Conveniently commute to Manhattan via multiple subway lines (F, A, C, 2, 3, 4, 5, R) or the NYC Ferry.
Active
$9,700,000
90 Furman St #N800, Brooklyn, NY 11201
4beds
3,681sqft
Condominium
Built in 2016
-- sqft lot
$-- Zestimate®
$2,635/sqft
$4,140/mo HOA
What's special
Two private terracesFloor-to-ceiling windowsStylish wall-coveringsExpansive walls of glassSolid walnut cabinetryGaggenau appliancesElectric solar shades
- 20 hours
- 83
- 2
Zillow last checked:
Listing updated:
Listed by:
Compass 347-661-2090,
Lisa Lambert
Source: StreetEasy,MLS#: S1845295
Facts & features
Interior
Bedrooms & bathrooms
- Bedrooms: 4
- Bathrooms: 3
- Full bathrooms: 3
Rooms
- Room types: Bike Room, Childrens Playroom, Media Room, Package Room
Cooling
- Central Air
Appliances
- Included: Dishwasher, Washer/Dryer
- Laundry: Inside
Features
- Flooring: Hardwood
- Has fireplace: No
Interior area
- Total structure area: 3,681
- Total interior livable area: 3,681 sqft
Property
Parking
- Parking features: Garage
- Has garage: Yes
Features
- Patio & porch: Other
- Exterior features: Balcony
- Pool features: Swimming Pool
- Has view: Yes
- View description: City, Park/Greenbelt, Skyline, Water
- Has water view: Yes
- Water view: Water
Details
- Parcel number: 001991054
- Special conditions: Resale
Construction
Type & style
- Home type: Condo
- Property subtype: Condominium
Condition
- Year built: 2016
Community & HOA
Community
- Features: Doorman
- Security: Doorman
- Subdivision: Brooklyn Heights
HOA
- Has HOA: Yes
- Amenities included: Laundry, Roof Deck, Fitness Center, Elevator(s), Concierge
- Services included: Maintenance
- HOA fee: $4,140 monthly
Location
- Region: Brooklyn
Financial & listing details
- Price per square foot: $2,635/sqft
- Tax assessed value: $1,088,909
- Annual tax amount: $60,768
- Date on market: 9/8/2026
Estimated market value
Not available
Estimated sales range
Not available
$23,766/mo
Price history
| Date | Event | Price |
|---|---|---|
| 9/8/2026 | Listed for sale | $9,700,000$2,635/sqft |
Source: StreetEasy #S1845295 Report a problem | ||
| 7/6/2026 | Listing removed | $9,700,000$2,635/sqft |
Source: StreetEasy #S1809446 Report a problem | ||
| 2/3/2026 | Listed for sale | $9,700,000+73.1%$2,635/sqft |
Source: StreetEasy #S1809446 Report a problem | ||
| 12/18/2018 | Sold | $5,603,787-5.8%$1,522/sqft |
Source: Public Record Report a problem | ||
| 8/8/2018 | Pending sale | $5,950,000$1,616/sqft |
Source: Corcoran #3664803 Report a problem | ||
| 4/20/2018 | Price change | $5,950,000-14.9%$1,616/sqft |
Source: Corcoran #3664803 Report a problem | ||
| 3/8/2018 | Price change | $6,990,000-11.5%$1,899/sqft |
Source: Corcoran #3664803 Report a problem | ||
| 2/9/2018 | Listed for sale | $7,900,000$2,146/sqft |
Source: Corcoran #3664803 Report a problem | ||
Public tax history
| Year | Property taxes | Tax assessment |
|---|---|---|
| 2025 | $58,801 +1.5% | $490,009 +0.4% |
| 2024 | $57,921 | $488,070 -5.5% |
| 2023 | -- | $516,674 +2% |
| 2022 | -- | $506,396 +13.6% |
| 2021 | -- | $445,728 -9.7% |
| 2020 | -- | $493,480 +4.9% |
| 2019 | -- | $470,248 +8.3% |
| 2018 | $49,682 +2.3% | $434,329 +4.4% |
| 2017 | $48,542 | $415,904 |
Find assessor info on the county website
Monthly payment
Climate risks
Neighborhood: Brooklyn Heights
Similar homes
- $8,700,0003 bd3 ba2.7k sqft90 Furman St #N1012, Brooklyn, NY 11201Active
 MLS ID #S1822072, Renata Thomas, Listing by: Corcoran. StreetEasy
 - $9,135,0004 bd5 ba3.6k sqft1 John St #Phe, Brooklyn, NY 11201Active
 MLS ID #S1818587, Karen Heyman, Listing by: Sotheby's International Realty. StreetEasy
 - $9,995,0004 bd4 ba3.3k sqftOlympia Dumbo, Brooklyn, NY 11201Active
 MLS ID #S1835578, Carl Gambino, Listing by: Compass. StreetEasy
 - $7,895,0005 bd6 ba3.6k sqftQuay Tower, Brooklyn, NY 11201Active
 MLS ID #S1742306, James Hayes, Listing by: SERHANT.. StreetEasy
