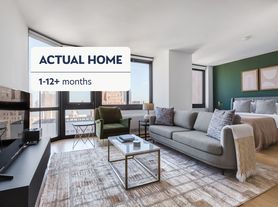
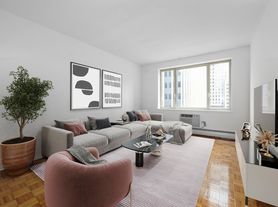
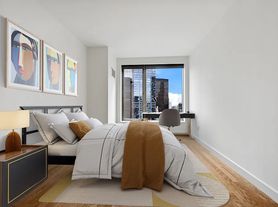
Perched atop a celebrated Beaux-Arts landmark building in the heart of Tribeca, this magnificent Penthouse offers nearly 4,800 square feet of refined indoor and private outdoor space with 3 large bedrooms, a bonus den or office, 3 full and 2 half baths, a rooftop terrace made for entertaining, with indoor and outdoor kitchens. This home blends timeless architecture with contemporary luxury.
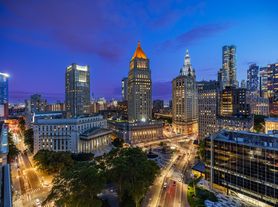
Step inside to a sun-filled great room with triple exposures south, east and west framing iconic City Hall, river and park views. The open chef's kitchen features custom cerused Cypress cabinetry, honed San Marino marble and appliances by Sub-Zero, Gaggenau, Wolf, and Miele. A marble staircase leads to your private rooftop oasis of over 850 square feet, equipped with a gas grill, refrigerator, sink, speakers, and lush landscaping, plus an interior service bar and powder room for seamless hosting. Walk through your private gate on the roof to the building's park-like amenity of gardens, terraces and indoor lounge totaling over 5,000 sf. The primary suite offers a quiet retreat with City views, custom walk-ins, and a spa-like marble bath with radiant floors and a freestanding soaking tub. Two additional bedrooms with en-suite baths, a versatile bonus room/office, custom herringbone floors, and a large laundry room complete the home. There is a tremendous amount of storage cabinetry and a Bluetooth speaker system throughout the apartment.
Residents enjoy white-glove service and world-class amenities: 24-hour doorman, rooftop park, 50" lap pool, fitness center, steam and sauna, golf simulator, lounges, movie theater, playroom, and more - all at the crossroads of Tribeca and City Hall Park.
49 Chambers was completed in 1912 as the original home to Emigrant Savings Bank, added to the National Historic Registry in 1982 and converted to modern condominiums in 2013. The original grand banking hall is now an emissive art space hosting exhibits of Gustav Klimt and many more. The building exterior features a fa ade of Indiana Limestone and granite with ornate Beaux-Arts detailing.
Tribeca is bordered by Canal, Chambers, and Broadway downtown - originally a commercial neighborhood in the early 19th century that transitioned in the late 20th century to a home for artists, actors, entrepreneurs and home to the world-famous Tribeca Film Festival. Today, Tribeca is one of the City's most fashionable and desirable neighborhoods while also providing the anonymity and privacy that most New Yorkers cherish.
Apartment for rent
$70,000/moFees may apply
49 Chambers St, APT Phb, New York, NY 10007
3beds
3,924sqft
Price may not include required fees and charges. Learn more|
Apartment
Available now
Cats, dogs OK
Air conditioner, central air
In unit laundry
Central
What's special
Custom walk-insBonus den or officeLarge laundry roomMarble staircaseCelebrated beaux-arts landmark buildingIndoor and outdoor kitchensCustom herringbone floors
- 49 days |
- -- |
- -- |
Zillow last checked:
Listing updated:
Travel times

Let’s turn your rent into credit progress
Build credit history with every on-time payment and get credit for the payment you’re already making.
Facts & features
Interior
Bedrooms & bathrooms
- Bedrooms: 3
- Bathrooms: 5
- Full bathrooms: 3
- 1/2 bathrooms: 2
Heating
- Central
Cooling
- Air Conditioner, Central Air
Appliances
- Included: Dishwasher, dryer, washer
- Laundry: In Unit
Features
- Elevator, Storage
- Flooring: Hardwood
- Furnished: Yes
Interior area
- Total interior livable area: 3,924 sqft
Property
Parking
- Details: Contact manager
Accessibility
- Accessibility features: Disabled Access
Features
- Patio & porch: Deck, Terrace
- Exterior features: Bike Room, Childrens Playroom, Fios Available, Furnished, Garden, Gated Community, Locker Cage, Media Room, Package Room, Public Outdoor Space, Storage, Waterview, Wheelchair Access
- Pool features: Pool
- Has view: Yes
- View description: City View, Garden View, Park View, Skyline View
Lot
- Features: Garden
Details
- Additional structures: Storage
Construction
Type & style
- Home type: Apartment
- Property subtype: Apartment
Building
Management
- Pets allowed: Yes
Community & HOA
Community
- Features: Fitness Center, Gated, Park, Pool
HOA
- Amenities included: Concierge, Fitness Center, Laundry, Park, Pool, Roof Deck, Storage
Location
- Region: New York
Financial & listing details
- Lease term: Contact For Details
Price history
| Date | Event | Price |
|---|---|---|
| 7/20/2026 | Listed for rent | $70,000+77.2%$18/sqft |
Source: Zillow Rentals Report a problem | ||
| 4/7/2025 | Listing removed | $12,950,000$3,300/sqft |
Source: StreetEasy #S1695330 Report a problem | ||
| 11/4/2024 | Price change | $12,950,000-23.4%$3,300/sqft |
Source: StreetEasy #S1695330 Report a problem | ||
| 10/25/2024 | Listed for sale | $16,900,000+94.3%$4,307/sqft |
Source: StreetEasy #S1695330 Report a problem | ||
| 8/15/2023 | Sold | $8,700,000-3.3%$2,217/sqft |
Source: StreetEasy #S1652054 Report a problem | ||
| 5/31/2023 | Pending sale | $8,995,000$2,292/sqft |
Source: StreetEasy Report a problem | ||
| 5/17/2023 | Listing removed | -- |
Source: Zillow Rentals Report a problem | ||
| 4/13/2023 | Listed for sale | $8,995,000-10%$2,292/sqft |
Source: StreetEasy Report a problem | ||
| 12/16/2022 | Listed for rent | $39,500$10/sqft |
Source: Zillow Rentals Report a problem | ||
| 8/16/2022 | Listing removed | -- |
Source: StreetEasy Report a problem | ||
| 4/26/2022 | Listed for sale | $9,995,000+11.7%$2,547/sqft |
Source: StreetEasy Report a problem | ||
| 4/10/2020 | Listing removed | $8,950,000$2,281/sqft |
Source: Douglas Elliman #3362929 Report a problem | ||
| 11/26/2019 | Pending sale | $8,950,000$2,281/sqft |
Source: Douglas Elliman #3362929 Report a problem | ||
| 11/26/2019 | Listed for sale | $8,950,000$2,281/sqft |
Source: Douglas Elliman #3362929 Report a problem | ||
Neighborhood: Civic Center
Nearby schools
GreatSchools rating
- 9/10Spruce Street SchoolGrades: PK-8Distance: 0.2 mi
- 4/10Urban Assembly Maker AcademyGrades: 9-12Distance: 0.3 mi
- 8/10Jhs 104 Simon BaruchGrades: 6-8Distance: 2 mi