Offering 6,000 square feet of seamless indoor/outdoor living, this 5-bedroom, 5-bath penthouse with four private terraces brings breezy California-style living to the NYC skyline. Designed as a true sanctuary in the sky, the residence blends expansive interiors with lush outdoor spaces to create a rare sense of openness, tranquility, and urban luxury.
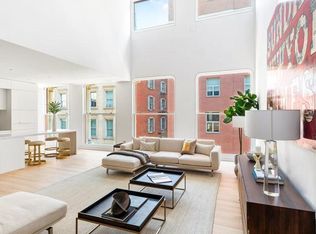
Step off your key-locked elevator into the formal entry and turn the corner to an expansive open living space with soaring 20-foot ceilings, white oak and radiant-heated limestone floors, and dramatic double-height windows framing panoramic city views. Fully retractable sliding glass walls open the interiors directly onto four private terraces spanning a combined 1,431 square feet, creating an exceptional setting for al fresco dining, entertaining, sunbathing, or an urban garden. A custom dog run adds a thoughtful convenience for pet owners.
The well-appointed kitchen features an eat-in waterfall island, custom matte white lacquer cabinetry, Bianco Oro countertops, and a suite of fully integrated Gaggenau appliances. Beyond the living area, a secluded home office with a walk-in closet and en-suite bath offers a quiet retreat, while a guest bedroom with access to an additional full bath is discreetly positioned behind the kitchen.
Upstairs, a dramatic gallery overlooking the living room leads to the primary suite, featuring two windowed walk-in closets, a private terrace, and a luxurious en-suite bath with a Corian double vanity, radiant-heated marble floors, walk-in shower, and freestanding Kaldewei soaking tub. Two additional bedrooms offer generous closet space and access to another terrace, complemented by two additional bathrooms, one with a walk-in shower and the other with a soaking tub. A full laundry room with utility sink, Miele washer, and vented dryer completes the upper level.
Originally built in 1881, The Cast Iron House was transformed by Pritzker Prize-winning architect Shigeru Ban into an intimate boutique condominium of just 13 residences. Amenities include a 24-hour doorman, state-of-the-art fitness center designed by The Wright Fit, dance and yoga studio, hydrotherapy spa, steam and sauna rooms, playroom, bicycle storage, and a Green Wall courtyard.
Active
$13,995,000
67 Franklin St #Ph-west, New York, NY 10013
5beds
4,568sqft
Condominium
Built in 1881
-- sqft lot
$13,655,500 Zestimate®
$3,064/sqft
$9,969/mo HOA
What's special
Private terraceFour private terracesEat-in waterfall islandGreen wall courtyardExpansive open living spaceCustom dog runTwo windowed walk-in closets
- 20 days
- 1,207
- 125
Zillow last checked:
Listing updated:
Listed by:
Corcoran 212-444-7872,
Dana Power,
Max Nehrig
Source: StreetEasy,MLS#: S1846331
Facts & features
Interior
Bedrooms & bathrooms
- Bedrooms: 5
- Bathrooms: 5
- Full bathrooms: 5
Rooms
- Room types: Bike Room, Childrens Playroom, Media Room
Cooling
- Central Air
Appliances
- Included: Dishwasher, Washer/Dryer
- Laundry: Inside
Features
- Flooring: Hardwood
- Has fireplace: No
Interior area
- Total structure area: 4,568
- Total interior livable area: 4,568 sqft
Property
Features
- Patio & porch: Other, Terrace
- Exterior features: Courtyard, Terrace
- Has view: Yes
- View description: Skyline
Details
- Parcel number: 001741414
- Special conditions: Resale
Construction
Type & style
- Home type: Condo
- Property subtype: Condominium
Condition
- Year built: 1881
Community & HOA
Community
- Features: Doorman, Full Time Doorman
- Security: Doorman, Full-Time Doorman
- Subdivision: Tribeca
HOA
- Has HOA: Yes
- Amenities included: Laundry, Fitness Center, Elevator(s)
- Services included: Maintenance
- HOA fee: $9,969 monthly
Location
- Region: New York
Financial & listing details
- Price per square foot: $3,064/sqft
- Tax assessed value: $1,962,020
- Annual tax amount: $105,648
- Date on market: 9/10/2026
Estimated market value
$13,655,500
$12.97M - $14.34M
Not available
Price history
| Date | Event | Price |
|---|---|---|
| 9/10/2026 | Listed for sale | $13,995,000-1.8%$3,064/sqft |
Source: StreetEasy #S1846331 Report a problem | ||
| 11/13/2023 | Listing removed | -- |
Source: Zillow Rentals Report a problem | ||
| 9/20/2023 | Listed for rent | $70,000$15/sqft |
Source: Zillow Rentals Report a problem | ||
| 5/12/2022 | Sold | $14,250,000-4.7%$3,120/sqft |
Source: Public Record Report a problem | ||
| 4/20/2022 | Pending sale | $14,950,000$3,273/sqft |
Source: StreetEasy Report a problem | ||
Public tax history
| Year | Property taxes | Tax assessment |
|---|---|---|
| 2025 | $102,954 +0.2% | $882,910 +6.3% |
| 2024 | $102,786 +1.3% | $830,465 +0.8% |
| 2023 | $101,478 | $823,783 +4.2% |
| 2022 | -- | $790,496 |
| 2021 | -- | $790,496 -9.7% |
| 2020 | -- | $875,554 +2.3% |
| 2019 | $96,781 +3.4% | $855,894 +3.6% |
| 2018 | $93,571 +34.2% | $825,991 +25.1% |
| 2017 | $69,746 | $660,429 |
Find assessor info on the county website
Monthly payment
Climate risks
Neighborhood: Tribeca
- $5,719,6003 bd3 ba2.9k sqft67 Franklin St #2B, New York, NY 10013Off Market

- $--5 bd5 ba4.5k sqft67 Franklin St #PENTHOUSE W, New York, NY 10013Off Market

- $6,472,4004 bd3 ba3.2k sqft67 Franklin St #2A, New York, NY 10013Off Market
- $4,976,700-- bd-- ba2.8k sqft67 Franklin St #2C, New York, NY 10013Off Market
Similar homes
- $17,500,0005 bd6 ba4.9k sqftDiamond Duane, New York, NY 10013Active
 MLS ID #S1848174, Clayton Orrigo, Listing by: Compass. StreetEasy
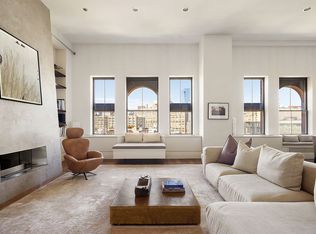
 - $11,750,0004 bd4 ba4.5k sqftThe Ice House, New York, NY 10013Active
 MLS ID #S1848195, Tracie Golding, Listing by: Compass. StreetEasy
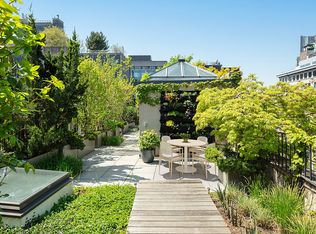
 - $11,500,0004 bd5 ba4.7k sqft286 Spring Street, New York, NY 10013Active
 MLS ID #S1848503, Stephen Ferrara, Listing by: Compass. StreetEasy
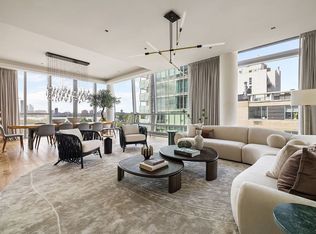
 - $15,000,0005 bd6 ba4.5k sqft166 Perry St #5A, New York, NY 10014Active
 MLS ID #S1847855, James Morgan, Listing by: Compass. StreetEasy
