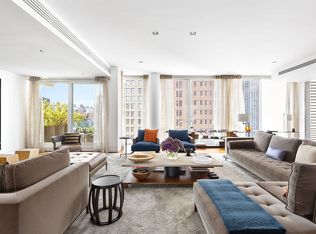
Spanning over 4,500 square feet, this substantial West Village residence offers a rare combination of scale, light, and flexibility, with five bedrooms and five and a half bathrooms. , 12-foot ceilings, and four exposures. Floor-to-ceiling glass wraps the apartment, bringing in consistent natural light throughout the day, while the western frontage captures open Hudson River views and exceptional sunsets.
The home has recently undergone a comprehensive renovation, introducing a refined, modern material palette throughout. Wide plank light oak flooring runs seamlessly across the residence, while polished travertine has been incorporated as a statement wall cladding within the great room, creating a strong architectural focal point. The scale of the space is immediately apparent, effortlessly accommodating multiple seating and dining areas while maintaining a strong connection to the outdoors. The kitchen is thoughtfully designed for both everyday use and entertaining, featuring Sub-Zero refrigeration, Wolf appliances, integrated wine storage, and a separate buttlers pantry that allow for a discreet, service-oriented flow. A waterfall countertop created from Statuario Nuvo CesearStone is both elegant and durable.
The primary suite has been completely reimagined and now reads as a private, self-contained wing within the home. It is exceptionally scaled and includes a dedicated office finsished in rich wallnut, a substantial walk-in closet, and a yoga room, an offering rarely seen in West Village condominiums. The primary bathroom is clad in white Danby marble and features two refridgerated drawers. The proportions allow for a level of separation and functionality more commonly associated with larger single-family residences, while maintaining the light and openness of condo residence. Additional bedrooms are all generously sized, each with its own en suite bath finished in a modern palette with custom millwork and Dornbracht fixtures.
The building itself is intimate, with just 19 residences. Positioned within close proximity to Hudson River Park, the High Line, and the Whitney Museum, the location sits at the intersection of the West Village and Meatpacking District, one of downtown’s most desirable pockets. Residents also enjoy a fitness room, private storage, and a roof terrace with sweeping skyline and river views.
Active
$15,000,000
166 Perry St #5A, New York, NY 10014
5beds
4,500sqft
Condominium
Built in 2008
-- sqft lot
$14,520,800 Zestimate®
$3,333/sqft
$11,367/mo HOA
What's special
Floor-to-ceiling glassFour exposuresSubstantial walk-in closetWolf appliancesIntegrated wine storageStrong architectural focal pointSub-zero refrigeration
- 3 days
- 193
- 10
Likely to sell faster than
Zillow last checked:
Listing updated:
Listed by:
Compass 917-941-5637,
James Morgan,
Brandon Cohen
Source: StreetEasy,MLS#: S1847855
Facts & features
Interior
Bedrooms & bathrooms
- Bedrooms: 5
- Bathrooms: 6
- Full bathrooms: 5
- 1/2 bathrooms: 1
Appliances
- Included: Dishwasher, Washer/Dryer
Features
- Has fireplace: No
Interior area
- Total structure area: 4,500
- Total interior livable area: 4,500 sqft
Video & virtual tour
Property
Features
- Has view: Yes
- View description: City
Details
- Parcel number: 006371715
- Special conditions: Resale
Construction
Type & style
- Home type: Condo
- Property subtype: Condominium
Condition
- Year built: 2008
Community & HOA
Community
- Features: Doorman, Full Time Doorman
- Security: Doorman, Full-Time Doorman
- Subdivision: West Village
HOA
- Has HOA: Yes
- Amenities included: Roof Deck, Fitness Center, Elevator(s), Concierge
- Services included: Maintenance
- HOA fee: $11,367 monthly
Location
- Region: New York
Financial & listing details
- Price per square foot: $3,333/sqft
- Tax assessed value: $1,787,942
- Annual tax amount: $98,268
- Date on market: 9/16/2026
Estimated market value
$14,520,800
$13.79M - $15.25M
Not available
Price history
| Date | Event | Price |
|---|---|---|
| 9/16/2026 | Listed for sale | $15,000,000$3,333/sqft |
Source: StreetEasy #S1847855 Report a problem | ||
| 7/20/2026 | Listing removed | $15,000,000$3,333/sqft |
Source: StreetEasy #S1809561 Report a problem | ||
| 4/28/2026 | Listed for sale | $15,000,000+25%$3,333/sqft |
Source: StreetEasy #S1809561 Report a problem | ||
| 8/17/2016 | Sold | $12,000,000$2,667/sqft |
Source: Public Record Report a problem | ||
| 8/11/2016 | Price change | $12,000,000-14.3%$2,667/sqft |
Source: Compass Report a problem | ||
| 6/21/2016 | Pending sale | $13,995,000$3,110/sqft |
Source: Compass #9c35eeae2b1028de01f92430be91eb3789c8788a Report a problem | ||
| 5/3/2016 | Price change | $13,995,000-6.7%$3,110/sqft |
Source: Compass #9c35eeae2b1028de01f92430be91eb3789c8788a Report a problem | ||
| 3/3/2016 | Listed for sale | $15,000,000-16.4%$3,333/sqft |
Source: Compass #9c35eeae2b1028de01f92430be91eb3789c8788a Report a problem | ||
| 12/5/2015 | Listing removed | $17,950,000$3,989/sqft |
Source: Douglas Elliman #2136961 Report a problem | ||
| 6/4/2015 | Listed for sale | $17,950,000+95.1%$3,989/sqft |
Source: Douglas Elliman Report a problem | ||
| 12/18/2009 | Sold | $9,202,434$2,045/sqft |
Source: Public Record Report a problem | ||
Public tax history
| Year | Property taxes | Tax assessment |
|---|---|---|
| 2025 | $96,925 -0.5% | $804,573 -7.4% |
| 2024 | $97,438 +5.9% | $869,274 +8.1% |
| 2023 | $92,021 | $803,900 +1.5% |
| 2022 | -- | $791,903 +3.6% |
| 2021 | -- | $764,181 -5.9% |
| 2020 | -- | $811,852 +2.7% |
| 2019 | $86,250 +0.9% | $790,331 +7.6% |
| 2018 | $85,462 +2.5% | $734,796 +4.5% |
| 2017 | $83,344 +0.6% | $703,031 +0.5% |
| 2016 | $82,870 | $699,571 +11.7% |
| 2015 | $82,870 +154.4% | $626,334 +0.3% |
| 2014 | $32,575 | $624,402 +0.2% |
| 2013 | -- | $623,054 -3.1% |
| 2012 | -- | $642,913 +2.2% |
| 2011 | -- | $629,165 +0% |
| 2010 | -- | $629,030 |
Find assessor info on the county website
Monthly payment
Climate risks
Neighborhood: West Village

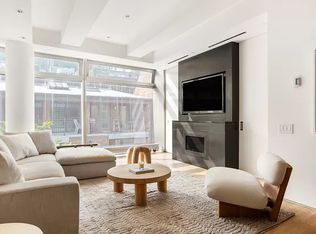

Similar homes
- $11,750,0004 bd4 ba4.5k sqftThe Ice House, New York, NY 10013Active
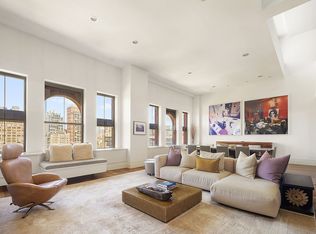 MLS ID #S1848195, Tracie Golding, Listing by: Compass. StreetEasy
 - $11,500,0004 bd5 ba4.7k sqft286 Spring Street, New York, NY 10013Active
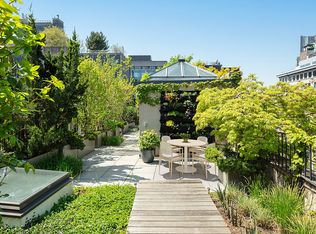 MLS ID #S1848503, Stephen Ferrara, Listing by: Compass. StreetEasy
 - $12,950,0004 bd5 ba4.6k sqft87 Leonard St #2, New York, NY 10013Active
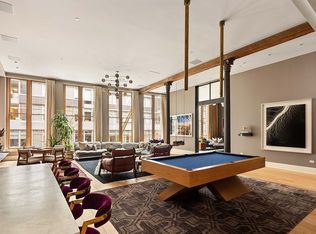 MLS ID #S1847432, Catherine Juracich, Listing by: Corcoran. StreetEasy
 - $11,995,0005 bd6 ba2.4k sqft57 Irving Pl, New York, NY 10003Active
 MLS ID #S1847524, Joshua Wesoky, Listing by: Compass. StreetEasy
