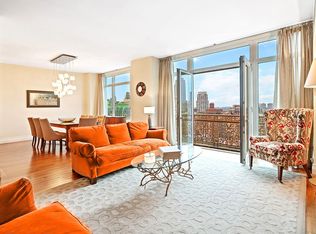
Defined by sprawling panoramic landmark city and river views, this “Crown Jewel” Penthouse duplex is truly one-of-a-kind. Perched on the 34th and 35th floors and boasting floor-to-ceiling windows, this distinguished 4-bedroom, 4-bathroom residence, has 3,369 SF of interior living space and approximately 1463sf exterior terrace. The home has been exquisitely customized throughout and offers breathtaking northern, eastern, and southern exposures. The expansive private setback glass terrace wraps around the entire home with access from the 40' wide Great room, the eat-in chef’s kitchen, and the 4th bedroom.
Sun drenched throughout, the 10' ceilings highlight the sophisticated interior design and every special detail the home has to offer. Penthouse C has a grand entrance foyer and the ultimate custom designed chef's kitchen is ideal for entertaining with Italian Bontempi Cucine white lacquer cabinetry and custom back painted glass backsplash, a double wide center island, white Caesar Stone countertops, double Wolf oven, side-by-side Sub-Zero refrigerator, 36" wine cooler, and garbage disposal.
The upper level of the duplex boasts 3 bedrooms each with windowed designer en suite bathrooms and walk-in closets including a luxurious corner master bedroom suite with separate walk-in closets and an enormous windowed spa-like primary bath with elegant Simena limestone tile floors, chiseled stone mosaic tile wall accents, custom walnut double vanity sink with marble countertop, separate glass enclosed shower, Zuma soaking tub and custom-designed Dornbarcht fixtures.
Electric blinds throughout, A handsome gas-powered fireplace, 4-inch white oak floors, several zoned central heat and AC, laundry room, custom sound and lighting, and several custom fitted closets, complete this extraordinary offering.
Built and constructed in 2007 by SLCE Architects, The Element condominium stands 35 stories high with 186 units and is one of the Upper Westside’s premier luxury full-service residences. Element offers residents a lifestyle experience, boasting a comprehensive suite of amenities, including a landscaped circular driveway with a porte-cochere entrance for convenient arrivals and departures. A full-time door and concierge staff cater to residents' needs, while on-site parking ensures ease of ownership. Element prioritizes both wellness and recreation with a state-of-the-art fitness center, a 60-foot lap pool, children's pool, whirlpool, saunas, treatment rooms, and dedicated yoga/Pilates and squash/basketball courts. Additionally, there is a resident lounge complete with billiards, televisions, and a catering kitchen. Extending beyond the building's walls, 12,000 square feet of landscaped outdoor space offers a sprawling lawn, sundeck, and children's playground, fostering a vibrant community atmosphere. The pet-friendly condominium further provides storage solutions for residents with cold storage, bike storage, and private storage units.
Situated near Columbus Circle, Central Park, Lincoln Center, the theatre district, and moments from Waterline Square and The Hudson River Greenway, the finest shopping, dining, and the vibrancy of City living, this trophy property only comes along once
Please note taxes reflect an abatement for primary users.
Active
Price cut: $505K (8/4)
$8,995,000
555 W 59th St Unit Phc, New York, NY 10019
4beds
3,369sqft
Condominium
Built in 2007
-- sqft lot
$-- Zestimate®
$2,670/sqft
$6,429/mo HOA
What's special
Handsome gas-powered fireplaceFloor-to-ceiling windowsLaundry roomSide-by-side sub-zero refrigeratorSun drenched throughoutWalk-in closetsDouble wide center island
- 153 days |
- 50 |
- 3 |
Zillow last checked:
Listing updated:
Listed by:
Douglas Elliman 646-345-7350,
John Gasdaska,
Jonathan Conlon
Source: StreetEasy,MLS#: S1815071
Facts & features
Interior
Bedrooms & bathrooms
- Bedrooms: 4
- Bathrooms: 4
- Full bathrooms: 4
Rooms
- Room types: Bike Room, Childrens Playroom, Media Room, Package Room
Cooling
- Central Air
Appliances
- Included: Dishwasher, Washer/Dryer
Features
- Flooring: Hardwood
- Has fireplace: Yes
Interior area
- Total structure area: 3,369
- Total interior livable area: 3,369 sqft
Video & virtual tour
Property
Features
- Patio & porch: Terrace
- Exterior features: Terrace
- Pool features: Swimming Pool
- Has view: Yes
- View description: City, Skyline, Water
- Has water view: Yes
- Water view: Water
Details
- Special conditions: Resale
Construction
Type & style
- Home type: Condo
- Property subtype: Condominium
Condition
- Year built: 2007
Community & HOA
Community
- Features: Doorman, Full Time Doorman
- Security: Doorman, Full-Time Doorman
- Subdivision: Lincoln Square
HOA
- Has HOA: Yes
- Amenities included: Fitness Center, Elevator(s), Concierge
- Services included: Maintenance
- HOA fee: $6,429 monthly
Location
- Region: New York
Financial & listing details
- Price per square foot: $2,670/sqft
- Annual tax amount: $67,056
- Date on market: 3/11/2026
Estimated market value
Not available
Estimated sales range
Not available
Not available
Price history
| Date | Event | Price |
|---|---|---|
| 8/7/2026 | Listed for rent | $42,500$13/sqft |
Source: Zillow Rentals Report a problem | ||
| 8/4/2026 | Price change | $8,995,000-5.3%$2,670/sqft |
Source: StreetEasy #S1815071 Report a problem | ||
| 3/11/2026 | Listed for sale | $9,500,000$2,820/sqft |
Source: StreetEasy #S1815071 Report a problem | ||
Public tax history
Tax history is unavailable.
Monthly payment
Climate risks
Neighborhood: Upper West Side
Nearby schools
GreatSchools rating
- 1/10Riverside School for Makers and Artists (The)Grades: PK-8Distance: 0.1 mi
- 8/10West End Secondary SchoolGrades: 6-12Distance: 0.1 mi
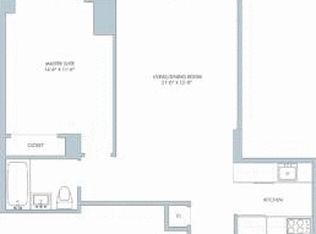
- $1,140,6001 bd1 ba780 sqft555 W 59th St APT 18H, New York, NY 10019Off Market
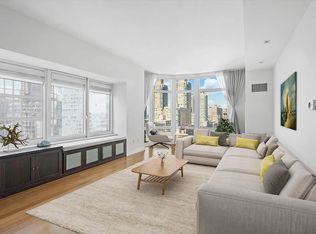
- $2,018,600-- bd-- ba1.3k sqft555 W 59th St APT 25D, New York, NY 10019Off Market
- $2,961,5003 bd3 ba1.6k sqft555 W 59th St APT 20B, New York, NY 10019Off Market
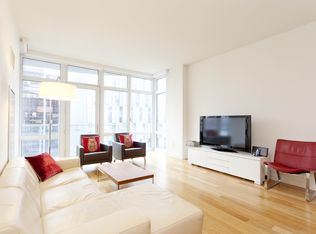
- $1,125,5001 bd2 ba801 sqft555 W 59th St APT 15D, New York, NY 10019Off Market
- $1,204,900-- bd-- ba801 sqft555 W 59th St APT 19D, New York, NY 10019Off Market
- $1,247,6001 bd1 ba801 sqft555 W 59th St APT 11D, New York, NY 10019Off Market
- $1,724,4002 bd2 ba1.3k sqft555 W 59th St APT 5F, New York, NY 10019Off Market
- $3,266,6003 bd3 ba1.8k sqft555 W 59th St APT 30A, New York, NY 10019Off Market
- $1,298,6001 bd2 ba801 sqft555 W 59th St APT 22D, New York, NY 10019Off Market
A local agent can set up tours, give advice and negotiate with sellers.
Similar homes
- $8,400,0004 bd4 ba3k sqftThe Centurion, New York, NY 10019Active
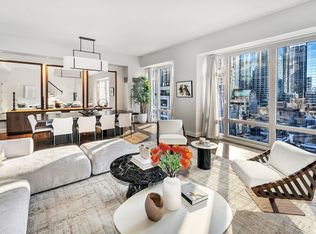 MLS ID #S1712128, Thomas Guss, Listing by: New York Residence. StreetEasy
 - $9,000,0004 bd4 ba3k sqftThe Laureate, New York, NY 10023Active
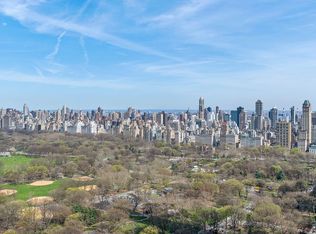
 MLS ID #S1822888, Nina Popova, Listing by: Ostrov Realty Group. StreetEasy
 - $8,300,0002 bd3 ba1.8k sqft25 And 80 Columbus, New York, NY 10019Active
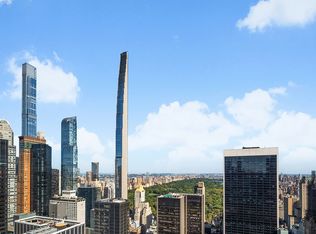
 MLS ID #S1831876, Diana Wu, Listing by: Douglas Elliman. StreetEasy
 - $9,011,6403 bd5 ba4.9k sqftMuseum Tower, New York, NY 10019Active
 MLS ID #S1794824, Patricia Vance, Listing by: Douglas Elliman. StreetEasy
 - $9,500,0003 bd4 ba3.4k sqftBaccarat Hotel & Residences, New York, NY 10019ActiveMLS ID #S1775126, Janet Wang, Listing by: Corcoran. StreetEasy
- $9,495,0003 bd4 ba3.4k sqft53 West 53, New York, NY 10019ActiveMLS ID #S1747122, David Silberberg, Listing by: R New York. StreetEasy
- $5,995,0004 bd5 ba3.3k sqft611 West 56th Street, New York, NY 10019ActiveMLS ID #S1819393, Francis Russo, Listing by: SPORN GROUP LLC. StreetEasy
- $7,995,0003 bd4 ba2.4k sqftOne57, New York, NY 10019ActiveMLS ID #S1817901, Leslie Hirsch, Listing by: Christie's International Real Estate Group, LLC. StreetEasy
- $7,500,0002 bd3 ba2k sqft25 And 80 Columbus, New York, NY 10019ActiveMLS ID #S1838913, Brenda Powers, Listing by: Sotheby's International Realty. StreetEasy
- $9,975,0003 bd4 ba3.7k sqft53 West 53, New York, NY 10019ActiveMLS ID #S1790394, 53 west 53 Sales Gallery, Listing by: Douglas Elliman. StreetEasy
- $5,050,0004 bd5 ba3.3k sqft611 West 56th Street, New York, NY 10019ActiveMLS ID #S1819386, Francis Russo, Listing by: SPORN GROUP LLC. StreetEasy
- $7,000,0003 bd4 ba2.9k sqftThe Centurion, New York, NY 10019ActiveMLS ID #S1827694, Thomas Guss, Listing by: New York Residence. StreetEasy
- $8,395,0004 bd5 ba2.8k sqftThe Century Condominium, New York, NY 10023ActiveMLS ID #S1823767, Chris Kann, Listing by: Corcoran. StreetEasy
- $7,499,0004 bd5 ba3.8k sqftMetropolitan Tower Condominium, New York, NY 10019ActiveMLS ID #S1776326, Janet Wang, Listing by: Corcoran. StreetEasy
- $7,750,0002 bd3 ba2.1k sqftCentral Park Tower, New York, NY 10019ActiveMLS ID #S1835072, Janice Chang, Listing by: Douglas Elliman. StreetEasy
- $7,950,0002 bd3 ba2.1k sqftCentral Park Tower, New York, NY 10019ActiveMLS ID #S1820568, Lynne Mazin, Listing by: Compass. StreetEasy
- $9,995,0003 bd4 ba2.5k sqftThe Millennium Tower, New York, NY 10023ActiveMLS ID #S1836157, Ben Garama, Listing by: Corcoran. StreetEasy
- $11,895,0003 bd4 ba2.4k sqft25 And 80 Columbus, New York, NY 10019ActiveMLS ID #S1819446, Jacky Teplitzky, Listing by: Douglas Elliman. StreetEasy
- $8,950,0005 bd5 ba3.3k sqft221 W 77th St #16, New York, NY 10024ActiveMLS ID #S1768913, Carrie Chiang, Listing by: Corcoran. StreetEasy
- $10,500,0004 bd4 ba2.5k sqftThe Century Condominium, New York, NY 10023ActiveMLS ID #S1838681, Amanda Young, Listing by: Compass. StreetEasy
