Introducing Penthouse 2B at the Laureate, located on the corner of 76th Street and Broadway in the heart of Manhattan’s Upper West Side. A stunning 4 bedroom and 3.5 bathroom home with 360 views of Central Park to Fifth Avenue and Midtown skyline, Hudson River, and New Jersey.
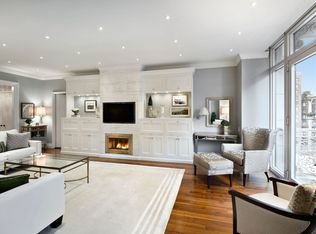
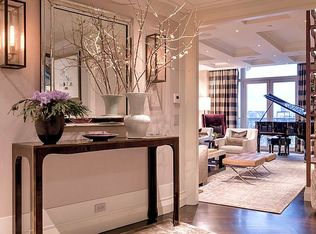
A vast entrance hall leads into an imposing great room with floor-to-ceiling windows. The great room is grand enough to entertain large parties with separate living and informal dining areas and a beautiful Juliet balcony.
No attention was spared to the kitchen. With a natural wood island, marble countertops, custom-made cabinetry, and high-end appliances, it creates an atmosphere of home without diminishing the grandeur of the living space.
The master bedroom is located in a separate wing of the residence allowing for absolute privacy and boasting magnificent views of the Central Park, it benefits from the large terrace. It features an en-suite marble bathroom with an oversized soaking tub, a large shower, and plenty of storage space. The three additional bedrooms can rival the master bedroom in views and the quality of materials.
The interior decor of the Penthouse 2B were created and implemented by Deborah Berke Partners, who worked to create an ambiance that exemplifies the connection between traditional grandeur and comfort.
The Laureate is a definition of modern Five-Star luxury. With a 24-hour concierge and additional porters on staff, the amenities include a fitness center, playroom, common area terraces, music room, pet spa, bike room, and parking garage.
The Laureate is a collaboration between Deborah Berke Partners and SLCE architects, it provides a twenty-first-century version of Pre-war living with Beaux-arts design.
Active
$9,000,000
2150 Broadway #Ph2b, New York, NY 10023
4beds
3,017sqft
Condominium
Built in 2011
-- sqft lot
$8,706,300 Zestimate®
$2,983/sqft
$4,216/mo HOA
What's special
Beautiful juliet balconyHigh-end appliancesNatural wood islandVast entrance hallPlenty of storage spaceLarge terraceMarble countertops
- 145 days
- 269
- 8
Zillow last checked:
Listing updated:
Listed by:
Ostrov Realty Group 212-668-1767,
Nina Popova
Source: StreetEasy,MLS#: S1822888
Facts & features
Interior
Bedrooms & bathrooms
- Bedrooms: 4
- Bathrooms: 4
- Full bathrooms: 3
- 1/2 bathrooms: 1
Rooms
- Room types: Bike Room, Childrens Playroom, Media Room, Package Room
Cooling
- Central Air
Appliances
- Included: Dishwasher, Washer/Dryer
- Laundry: Inside
Features
- Flooring: Hardwood
- Has fireplace: No
Interior area
- Total structure area: 3,017
- Total interior livable area: 3,017 sqft
Property
Parking
- Parking features: Garage
- Has garage: Yes
Features
- Patio & porch: Other, Terrace
- Exterior features: Courtyard, Balcony, Terrace
- Has view: Yes
- View description: City, Park/Greenbelt, Water
- Has water view: Yes
- Water view: Water
Details
- Special conditions: Resale
Construction
Type & style
- Home type: Condo
- Property subtype: Condominium
Condition
- Year built: 2011
Community & HOA
Community
- Features: Doorman, Full Time Doorman
- Security: Doorman, Full-Time Doorman
- Subdivision: Upper West Side
HOA
- Has HOA: Yes
- Amenities included: Laundry, Roof Deck, Fitness Center, Elevator(s), Concierge
- Services included: Maintenance
- HOA fee: $4,216 monthly
Location
- Region: New York
Financial & listing details
- Price per square foot: $2,983/sqft
- Annual tax amount: $63,084
- Date on market: 4/18/2026
Estimated market value
$8,706,300
$8.27M - $9.14M
Not available
Price history
| Date | Event | Price |
|---|---|---|
| 5/28/2026 | Price change | $9,000,000-7.7%$2,983/sqft |
Source: StreetEasy #S1822888 Report a problem | ||
| 5/7/2026 | Price change | $9,750,000+0.5%$3,232/sqft |
Source: StreetEasy #S1822888 Report a problem | ||
| 5/3/2026 | Price change | $9,700,000-0.5%$3,215/sqft |
Source: StreetEasy #S1822888 Report a problem | ||
| 4/18/2026 | Listed for sale | $9,750,000$3,232/sqft |
Source: StreetEasy #S1822888 Report a problem | ||
Public tax history
Tax history is unavailable.
Monthly payment
Climate risks
Neighborhood: Upper West Side


Similar homes
- $8,750,0004 bd5 ba2.9k sqft378 W End Ave #12C, New York, NY 10024Active
 MLS ID #S1845070, Amy Bonomi, Listing by: Compass. StreetEasy
 - $6,999,9504 bd4 ba3.6k sqftLiberty Lofts, New York, NY 10023Active
 MLS ID #S1845709, Lori Ben-Ari, Listing by: Compass. StreetEasy
 - $6,995,0004 bd5 ba2.5k sqft212 W 72nd St #16E, New York, NY 10023Active
 MLS ID #S1822775, Ammanda Espinal, Listing by: Douglas Elliman. StreetEasy
 - $6,750,0004 bd4 ba2.8k sqftThe Laureate, New York, NY 10023Active
 MLS ID #S1825435, Leslie Wolfowitz, Listing by: Compass. StreetEasy
