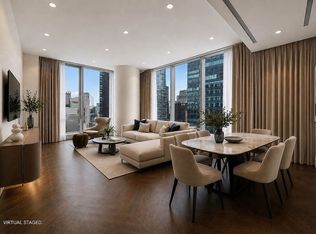
Perched atop one of Midtown's most distinguished addresses, Penthouse C is a graciously scaled three-bedroom, three-and-a-half-bath residence of approximately 2,947 square feet, wrapped on three sides by northern, southern, and eastern exposures. A 259-square-foot south-facing terrace extends the living space into the open sky, capturing sun from morning through late afternoon. Floor-to-ceiling windows — double-paned and acoustically insulated — flood the space with light throughout.
The primary suite occupies its own private wing on the upper floor — a true retreat — with soaring ceilings, direct access to the terrace, and an oversized walk-in closet appointed for a considered wardrobe. The windowed primary bath is a study in restraint and material: polished marble floors, soft gray honed marble vanities, a deep six-foot cast-iron soaking tub, and a separate shower clad in honed gray limestone. Warm teak floors run throughout the residence, and a Miele washer and dryer are discreetly integrated.
A kitchen of quiet sophistication unfolds in custom natural walnut cabinetry, a solid clear glass countertop, and a luminous glass tile backsplash. An adjacent formal dining area sets the stage for evenings that move easily from intimate suppers to gatherings of real occasion. The appliance suite is top-tier: Sub-Zero refrigeration, a Wolf range, Bosch dishwasher, Viking microwave, and a dual-zone Sub-Zero wine cooler for the serious cellar.
What sets Penthouse C apart is the sheer feeling of space. The volumes are open, the ceilings unusually generous, the proportions architect-considered — a rare canvas on which to bring a singular vision to life, at one of the finest addresses from which to enjoy the pinnacle of what New York has to offer.
Residents are looked after by a 24-hour concierge and white-glove staff under a dedicated resident manager. Arrivals are greeted by a serene lobby lounge with reflecting pool and cascading waterfall — a moment of stillness between street and home. A landscaped roof deck offers panoramic perspectives across the skyline, and a new fitness center outfitted by Technogym serves the building's residents exclusively. On-site parking is available by monthly arrangement.
As this is a sponsor sale, no board approval is required — and a buyer is free to consider modifications to the layout.
Active
$7,000,000
33 W 56th St #Phc, New York, NY 10019
3beds
2,947sqft
Condominium
Built in 2008
-- sqft lot
$6,700,400 Zestimate®
$2,375/sqft
$7,114/mo HOA
What's special
Custom natural walnut cabinetryKitchen of quiet sophisticationBosch dishwasherViking microwaveSoaring ceilingsDual-zone sub-zero wine coolerThree-bedroom three-and-a-half-bath residence
- 120 days
- 191
- 10
Zillow last checked:
Listing updated:
Listed by:
New York Residence 212-365-4751,
Thomas Guss
Source: StreetEasy,MLS#: S1827694
Facts & features
Interior
Bedrooms & bathrooms
- Bedrooms: 3
- Bathrooms: 4
- Full bathrooms: 3
- 1/2 bathrooms: 1
Cooling
- Central Air
Appliances
- Included: Dishwasher, Washer/Dryer
- Laundry: Inside
Features
- Flooring: Hardwood
- Has fireplace: No
Interior area
- Total structure area: 2,947
- Total interior livable area: 2,947 sqft
Property
Features
- Patio & porch: Other
- Exterior features: Balcony
- Has view: Yes
- View description: City
Details
- Parcel number: 012721047
- Special conditions: Sponsor Unit
Construction
Type & style
- Home type: Condo
- Property subtype: Condominium
Condition
- Year built: 2008
Community & HOA
Community
- Features: Doorman, Full Time Doorman, Virtual Doorman
- Security: Doorman, Full-Time Doorman, Virtual Doorman
- Subdivision: Midtown
HOA
- Has HOA: Yes
- Amenities included: Laundry, Roof Deck, Fitness Center, Elevator(s), Concierge
- Services included: Maintenance
- HOA fee: $7,114 monthly
Location
- Region: New York
Financial & listing details
- Price per square foot: $2,375/sqft
- Tax assessed value: $1,155,802
- Annual tax amount: $56,808
- Date on market: 5/12/2026
Estimated market value
$6,700,400
$6.37M - $7.04M
Not available
Price history
| Date | Event | Price |
|---|---|---|
| 5/12/2026 | Listed for sale | $7,000,000$2,375/sqft |
Source: StreetEasy #S1827694 Report a problem | ||
Public tax history
| Year | Property taxes | Tax assessment |
|---|---|---|
| 2025 | $57,089 +5.4% | $520,111 +6.3% |
| 2024 | $54,169 +6.6% | $489,213 +6.5% |
| 2023 | $50,812 | $459,458 +1.9% |
| 2022 | -- | $450,813 +23.9% |
| 2021 | -- | $363,967 -9.7% |
| 2020 | -- | $402,947 +2.3% |
| 2019 | $38,403 -9.6% | $393,888 +11.4% |
| 2018 | $42,477 +3.6% | $353,683 -3.9% |
| 2017 | $41,001 +35.9% | $368,212 +1.7% |
| 2016 | $30,167 | $361,896 +15.5% |
| 2015 | $30,167 +182.8% | $313,443 +9.3% |
| 2014 | $10,667 | $286,784 +1.9% |
| 2013 | -- | $281,504 +5.2% |
| 2012 | -- | $267,700 -38.4% |
| 2011 | -- | $434,921 +15.1% |
| 2010 | -- | $378,027 |
Find assessor info on the county website
Monthly payment
Climate risks
Neighborhood: Midtown
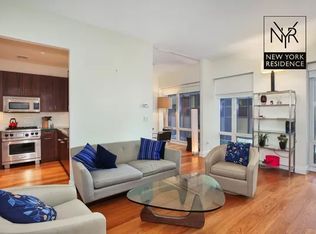
- $2,258,0002 bd3 ba1.4k sqft33 W 56th St APT 6E, New York, NY 10019Off Market
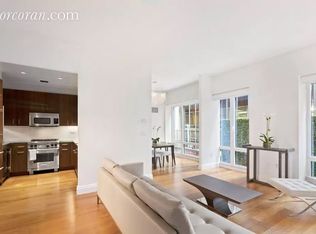
- $2,330,3002 bd2 ba1.4k sqft33 W 56th St APT 5E, New York, NY 10019Off Market
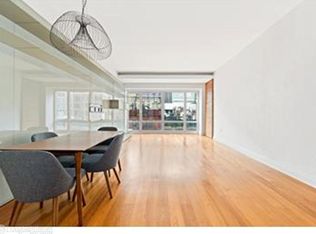
- $1,951,3001 bd2 ba990 sqft33 W 56th St APT 8C, New York, NY 10019Off Market
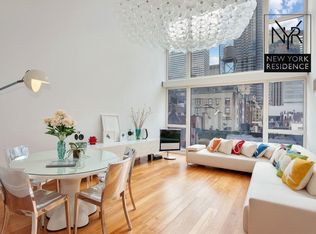
- $1,987,4001 bd2 ba1k sqft33 W 56th St APT 8D, New York, NY 10019Off Market
Similar homes
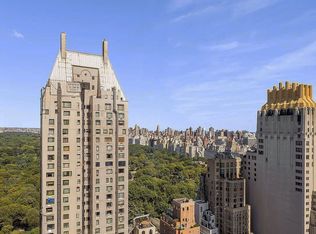
- $6,999,0002 bd3 ba1.8k sqftCentral Park Tower, New York, NY 10019Active
 MLS ID #S1820852, Qing Chen, Listing by: Compass. StreetEasy
 - $6,995,0005 bd5 ba4.3k sqft135 W 52nd St Unit Ph5s, New York, NY 10019Active
 MLS ID #S1799924, Jason Walker, Listing by: Douglas Elliman. StreetEasy
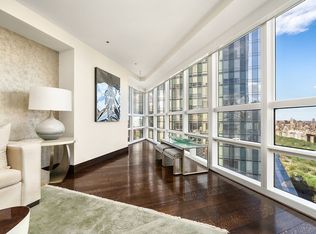
 - $7,995,0003 bd4 ba2.4k sqftOne57, New York, NY 10019Active
 MLS ID #S1817901, Leslie Hirsch, Listing by: Christie's International Real Estate Group, LLC. StreetEasy
 - $5,895,0003 bd3 ba2.5k sqftMetropolitan Tower Condominium, New York, NY 10019Active
 MLS ID #S1821483, Howard Morrel, Listing by: Christie's International Real Estate Group, LLC. StreetEasy
