Welcome to The Kent, an elegant collection of luxury condominium residences on the Upper East Side, crafted by award-winning architects Beyer Blinder Belle and acclaimed interior designer Alexandra Champalimaud.
Walk into this graciously proportioned 3 Bedroom, 3 Bathroom home through the private Foyer that leads into an impressive Living and Dining Room, featuring soaring 14 foot ceilings and massive North and East facing windows. Distinctive finishing details include custom millwork, Brushed Oak flooring throughout, Ivory high-gloss custom kitchen cabinetry with metal mesh accented upper glass doors, integrated Miele appliances, Sub-Zero wine storage, and premium Dornbracht fittings. All 3 Bedrooms also have soaring 14 foot ceilings, each with their own ensuite Bathroom. The oversized Master Suite features a large walk-in closet and a gorgeous master bath clad in marble with Bianco Dolomiti accents, Axor designer fittings and accessories by Patricia Urquiola. This residence also includes full-size and vented Washer/Dryer.
Residences at The Kent are complemented by three levels of curated indoor and outdoor amenities which include:
- Grand Lobby with concierge desk
- 24-hour attended lobby
- Stroller Valet
- Lobby cold storage room for fresh food and flower deliveries
- The Drawing Room" Lobby Lounge with fireplace and bar
- 55-foot indoor heated swimming pool
- Private State-of-the-Art Fitness Center
- Men's and Women's changing rooms with Finnish saunas
- "The Sound Lounge" by Kravitz Design, envisioned by Lenny Kravitz
- Camp Kent children's playroom designed by Williams New York
- Outdoor children's play area designed by West 8 Urban Design & Landscape Architecture
- "The Garden Salon" residents' lounge with fireplace, billiards table, catering kitchen
- Landscaped courtyard garden designed by West 8 Urban Design & Landscape Architecture
- Canine Spa
- Bike Room
Active
$5,100,000
200 E 95th St #27C, New York, NY 10128
3beds
1,938sqft
Condominium
Built in 2017
-- sqft lot
$-- Zestimate®
$2,632/sqft
$2,547/mo HOA
What's special
Integrated miele appliancesEnsuite bathroomLarge walk-in closetBianco dolomiti accentsPrivate foyerSub-zero wine storageAxor designer fittings
- 488 days |
- 221 |
- 0 |
Zillow last checked:
Listing updated:
Listed by:
Sotheby's International Realty 917-886-4760,
Craig George
Source: StreetEasy,MLS#: S1764725
Facts & features
Interior
Bedrooms & bathrooms
- Bedrooms: 3
- Bathrooms: 3
- Full bathrooms: 3
Rooms
- Room types: Bike Room, Childrens Playroom, Media Room, Package Room
Cooling
- Central Air
Appliances
- Included: Dishwasher, Washer/Dryer
Features
- Flooring: Hardwood
- Has fireplace: No
Interior area
- Total structure area: 1,938
- Total interior livable area: 1,938 sqft
Property
Features
- Pool features: Swimming Pool
- Has view: Yes
- View description: City, Skyline
Details
- Parcel number: 015401401
- Special conditions: Resale
Construction
Type & style
- Home type: Condo
- Property subtype: Condominium
Condition
- Year built: 2017
Community & HOA
Community
- Features: Doorman, Full Time Doorman
- Security: Doorman, Full-Time Doorman
- Subdivision: Yorkville
HOA
- Has HOA: Yes
- Amenities included: Fitness Center, Elevator(s), Concierge
- Services included: Maintenance
- HOA fee: $2,547 monthly
Location
- Region: New York
Financial & listing details
- Price per square foot: $2,632/sqft
- Tax assessed value: $1,070,117
- Annual tax amount: $3,048
- Date on market: 4/9/2025
Estimated market value
Not available
Estimated sales range
Not available
$6,757/mo
Price history
| Date | Event | Price |
|---|---|---|
| 8/26/2025 | Listing removed | $18,950$10/sqft |
Source: Zillow Rentals Report a problem | ||
| 7/30/2025 | Price change | $5,100,000-1.9%$2,632/sqft |
Source: StreetEasy #S1764725 Report a problem | ||
| 5/12/2025 | Price change | $18,950-2.8%$10/sqft |
Source: Zillow Rentals Report a problem | ||
| 4/24/2025 | Listed for rent | $19,500+95.9%$10/sqft |
Source: Zillow Rentals Report a problem | ||
| 4/9/2025 | Listed for sale | $5,200,000+1.5%$2,683/sqft |
Source: StreetEasy #S1764725 Report a problem | ||
| 12/2/2020 | Listing removed | $9,954$5/sqft |
Source: Sotheby's International Realty Report a problem | ||
| 10/28/2020 | Price change | $9,954-9.1%$5/sqft |
Source: Sotheby's International Realty Report a problem | ||
| 10/9/2020 | Price change | $10,954-15.7%$6/sqft |
Source: Sotheby's International Realty Report a problem | ||
| 8/5/2020 | Price change | $13,000-10.3%$7/sqft |
Source: Sotheby's International Realty Report a problem | ||
| 7/17/2020 | Price change | $14,500-6.5%$7/sqft |
Source: Sotheby's International Realty Report a problem | ||
| 6/9/2020 | Price change | $15,500-3.1%$8/sqft |
Source: Sotheby's International Realty Report a problem | ||
| 5/22/2020 | Listed for rent | $16,000$8/sqft |
Source: Sotheby's International Realty Report a problem | ||
| 4/1/2020 | Listing removed | $16,000$8/sqft |
Source: Sotheby's International Realty Report a problem | ||
| 3/2/2020 | Listed for rent | $16,000$8/sqft |
Source: Sotheby's International Realty Report a problem | ||
| 11/26/2018 | Sold | $5,121,500$2,643/sqft |
Source: Public Record Report a problem | ||
Public tax history
| Year | Property taxes | Tax assessment |
|---|---|---|
| 2025 | $54,469 +2.8% | $481,553 +6.3% |
| 2024 | $53,003 +3.9% | $452,950 -2.6% |
| 2023 | $51,029 | $465,180 +17.1% |
| 2022 | -- | $397,385 +4.1% |
| 2021 | -- | $381,700 -9.7% |
| 2020 | -- | $422,585 +2.3% |
| 2019 | $3,044 -93.1% | $413,083 +10.3% |
| 2018 | $44,281 | $374,481 |
Find assessor info on the county website
Monthly payment
Climate risks
Neighborhood: Upper East Side
Nearby schools
GreatSchools rating
- 7/10Ps 198 Isador E Ida StrausGrades: PK-5Distance: 0.1 mi
- 8/10Jhs 167 Robert F WagnerGrades: 6-8Distance: 1 mi
- 3/10High School for Climate Justice (The)Grades: 9-12Distance: 0.2 mi
- $7,590,0005 bd5 ba3.5k sqft200 E 95th St #15A, New York, NY 10128For Sale

- $2,350,3002 bd2 ba1.4k sqft200 E 95th St APT 6A, New York, NY 10128Off Market
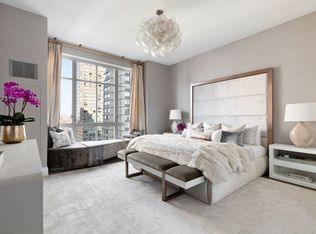
- $777,4002 bd1 ba793 sqft200 E 95th St APT 3E, New York, NY 10128Off Market
- $4,480,0003 bd3 ba1.9k sqft200 E 95th St #14C, New York, NY 10128For Sale
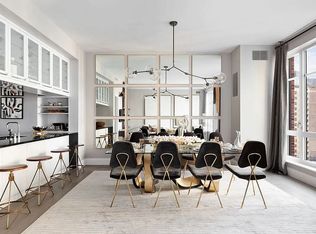
- $2,258,5002 bd2 ba1.2k sqft200 E 95th St #5B, New York, NY 10128Off Market
- $571,100-- bd-- ba524 sqft200 E 95th St #4F, New York, NY 10128Off Market
- $7,410,6005 bd5 ba3.5k sqft200 E 95th St #25A, New York, NY 10128Off Market
- $5,359,9004 bd5 ba2.7k sqft200 E 95th St #15B, New York, NY 10128Off Market
- $6,399,1005 bd5 ba3.5k sqft200 E 95th St #21A, New York, NY 10128Off Market
A local agent can set up tours, give advice and negotiate with sellers.
Similar homes
- $4,150,0003 bd4 ba2k sqftCitizen360, New York, NY 10128Active
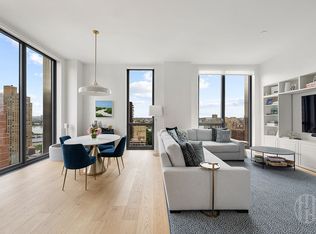 MLS ID #S1828057, Nick Agostinelli, Listing by: Howard Hanna NYC. StreetEasy
 - $4,950,0003 bd3 ba2.2k sqft15 Hudson Yards, New York, NY 10001Active
 MLS ID #S1841521, Eni Maj, Listing by: Compass. StreetEasy
 - $4,572,1563 bd4 ba2.4k sqft1289 Lexington, New York, NY 10028Sold
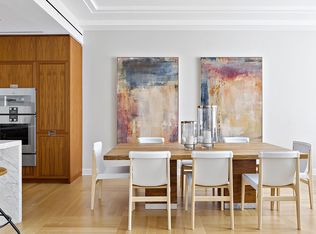 MLS ID #S1661265. StreetEasy
 - $5,250,0003 bd3 ba2.2k sqft15 Hudson Yards, New York, NY 10001Active
 MLS ID #S1840667, Kyle Egan, Listing by: Douglas Elliman. StreetEasy
 - $5,500,0004 bd4 ba2.3k sqft255 E 74th St APT 10A, New York, NY 10021ActiveMLS ID #S1836400, Maria Bazo, Listing by: Sotheby's International Realty. StreetEasy
- $5,450,0003 bd3 ba1.8k sqftThe Park Imperial, New York, NY 10019ActiveMLS ID #S1830649, Shail Barot, Listing by: Iconic Pros Realty. StreetEasy
- $5,600,0003 bd4 ba2.1k sqft252 E 57th St #50A, New York, NY 10022ActiveMLS ID #S1831967, Yiwei Chang, Listing by: CPRE NY LLC. StreetEasy
- $3,995,0003 bd3 ba1.7k sqftThe Lucida, New York, NY 10028ActiveMLS ID #S1814620, Craig George, Listing by: Sotheby's International Realty. StreetEasy
- $5,600,0003 bd3 ba1.8k sqft200 E 83rd St #15C, New York, NY 10028ActiveMLS ID #S1808584, Gilad Azaria, Listing by: Douglas Elliman. StreetEasy
- $5,695,0003 bd4 ba2.3k sqft40 East End, New York, NY 10028ActiveMLS ID #S1809005, Linda Feder, Listing by: Corcoran. StreetEasy
- $3,200,0003 bd3 ba1.5k sqftDahlia, New York, NY 10025ActiveMLS ID #S1821612, Yiming Wu, Listing by: Sotheby's International Realty. StreetEasy
- $4,775,0003 bd4 ba2k sqft250 96th St #21C, New York, NY 10025ActiveMLS ID #S1827307, Kristen Suh, Listing by: Corcoran. StreetEasy
- $4,400,0003 bd4 ba1.8k sqftSutton Tower, New York, NY 10022ActiveMLS ID #S1838653, Sutton Tower, Listing by: Corcoran. StreetEasy
- $4,200,0003 bd4 ba2k sqftThe Empire Condominium, New York, NY 10075ActiveMLS ID #S1816146, Glenn Norrgard, Listing by: Sotheby's International Realty. StreetEasy
- $5,500,0003 bd4 ba1.9k sqftTwo Waterline Square, New York, NY 10069ActiveMLS ID #S1826697, Ann Lenane, Listing by: Douglas Elliman. StreetEasy
- $5,495,0003 bd4 ba2.6k sqft35 Hudson Yards #5604, New York, NY 10001ActiveMLS ID #S1837907, Ante Jakic, Listing by: Compass. StreetEasy
- $6,395,0003 bd4 ba2.4k sqftThe Westly, New York, NY 10024ActiveMLS ID #S1840907, Shlomi Reuveni, Listing by: Reuveni LLC. StreetEasy
- $4,700,0003 bd4 ba2.4k sqft611 West 56th Street, New York, NY 10019ActiveMLS ID #S1819384, Francis Russo, Listing by: SPORN GROUP LLC. StreetEasy
- $3,250,0003 bd3 ba1.9k sqftGeorgica, New York, NY 10028ActiveMLS ID #S1834252, Adam Rothman, Listing by: Douglas Elliman. StreetEasy
- $4,350,0003 bd3 ba2.2k sqftThe Laurel, New York, NY 10065ActiveMLS ID #S1800139, Ernie Goldberg, Listing by: Corcoran. StreetEasy
