Tenant in place until July 2027
Experience daily sunrises over the East River from your gracious, light filled aerie perched on the 22nd floor of this spectacular, amenity rich, SHoP designed building on 89th and First Avenue.
Sunshine floods this expansive 2,049 SF apartment with floor to ceiling windows. A spacious, bright home which is laid out perfectly to entertain. The great room and full sized open kitchen face North and East with stunning cityscape, river views and plenty of sky. The windowed, custom kitchen designed by Clodagh features smoked walnut cabinetry, Persian White Pulido Porcelanosa slab countertops with a waterfall edge, and backsplash. Appliances include a stainless steel Bertazzoni range, a Liebherr refrigerator, a U-Line wine refrigerator and a Bosch dishwasher.
Three well proportioned bedrooms, each with ensuite bathrooms, allow for a home office/guest room option depending on household needs. The primary bedroom offers an expansive walk-in closet and a serene 5-fixture bathroom with Baetig Azul limestone flooring and Saint Louis limestone walls with a custom stone and teak vanity, which together create a spa-like tranquility. Recessed medicine cabinets, double sinks, Zuma soaking tub and glass-enclosed shower.
One bedroom faces north and the other two look west with views that stretch across to the West Side. The powder room is most charming, with Baltimore limestone tile flooring and walls with Sense by Clodagh 27 fixtures. Imagine an apartment with incredible closet space in addition to a full sized laundry room with washer, dryer, sink and ample space for ironing boards, irons, etc. This apartment comes equipped with year-round zoned temperature control via central heating and cooling system.
BUILDING FEATURES:
24-hour doorman
The finest fitness center on the UES, with yoga and training studios & an infrared sauna
Resident’s lounge & Dining room with adjacent catering kitchen for entertaining
Children’s playroom with a designated arts & crafts area
Screening room
Music room
Pet grooming station
Active
$4,150,000
360 E 89th St #22A, New York, NY 10128
3beds
2,049sqft
Condominium
Built in 2017
-- sqft lot
$4,056,700 Zestimate®
$2,025/sqft
$3,203/mo HOA
What's special
Floor to ceiling windowsSmoked walnut cabinetryBosch dishwasherStainless steel bertazzoni rangeSpacious bright homeDouble sinksIncredible closet space
- 83 days |
- 146 |
- 8 |
Zillow last checked:
Listing updated:
Listed by:
Howard Hanna NYC 212-729-5712,
Nick Agostinelli,
Clara Ceccaldi
Source: StreetEasy,MLS#: S1828057
Facts & features
Interior
Bedrooms & bathrooms
- Bedrooms: 3
- Bathrooms: 4
- Full bathrooms: 3
- 1/2 bathrooms: 1
Rooms
- Room types: Bike Room, Childrens Playroom, Media Room
Cooling
- Central Air
Appliances
- Included: Dishwasher, Washer/Dryer
- Laundry: Inside
Features
- Flooring: Hardwood
- Has fireplace: No
Interior area
- Total structure area: 2,049
- Total interior livable area: 2,049 sqft
Property
Parking
- Parking features: Garage
- Has garage: Yes
Features
- Has view: Yes
- View description: City, Skyline, Water
- Has water view: Yes
- Water view: Water
Details
- Parcel number: 015511159
- Special conditions: Resale
Construction
Type & style
- Home type: Condo
- Property subtype: Condominium
Condition
- Year built: 2017
Community & HOA
Community
- Features: Doorman, Full Time Doorman
- Security: Doorman, Full-Time Doorman
- Subdivision: Yorkville
HOA
- Has HOA: Yes
- Amenities included: Laundry, Fitness Center, Elevator(s)
- Services included: Maintenance
- HOA fee: $3,203 monthly
Location
- Region: New York
Financial & listing details
- Price per square foot: $2,025/sqft
- Tax assessed value: $341,899
- Annual tax amount: $17,988
- Date on market: 5/14/2026
Estimated market value
$4,056,700
$3.85M - $4.26M
$17,470/mo
Price history
| Date | Event | Price |
|---|---|---|
| 5/14/2026 | Listed for sale | $4,150,000-3.8%$2,025/sqft |
Source: StreetEasy #S1828057 Report a problem | ||
| 7/22/2022 | Sold | $4,312,500-0.9%$2,105/sqft |
Source: Public Record Report a problem | ||
| 5/16/2022 | Pending sale | $4,350,000$2,123/sqft |
Source: StreetEasy Report a problem | ||
| 4/30/2022 | Listed for sale | $4,350,000+6.7%$2,123/sqft |
Source: StreetEasy Report a problem | ||
| 3/19/2018 | Sold | $4,075,750$1,989/sqft |
Source: Public Record Report a problem | ||
Public tax history
| Year | Property taxes | Tax assessment |
|---|---|---|
| 2025 | $18,080 +0.5% | $153,855 +6.3% |
| 2024 | $17,988 +1.6% | $144,715 +2.4% |
| 2023 | $17,699 | $141,262 -4.4% |
| 2022 | -- | $147,818 +9% |
| 2021 | -- | $135,556 -9.7% |
| 2020 | -- | $150,074 +2.3% |
| 2019 | $18,298 +36.8% | $146,700 +36.8% |
| 2018 | $13,372 | $107,213 |
Find assessor info on the county website
Monthly payment
Climate risks
Neighborhood: Upper East Side
Nearby schools
GreatSchools rating
- 7/10P.S. 527 East Side School-Social ActioGrades: K-5Distance: 0.1 mi
- 8/10Jhs 167 Robert F WagnerGrades: 6-8Distance: 0.7 mi
- 3/10High School for Climate Justice (The)Grades: 9-12Distance: 0.3 mi
- $2,839,200-- bd-- ba1.6k sqft360 E 89th St #23C, New York, NY 10128Off Market
- $4,116,9003 bd4 ba2.4k sqft360 E 89th St #27B, New York, NY 10128Off Market

- $5,008,700-- bd-- ba3k sqft360 E 89th St #8B, New York, NY 10128Off Market
- $1,296,1001 bd1 ba915 sqft360 E 89th St #4C, New York, NY 10128Off Market

- $1,310,0001 bd1 ba915 sqft360 E 89th St #6C, New York, NY 10128Sold
- $4,887,1004 bd5 ba2.8k sqft360 E 89th St APT 29A, New York, NY 10128Off Market
- $3,392,700-- bd-- ba2k sqft360 E 89th St #19A, New York, NY 10128Off Market
- $3,919,0004 bd4 ba2.4k sqft360 E 89th St #6A, New York, NY 10128Off Market
- $4,110,4003 bd4 ba2.2k sqft360 E 89th St #8A, New York, NY 10128Off Market
A local agent can set up tours, give advice and negotiate with sellers.
Similar homes
- $3,495,0003 bd3 ba2.2k sqft302 East 96th Street, New York, NY 10128Active
 MLS ID #S1826125, David Miranda, Listing by: SERHANT.. StreetEasy
 - $2,395,0003 bd3 ba1.8k sqftAzure, New York, NY 10128Active
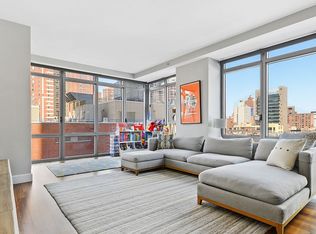 MLS ID #S1816229, Alexander Boriskin, Listing by: Douglas Elliman. StreetEasy
 - $4,400,0003 bd4 ba1.8k sqftSutton Tower, New York, NY 10022Active
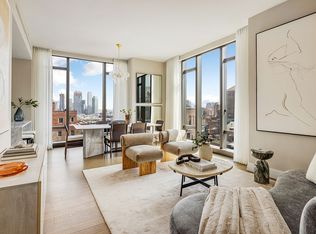 MLS ID #S1838653, Sutton Tower, Listing by: Corcoran. StreetEasy
 - $4,150,0002 bd3 ba1.5k sqftTwo Waterline Square, New York, NY 10069Active
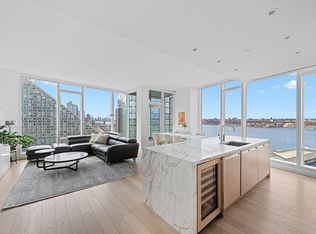 MLS ID #S1820650, Nikolay Afanasyev, Listing by: CITY SPHERE. StreetEasy
 - $3,995,0003 bd3 ba2.1k sqftThe Westly, New York, NY 10024ActiveMLS ID #S1815227, Shlomi Reuveni, Listing by: Reuveni LLC. StreetEasy
- $4,350,0003 bd3 ba2.5k sqftHalcyon, New York, NY 10022ActiveMLS ID #S1738565, Emily Beare, Listing by: CORE. StreetEasy
- $5,250,0003 bd3 ba2.2k sqft15 Hudson Yards, New York, NY 10001ActiveMLS ID #S1840667, Kyle Egan, Listing by: Douglas Elliman. StreetEasy
- $3,299,0003 bd3 ba1.7k sqft200 E 62, New York, NY 10065ActiveMLS ID #S1839530, Jing Wang, Listing by: Howard Hanna NYC. StreetEasy
- $3,999,0003 bd4 ba1.7k sqftThe Rockwell, New York, NY 10025ActiveMLS ID #S1806908, Gerald Gemignani, Listing by: Corcoran. StreetEasy
- $4,425,0002 bd3 ba1.6k sqftSutton Tower, New York, NY 10022ActiveMLS ID #S1830371, Sutton Tower, Listing by: Corcoran. StreetEasy
- $4,700,0003 bd4 ba2.4k sqft611 West 56th Street, New York, NY 10019ActiveMLS ID #S1819384, Francis Russo, Listing by: SPORN GROUP LLC. StreetEasy
- $4,295,0003 bd4 ba1.8k sqft196 Orchard St Unit 9-C, New York, NY 10002ActiveMLS ID #S1831938, Scott Stewart, Listing by: Corcoran. StreetEasy
- $4,495,0004 bd5 ba3k sqftSt. Tropez, New York, NY 10065ActiveMLS ID #S1826135, Tom Postilio, Listing by: Compass. StreetEasy
- $4,000,0003 bd4 ba1.9k sqft77 Greenwich, New York, NY 10006ActiveMLS ID #S1830312, Shlomi Reuveni, Listing by: Reuveni LLC. StreetEasy
- $4,775,0003 bd4 ba2k sqft250 96th St #21C, New York, NY 10025ActiveMLS ID #S1827307, Kristen Suh, Listing by: Corcoran. StreetEasy
- $4,600,0002 bd3 ba1.9k sqftJardim, New York, NY 10001ActiveMLS ID #S1829068, Shannon Eidman, Listing by: Compass. StreetEasy
- $5,600,0003 bd3 ba1.8k sqft200 E 83rd St #15C, New York, NY 10028ActiveMLS ID #S1808584, Gilad Azaria, Listing by: Douglas Elliman. StreetEasy
- $3,750,0002 bd3 ba1.5k sqft101 Warren St APT 3140, New York, NY 10007ActiveMLS ID #S1839749, Timothy Hsu, Listing by: Douglas Elliman. StreetEasy
- $3,700,0003 bd3 ba1.7k sqft50 West St #47A, New York, NY 10006ActiveMLS ID #S1826337, Bei Chen-Schwartzberg, Listing by: New York Residence. StreetEasy
- $4,495,0004 bd5 ba2.9k sqftOne United Nations Park, New York, NY 10016ActiveMLS ID #S1656231, Sales Office, Listing by: Corcoran. StreetEasy
