Penthouse B at The Rockwell offers a rare opportunity to own an exceptional penthouse residence designed for elevated indoor–outdoor living high above the Upper West Side.
This spectacular 3-bedroom, 3.5-bath penthouse is anchored by a 300-square-foot private terrace with north, south, and west exposures, creating a seamless extension of the living space, ideal for sunset cocktails, intimate dinner gatherings, or quiet moments above the city. Open sky views and abundant natural light define the home throughout the day.
With soaring 12’8” ceilings and a gracious, well-balanced layout, the residence delivers a refined sense of scale and flow. The living and dining area is framed by oversized western-facing windows and opens directly onto the terrace, enhancing the connection between interior and exterior spaces.
The open gourmet kitchen is both elegant and highly functional, featuring integrated Gaggenau appliances with wine storage, custom Poliform cabinetry, Brazilian quartzite countertops and backsplash, and a walk-in pantry designed for everyday convenience as well as flexibility of use.
The home offers three true bedrooms, each with en-suite bathrooms, generous closet space thoughtfully arranged to ensure comfort and privacy. The layout supports a seamless balance between shared living spaces and more secluded personal areas.
The primary suite is a serene sanctuary, highlighted by a spa-caliber bath clad in polished Bianco Estremoz marble, a custom Poliform vanity with Calacatta Delicato marble countertops, and ample storage.
Secondary bathrooms continue the refined material palette with Poliform vanities, quartz countertops, full-height Porcelanosa tiled walls, and porcelain mosaic flooring. A striking powder room features a Pietra Casa Thunder marble accent wall paired with Tundra Grey marble floors.
Throughout the residence, oversized windows, 5” wide oak floors, an in-unit washer/dryer and motorized window treatments reflect meticulous craftsmanship and contemporary design sensibility.
Residents enjoy access to a fully curated suite of amenities, including a fitness center, residents’ lounge, bookable dining room with catering kitchen, landscaped terrace, children’s playroom, pet wash, music room, screening room, bike storage, and a rooftop terrace with grills, all complemented by a 24-hour attended lobby and white-glove staff.
Penthouse B is an exceptional offering for buyers seeking generous outdoor space, refined new-development design, and a home that balances sophistication with everyday comfort.
Active
Price cut: $201K (5/31)
$3,999,000
218 W 103rd St Unit Phb, New York, NY 10025
3beds
1,796sqft
Condominium
Built in 2023
-- sqft lot
$3,914,700 Zestimate®
$2,227/sqft
$2,956/mo HOA
What's special
Oversized western-facing windowsOversized windowsMotorized window treatmentsAbundant natural lightCustom poliform cabinetryRooftop terrace with grillsOpen sky views
- 191 days |
- 361 |
- 23 |
Zillow last checked:
Listing updated:
Listed by:
Corcoran 917-482-7529,
Gerald Gemignani,
Phyllis Choi
Source: StreetEasy,MLS#: S1806908
Facts & features
Interior
Bedrooms & bathrooms
- Bedrooms: 3
- Bathrooms: 4
- Full bathrooms: 3
- 1/2 bathrooms: 1
Rooms
- Room types: Bike Room, Childrens Playroom, Media Room, Package Room
Cooling
- Central Air
Appliances
- Included: Dishwasher, Washer/Dryer
- Laundry: Inside
Features
- Flooring: Hardwood
- Has fireplace: No
Interior area
- Total structure area: 1,796
- Total interior livable area: 1,796 sqft
Property
Accessibility
- Accessibility features: Wheelchair Access
Features
- Patio & porch: Terrace
- Exterior features: Terrace
- Has view: Yes
- View description: City, Skyline
Details
- Parcel number: 018741181
- Special conditions: Resale
Construction
Type & style
- Home type: Condo
- Property subtype: Condominium
Condition
- Year built: 2023
Community & HOA
Community
- Features: Doorman, Full Time Doorman
- Security: Doorman, Full-Time Doorman
- Subdivision: Manhattan Valley
HOA
- Has HOA: Yes
- Amenities included: Laundry, Roof Deck, Fitness Center, Elevator(s), Concierge
- Services included: Maintenance
- HOA fee: $2,956 monthly
Location
- Region: New York
Financial & listing details
- Price per square foot: $2,227/sqft
- Tax assessed value: $715,631
- Annual tax amount: $40,056
- Date on market: 1/16/2026
Estimated market value
$3,914,700
$3.72M - $4.11M
Not available
Price history
| Date | Event | Price |
|---|---|---|
| 5/31/2026 | Price change | $3,999,000-4.8%$2,227/sqft |
Source: StreetEasy #S1806908 Report a problem | ||
| 1/16/2026 | Listed for sale | $4,200,000$2,339/sqft |
Source: StreetEasy #S1806908 Report a problem | ||
Public tax history
| Year | Property taxes | Tax assessment |
|---|---|---|
| 2025 | $40,254 | $322,034 |
Find assessor info on the county website
Monthly payment
Climate risks
Neighborhood: Upper West Side
Nearby schools
GreatSchools rating
- 7/10Ps 145 The Bloomingdale SchoolGrades: PK-5Distance: 0.2 mi
- 5/10Young Women's Leadership SchoolGrades: 6-12Distance: 0.1 mi
- $2,295,0002 bd2 ba1.4k sqft218 W 103rd St #4E, New York, NY 10025For Sale
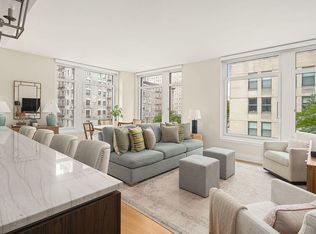
- $1,852,100-- bd-- ba1.4k sqft218 W 103rd St #8E, New York, NY 10025Off Market
- $1,698,000-- bd-- ba1.1k sqft218 W 103rd St #9H, New York, NY 10025Off Market
- $1,081,500-- bd-- ba706 sqft218 W 103rd St #5B, New York, NY 10025Off Market
- $985,5001 bd1 ba621 sqft218 W 103rd St #8A, New York, NY 10025Off Market
- $1,651,000-- bd-- ba1.1k sqft218 W 103rd St #3H, New York, NY 10025Off Market
- $1,106,4001 bd1 ba743 sqft218 W 103rd St #3F, New York, NY 10025Off Market
- $1,350,000-- bd-- ba743 sqft218 W 103rd St #6F, New York, NY 10025Sold
- $1,181,300-- bd-- ba743 sqft218 W 103rd St #8F, New York, NY 10025Off Market
A local agent can set up tours, give advice and negotiate with sellers.
Similar homes
- $4,775,0003 bd4 ba2k sqft250 96th St #21C, New York, NY 10025Active
 MLS ID #S1827307, Kristen Suh, Listing by: Corcoran. StreetEasy
 - $4,525,0005 bd6 ba2.4k sqft250 96th St #5A, New York, NY 10025Active
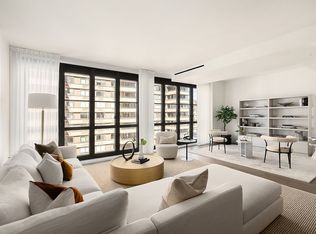 MLS ID #S1827312, Kristen Suh, Listing by: Corcoran. StreetEasy
 - $3,250,0002 bd3 ba1.3k sqft250 W 96th St Unit 21B, New York, NY 10025Active
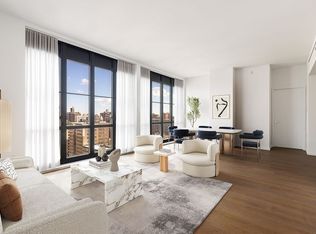 MLS ID #S1827304, Kristen Suh, Listing by: Corcoran. StreetEasy
 - $4,400,0003 bd4 ba1.8k sqftSutton Tower, New York, NY 10022Active
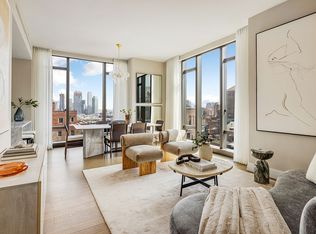 MLS ID #S1838653, Sutton Tower, Listing by: Corcoran. StreetEasy
 - $5,495,0003 bd4 ba2.2k sqft2505 Broadway #15B, New York, NY 10025ActiveMLS ID #S1825594, Ariel Tirosh, Listing by: Douglas Elliman. StreetEasy
- $3,650,0004 bd4 ba2k sqftVandewater, New York, NY 10027ActiveMLS ID #S1820465, Vandewater Sales Office, Listing by: Brown Harris Stevens Development Marketing. StreetEasy
- $3,200,0003 bd3 ba1.5k sqftDahlia, New York, NY 10025ActiveMLS ID #S1821612, Yiming Wu, Listing by: Sotheby's International Realty. StreetEasy
- $5,940,0004 bd4 ba2.4k sqft250 W 96th St #22A, New York, NY 10025ActiveMLS ID #S1827326, Kristen Suh, Listing by: Corcoran. StreetEasy
- $4,150,0003 bd4 ba2k sqftCitizen360, New York, NY 10128ActiveMLS ID #S1828057, Nick Agostinelli, Listing by: Howard Hanna NYC. StreetEasy
- $2,500,0002 bd3 ba1.2k sqft250 W 96th St Unit 17E, New York, NY 10025ActiveMLS ID #S1827303, Kristen Suh, Listing by: Corcoran. StreetEasy
- $2,295,0002 bd2 ba1.4k sqftThe Rockwell, New York, NY 10025ActiveMLS ID #S1816963, Ronald E Lense, Listing by: Douglas Elliman. StreetEasy
- $2,250,0002 bd3 ba1.2k sqft250 W 96th St Unit 3G, New York, NY 10025ActiveMLS ID #S1827297, Kristen Suh, Listing by: Corcoran. StreetEasy
- $2,125,0002 bd3 ba1.2k sqft250 W 96th St Unit 6G, New York, NY 10025ActiveMLS ID #S1827301, Kristen Suh, Listing by: Corcoran. StreetEasy
- $3,995,0002 bd3 ba1.5k sqft500 W 21st St APT 2G, New York, NY 10011ActiveMLS ID #S1833743, Richard Hottinger, Listing by: Corcoran. StreetEasy
- $3,865,0003 bd3 ba1.7k sqftFront & York, Brooklyn, NY 11201ActiveMLS ID #S1836911, Caleb Hartzler, Listing by: CIM / LIVWRK. StreetEasy
- $5,950,0003 bd3 ba2.6k sqftFifteen: 15 West 96th Street, New York, NY 10025ActiveMLS ID #S1757305, Shane Boyle, Listing by: Compass. StreetEasy
- $4,000,0003 bd3 ba1.8k sqft450 Washington St APT 205, New York, NY 10013ActiveMLS ID #S1746970, 450 washington Sales Gallery, Listing by: Corcoran. StreetEasy
- $2,995,0004 bd4 ba2.1k sqftCirca Central Park, New York, NY 10026ActiveMLS ID #S1799352, Xiao Rui Lin, Listing by: Nest Seekers International. StreetEasy
- $2,450,0003 bd3 ba1.6k sqftCirca Central Park, New York, NY 10026ActiveMLS ID #S1811962, Xiao Rui Lin, Listing by: Nest Seekers International. StreetEasy
- $4,475,0003 bd4 ba1.8k sqftMaverick, New York, NY 10001ActiveMLS ID #S1782739, Roger Dunkelbarger, Listing by: Douglas Elliman. StreetEasy
