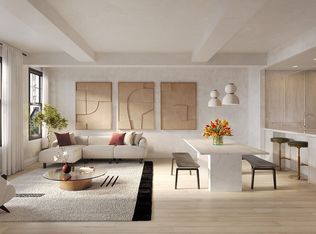
Designed by renowned architect and designer Thomas Juul Hansen, Residence 11C is a corner four-bedroom, four-bathroom with powder room facing south and west with views of the Hudson River and tree-lined streets of the Upper West Side. Highlighted by the timeless character of yesterday and the compelling minimalist styling, modern conveniences and technologies of tomorrow, each home at 720 West End Avenue is unique. Celebrate an abundance of natural light, and open, flowing space in each residence.
A grand entry foyer welcomes you to Residence 11C. Boasting a custom Italian kitchen by Boffi featuring a hand selected honed Namibia Rose marble countertop and backsplash, white oak cabinetry, fluted, reflective bronze upper doors and Waterworks polished chrome hardware. Professional-grade appliances include Sub-Zero refrigerator, Wolf range, Wolf speed oven, Wolf steam oven, wine fridge, and Cove dishwasher. There is also a spacious mudroom adjacent to the entry foyer. No expense has been spared.
The five-fixture primary bathroom offers a custom Thomas Juul Hansen designed white oak vanity with recessed medicine cabinet and integrated facial lighting, Volakas marble counters, flooring and walls, waterworks fixtures in polished chrome, radiant heated flooring, and a Toto wall mounted toilet. An oversized closet can be found in the primary bedroom.
The elegant secondary bathrooms are outfitted with a custom Thomas Juul Hansen designed white oak vanity, honed Thassos marble wainscot, countertop and flooring, Waterworks fixtures in polished chrome and a Duravit wall mounted toilet.
The stunning powder room is delivered with a custom Thomas Juul Hansen designed Estremoz marble monolithic stone vanity with honed Estremoz marble wainscot and flooring, Waterworks fixtures in polished chrome and a Duravit wall mounted toilet.
Additional features include wide plank white oak flooring throughout, Bosch washer and dryer and Insinkerator garbage disposal. All residences are pre-wired for high-speed Wi-Fi and offer accessible junction boxes in select locations.
*Finishes may vary depending on layout and are specifically outlined in the 720 West End Avenue offering plan.
Active
$5,750,000
720 W End Ave #11C, New York, NY 10025
4beds
2,345sqft
Condominium
Built in 1927
-- sqft lot
$-- Zestimate®
$2,452/sqft
$3,628/mo HOA
What's special
Insinkerator garbage disposalAbundance of natural lightWhite oak cabinetryBosch washer and dryerPowder roomOpen flowing spaceOversized closet
- 292 days |
- 96 |
- 8 |
Zillow last checked:
Listing updated:
Listed by:
Corcoran 929-207-2642,
Sales Office,
Min Liu
Source: StreetEasy,MLS#: S1718723
Facts & features
Interior
Bedrooms & bathrooms
- Bedrooms: 4
- Bathrooms: 5
- Full bathrooms: 4
- 1/2 bathrooms: 1
Rooms
- Room types: Bike Room, Childrens Playroom, Media Room, Package Room
Cooling
- Central Air
Appliances
- Included: Dishwasher, Washer/Dryer
- Laundry: Inside
Features
- Flooring: Hardwood
- Has fireplace: No
Interior area
- Total structure area: 2,345
- Total interior livable area: 2,345 sqft
Property
Parking
- Parking features: Garage
- Has garage: Yes
Accessibility
- Accessibility features: Wheelchair Access
Features
- Patio & porch: Other
- Exterior features: Courtyard
- Has view: Yes
- View description: Water
- Has water view: Yes
- Water view: Water
Details
- Special conditions: Sponsor Unit
Construction
Type & style
- Home type: Condo
- Property subtype: Condominium
Condition
- Year built: 1927
Community & HOA
Community
- Features: Doorman, Full Time Doorman
- Security: Doorman, Full-Time Doorman
- Subdivision: Upper West Side
HOA
- Has HOA: Yes
- Amenities included: Laundry, Fitness Center, Elevator(s), Concierge
- Services included: Maintenance
- HOA fee: $3,628 monthly
Location
- Region: New York
Financial & listing details
- Price per square foot: $2,452/sqft
- Annual tax amount: $57,180
- Date on market: 10/24/2025
Estimated market value
Not available
Estimated sales range
Not available
Not available
Price history
| Date | Event | Price |
|---|---|---|
| 10/24/2025 | Listed for sale | $5,750,000$2,452/sqft |
Source: StreetEasy #S1718723 Report a problem | ||
Public tax history
Tax history is unavailable.
Monthly payment
Climate risks
Neighborhood: Upper West Side
Nearby schools
GreatSchools rating
- 7/10Ps 75 Emily DickinsonGrades: K-5Distance: 0.1 mi
- 5/10Young Women's Leadership SchoolGrades: 6-12Distance: 0.4 mi
- NAMs 250 West Side Collaborative Middle SchoolGrades: 6-8Distance: 0.1 mi
- $2,460,0002 bd3 ba1.5k sqft720 W End Ave #3A, New York, NY 10025For Sale
- $3,050,0002 bd3 ba1.5k sqft720 W End Ave #4E, New York, NY 10025For Sale
- $4,600,0003 bd4 ba2k sqft720 W End Ave #8C, New York, NY 10025For Sale
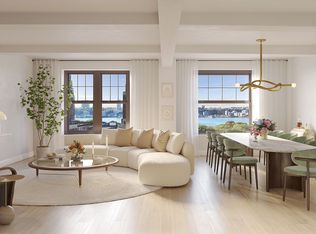
- $6,850,0004 bd4 ba2.6k sqft720 W End Ave #14H, New York, NY 10025For Sale
- $1,545,0001 bd1 ba787 sqft720 W End Ave #9D, New York, NY 10025For Sale
- $1,250,0001 bd1 ba726 sqft720 W End Ave #3C, New York, NY 10025For Sale
- $2,700,0002 bd3 ba1.4k sqft720 W End Ave #9F, New York, NY 10025For Sale
- $4,850,0003 bd4 ba2.1k sqft720 W End Ave #11B, New York, NY 10025For Sale
- $1,365,0001 bd1 ba782 sqft720 W End Ave #9G, New York, NY 10025For Sale
A local agent can set up tours, give advice and negotiate with sellers.
Similar homes
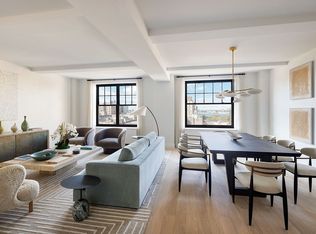
- $5,600,0004 bd5 ba2.7k sqft720 W End Ave #9A, New York, NY 10025Active
 MLS ID #S1797379, Sales Office, Listing by: Corcoran. StreetEasy
 - $5,850,0003 bd4 ba2.7k sqft720 W End Ave Unit Th2j, New York, NY 10025ActiveMLS ID #S1724781, Sales Office, Listing by: Corcoran. StreetEasy
- $6,850,0004 bd4 ba2.6k sqft720 W End Ave #14H, New York, NY 10025ActiveMLS ID #S1718891, Sales Office, Listing by: Corcoran. StreetEasy
- $4,850,0003 bd4 ba2.1k sqft720 W End Ave #11B, New York, NY 10025ActiveMLS ID #S1806738, Sales Office, Listing by: Corcoran. StreetEasy
- $4,600,0003 bd4 ba2k sqft720 W End Ave #8C, New York, NY 10025ActiveMLS ID #S1812336, Sales Office, Listing by: Corcoran. StreetEasy
- $3,650,0003 bd4 ba1.9k sqft720 W End Ave #8K, New York, NY 10025ActiveMLS ID #S1718635, Sales Office, Listing by: Corcoran. StreetEasy
- $8,500,0004 bd5 ba3.1k sqft720 W End Ave Unit Th11h, New York, NY 10025ActiveMLS ID #S1718799, Sales Office, Listing by: Corcoran. StreetEasy
- from $6,750,0003 bd4 ba2.5k sqft101 Plan, The Belnord, New York, NY 10024New ConstructionBelnord Partners
- from $6,400,0003 bd4 ba2.2k sqft908 Plan, The Belnord, New York, NY 10024New ConstructionBelnord Partners
- $6,495,0003 bd4 ba2.4k sqftThe Belnord, New York, NY 10024ActiveMLS ID #S1814909, Maya Kadouri, Listing by: Douglas Elliman. StreetEasy
- $2,900,0003 bd3 ba1.6k sqft720 W End Ave #3D, New York, NY 10025ActiveMLS ID #S1818674, Sales Office, Listing by: Corcoran. StreetEasy
- from $6,450,0003 bd4 ba2.5k sqft306 Plan, The Belnord, New York, NY 10024New ConstructionBelnord Partners
- $3,050,0002 bd3 ba1.5k sqft720 W End Ave #9H, New York, NY 10025ActiveMLS ID #S1718656, Sales Office, Listing by: Corcoran. StreetEasy
- $2,995,0002 bd3 ba1.5k sqft720 W End Ave #3E, New York, NY 10025ActiveMLS ID #S1814336, Sales Office, Listing by: Corcoran. StreetEasy
- from $5,800,0003 bd4 ba2.4k sqft410 Plan, The Belnord, New York, NY 10024New ConstructionBelnord Partners
- $6,750,0003 bd4 ba2.4k sqftThe Belnord, New York, NY 10024ActiveMLS ID #S1805067, Maya Kadouri, Listing by: Douglas Elliman. StreetEasy
- $6,450,0004 bd5 ba2.7k sqft95 Madison Residences, New York, NY 10016ActiveMLS ID #S1835735, Vicki Saali, Listing by: Global Real Estate Ventures Group LLC. StreetEasy
- $5,490,0004 bd5 ba2.1k sqftMaverick, New York, NY 10001ActiveMLS ID #S1825235, Roger Dunkelbarger, Listing by: Douglas Elliman. StreetEasy
- $5,900,0002 bd3 ba1.7k sqftWaldorf Astoria Residences New York, New York, NY 10022ActiveMLS ID #S1818849, Waldorf Astoria Residences New York, Listing by: Douglas Elliman. StreetEasy
- $5,500,0003 bd4 ba1.9k sqftTwo Waterline Square, New York, NY 10069ActiveMLS ID #S1826697, Ann Lenane, Listing by: Douglas Elliman. StreetEasy
