Penthouse 2 at The Charles is an extraordinary two-story duplex spanning the 27th and 28th floors. At nearly 7,200 square feet, this residence offers four en-suite bedrooms including both a primary and junior primary suite, plus two additional powder rooms.
From the private elevator landing, soaring ceilings and floor-to-ceiling glass frame sweeping skyline views in every direction. An entire floor is dedicated to entertaining, anchored by a 50-foot great room, formal dining room with bespoke cabinetry, and a custom Bulthaup kitchen with a full suite of Miele appliances. An adjacent media lounge extends the scale and versatility.
The primary suite features a private office with custom cabinetry, a spa bath in Bianco Dolomiti marble with dual and make-up vanities, and a walk-in closet ready for new owners’ customization. Additional highlights include radiant-heated floors, a Whirlpool laundry room and private storage.
Penthouse 2 is a rarefied offering, an ultra-luxe townhouse in the sky, enhanced by the full services and amenities of The Charles. This 32-story condominium tower, designed by Ismael Leyva Architects with interiors by the acclaimed David Collins Studio, offers a 24-hour attended lobby, a live-in resident manager, state-of-the-art fitness center and a children’s playroom. Pets are welcome.
Active
$15,950,000
1355 1st Ave #Penthouse 2, New York, NY 10021
4beds
7,190sqft
Condominium
Built in 2014
-- sqft lot
$15,135,100 Zestimate®
$2,218/sqft
$12,580/mo HOA
What's special
Floor-to-ceiling glassFour en-suite bedroomsPrivate elevator landingPrivate storageSoaring ceilingsWalk-in closetWhirlpool laundry room
- 187 days |
- 431 |
- 25 |
Zillow last checked:
Listing updated:
Listed by:
Compass 917-673-2133,
Stacey Alvarez,
Cindy Scholz
Source: StreetEasy,MLS#: S1807368
Facts & features
Interior
Bedrooms & bathrooms
- Bedrooms: 4
- Bathrooms: 6
- Full bathrooms: 4
- 1/2 bathrooms: 2
Rooms
- Room types: Childrens Playroom
Cooling
- Central Air
Appliances
- Included: Dishwasher, Washer/Dryer
- Laundry: Inside
Features
- Has fireplace: Yes
Interior area
- Total structure area: 7,190
- Total interior livable area: 7,190 sqft
Property
Features
- Has view: Yes
- View description: City, Skyline
Details
- Parcel number: 014471127
- Special conditions: Resale
Construction
Type & style
- Home type: Condo
- Property subtype: Condominium
Condition
- Year built: 2014
Community & HOA
Community
- Features: Doorman, Full Time Doorman
- Security: Doorman, Full-Time Doorman
- Subdivision: Lenox Hill
HOA
- Has HOA: Yes
- Amenities included: Laundry, Fitness Center, Elevator(s), Concierge
- Services included: Maintenance
- HOA fee: $12,580 monthly
Location
- Region: New York
Financial & listing details
- Price per square foot: $2,218/sqft
- Tax assessed value: $2,785,422
- Annual tax amount: $135,000
- Date on market: 1/20/2026
Estimated market value
$15,135,100
$14.38M - $15.89M
$6,396/mo
Price history
| Date | Event | Price |
|---|---|---|
| 7/13/2026 | Listing removed | $60,000$8/sqft |
Source: Zillow Rentals Report a problem | ||
| 4/28/2026 | Listed for rent | $60,000$8/sqft |
Source: Zillow Rentals Report a problem | ||
| 2/3/2026 | Price change | $15,950,000-5%$2,218/sqft |
Source: StreetEasy #S1807368 Report a problem | ||
| 1/20/2026 | Listed for sale | $16,790,000$2,335/sqft |
Source: StreetEasy #S1807368 Report a problem | ||
| 12/17/2025 | Listing removed | $16,790,000$2,335/sqft |
Source: StreetEasy #S1797667 Report a problem | ||
| 10/27/2025 | Listed for sale | $16,790,000+341.8%$2,335/sqft |
Source: StreetEasy #S1797667 Report a problem | ||
| 7/13/2018 | Sold | $3,800,000+26.4%$529/sqft |
Source: Public Record Report a problem | ||
| 1/24/2018 | Sold | $3,007,000-14.1%$418/sqft |
Source: Public Record Report a problem | ||
| 6/17/2016 | Sold | $3,500,000-83.1%$487/sqft |
Source: Public Record Report a problem | ||
| 8/31/2015 | Sold | $20,695,000$2,878/sqft |
Source: Public Record Report a problem | ||
Public tax history
| Year | Property taxes | Tax assessment |
|---|---|---|
| 2025 | $139,720 +3.6% | $1,253,440 +6.3% |
| 2024 | $134,839 +4.7% | $1,178,985 +6.9% |
| 2023 | $128,737 | $1,102,652 +0.4% |
| 2022 | -- | $1,098,700 +15% |
| 2021 | -- | $955,030 -9.7% |
| 2020 | -- | $1,057,357 +2.3% |
| 2019 | $68,853 -34% | $1,033,573 +11.7% |
| 2018 | $104,271 +3.9% | $925,347 +5% |
| 2017 | $100,372 +2.4% | $881,131 +13.6% |
| 2016 | $98,028 | $775,778 |
Find assessor info on the county website
Monthly payment
Climate risks
Neighborhood: Upper East Side
Nearby schools
GreatSchools rating
- 10/10Ps 183 Robert L StevensonGrades: PK-5,12Distance: 0.3 mi
- 8/10Jhs 167 Robert F WagnerGrades: 6-8Distance: 0.2 mi
- $6,509,300-- bd-- ba3.6k sqft1355 1st Ave FLOOR 5, New York, NY 10021Off Market
- $5,310,0004 bd4 ba3.4k sqft1355 1st Ave FLOOR 15, New York, NY 10021Sold
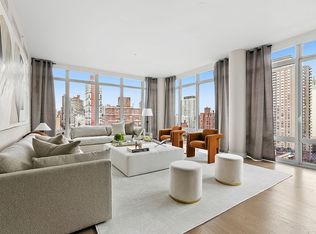
- $1,215,088-- bd-- ba3.1k sqft1355 1st Ave FLOOR 11, New York, NY 10021Off Market
- $5,753,100-- bd-- ba3.6k sqft1355 1st Ave FLOOR 6, New York, NY 10021Off Market
- $6,521,800-- bd-- ba3.1k sqft1355 1st Ave FLOOR 12, New York, NY 10021Off Market
- $7,397,800-- bd-- ba3.4k sqft1355 1st Ave FLOOR 16, New York, NY 10021Off Market
- $7,887,5004 bd5 ba3.6k sqft1355 1st Ave FLOOR 7, New York, NY 10021Off Market
- $6,369,700-- bd-- ba3.6k sqft1355 1st Ave FLOOR 4, New York, NY 10021Off Market
- $6,820,5134 bd4 ba3.4k sqft1355 1st Ave FLOOR 17, New York, NY 10021Sold
A local agent can set up tours, give advice and negotiate with sellers.
Similar homes
- $14,500,0004 bd5 ba3.8k sqftThe 74, New York, NY 10021Active
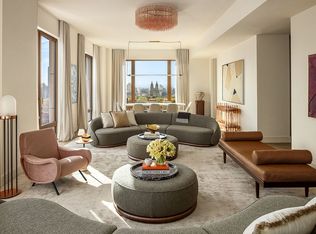 MLS ID #S1828169, Barbara Russo, Listing by: Douglas Elliman. StreetEasy
 - $16,000,0004 bd5 ba3.9k sqft53 West 53, New York, NY 10019Active
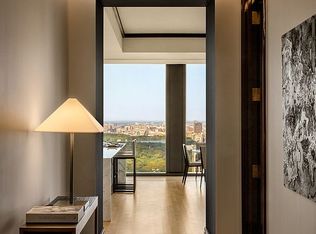 MLS ID #S1815593, 53 west 53 Sales Gallery, Listing by: Douglas Elliman. StreetEasy
 - $15,000,0004 bd5 ba6.6k sqftSelene, New York, NY 10022Active
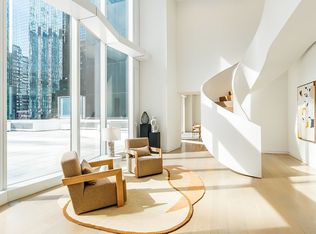 MLS ID #S1697582, Corcoran Sunshine, Listing by: Corcoran. StreetEasy
 - $17,500,0004 bd4 ba3.8k sqft33 E 74th St APT 5A, New York, NY 10021Active
 MLS ID #S1823901, Emanuele Fiore, Listing by: SERHANT.. StreetEasy
 - $15,000,0004 bd5 ba4k sqft432 Park Ave #35B, New York, NY 10022ActiveMLS ID #S1602102, Carrie Chiang, Listing by: Corcoran. StreetEasy
- $14,495,0004 bd5 ba4k sqftLiberty Lofts, New York, NY 10023ActiveMLS ID #S1834814, Ethan Silver, Listing by: Douglas Elliman. StreetEasy
- $8,950,0006 bd5 ba6k sqftThe Oxford, New York, NY 10021ActiveMLS ID #S1827582, Rachel Yohai, Listing by: Compass. StreetEasy
- $17,850,0005 bd6 ba4.2k sqft200 East 75th, New York, NY 10021ActiveMLS ID #S1744706, Two Hundred East Seventy Fifth Sales Team, Listing by: Compass. StreetEasy
- $17,950,0004 bd6 ba5k sqft515 Park Ave #36/37, New York, NY 10022ActiveMLS ID #S1825839, Louise Beit, Listing by: Sotheby's International Realty. StreetEasy
- $15,000,0004 bd4 ba3.8k sqft277 Fifth Ave Nomad, New York, NY 10016ActiveMLS ID #S1830803, Leonard Steinberg, Listing by: Compass. StreetEasy
- $10,995,0006 bd6 ba4.6k sqft200 E 69th St APT 47, New York, NY 10021ActiveMLS ID #S1807873, Justin Stolarczyk, Listing by: Brown Harris Stevens. StreetEasy
- $14,500,0004 bd5 ba5k sqftThe 74, New York, NY 10021ActiveMLS ID #S1789544, Barbara Russo, Listing by: Douglas Elliman. StreetEasy
- $16,500,0005 bd6 ba3.6k sqft60 E 88th St, New York, NY 10128ActiveMLS ID #S1822477, Carrie Chiang, Listing by: Corcoran. StreetEasy
- $12,850,0005 bd5 ba3.8k sqftThe 74, New York, NY 10021ActiveMLS ID #S1828210, Barbara Russo, Listing by: Douglas Elliman. StreetEasy
- $11,750,0005 bd5 ba4.1k sqft823 Park Ave #5, New York, NY 10021ActiveMLS ID #S1678945, Maria Manuche, Listing by: Compass. StreetEasy
- $14,970,0005 bd6 ba4k sqftCarlton House, New York, NY 10065ActiveMLS ID #S1804458, Rene Eskengren, Listing by: Douglas Elliman. StreetEasy
- $17,500,0003 bd4 ba3.7k sqftOne Beacon Court, New York, NY 10022ActiveMLS ID #S1771996, Martha Kramer, Listing by: Brown Harris Stevens. StreetEasy
- $11,000,0005 bd6 ba4.2k sqft133 E 73rd St #3, New York, NY 10021ActiveMLS ID #S1801316, Adam Modlin, Listing by: Modlin Group. StreetEasy
- $14,995,0004 bd5 ba4.5k sqftBaccarat Hotel & Residences, New York, NY 10019ActiveMLS ID #S1799077, Norma-Jean Callahan, Listing by: Douglas Elliman. StreetEasy
- $13,750,0005 bd6 ba4k sqft1289 Lexington, New York, NY 10028ActiveMLS ID #S1720001, Ben Haymes, Listing by: Zeckendorf Marketing. StreetEasy
