Spanning approximately 6,050 square feet of interior space and 730 square feet of private outdoor space across five balconies and a large terrace, the home offers sweeping, unobstructed views in all four directions. From sunrise over the East River to sunset across Central Park, the skyline unfolds around you, with bridges, parks, and iconic buildings visible from every room. A private keyed elevator opens directly onto a dedicated landing, offering an exceptional level of privacy and security.
The upper level is both expansive and intuitive in its layout. A formal living room and dedicated dining room are connected by a gracious foyer, creating a sense of separation and arrival. The kitchen opens to a separate dining area and comfortable den, forming a more relaxed great room for everyday living. The scale of these spaces, combined with the outdoor areas, allows for seamless indoor outdoor flow and the ability to entertain on a level rarely found in condominium living.
A dramatic curved staircase anchors the home, with custom wrought iron detailing and a double height opening that draws light through both levels. Positioned alongside a window overlooking the river and skyline, the space captures both architectural detail and open views in a single, striking moment.
The kitchen is designed for both serious cooking and effortless hosting, with a full suite of top tier appliances, a walk in pantry, and a second pantry with an additional Sub Zero refrigerator, ideal for entertaining at scale.
Adjacent to the kitchen, an elegant custom lacquered bar is complemented by a 400 bottle Sub Zero wine cooler, creating a refined setting for entertaining.
The primary suite is a quiet retreat with its own terrace, open western and southern views, dual dressing rooms, and a windowed, spa like bath with double vanity, soaking tub, separate shower, and separate water closet. A secondary bedroom on this level is equally well-proportioned, with its own private balcony and an en-suite windowed bath.
A secondary private access point offers additional flexibility and convenience.
The lower level is devoted to three generously scaled bedrooms, each with true king-sized proportions, space for additional furnishings, and open views from every room. Thoughtfully separated for privacy, this level offers a sense of comfort and flexibility that is difficult to replicate.
The Oxford Condominium is a full service, white glove building offering 24 hour doorman and concierge, a live in resident manager, fitness center with pool and sauna, landscaped sundeck, basketball and pickleball courts, playroom, resident lounge, and on site parking.
Ideally located on the Upper East Side, the building is surrounded by some of the area’s most well regarded private and public schools, along with a wide range of dining and shopping. Transportation is seamless, with the Second Avenue Q line nearby, access to the 4, 5, and 6 trains, and the 72nd Street crosstown bus on the corner, providing convenient connectivity throughout the city.
In contract
$8,950,000
422 E 72nd St, New York, NY 10021
6beds
6,050sqft
Condominium
Built in 1990
-- sqft lot
$8,334,200 Zestimate®
$1,479/sqft
$11,329/mo HOA
What's special
Basketball and pickleball courtsLandscaped sundeckFive balconiesSeamless indoor outdoor flowDedicated dining roomLarge terrace
- 111 days
- 411
- 24
Zillow last checked:
Listing updated:
Listed by:
Compass 917-406-4349,
Rachel Yohai,
Jason Haber
Source: StreetEasy,MLS#: S1827582
Facts & features
Interior
Bedrooms & bathrooms
- Bedrooms: 6
- Bathrooms: 5
- Full bathrooms: 4
- 1/2 bathrooms: 1
Rooms
- Room types: Childrens Playroom
Cooling
- Central Air
Appliances
- Included: Dishwasher, Washer/Dryer
- Laundry: Inside
Features
- Has fireplace: No
Interior area
- Total structure area: 6,050
- Total interior livable area: 6,050 sqft
Video & virtual tour
Property
Parking
- Parking features: Garage
- Has garage: Yes
Features
- Patio & porch: Other, Terrace
- Exterior features: Balcony, Terrace
- Pool features: Swimming Pool
- Has view: Yes
- View description: City, Park/Greenbelt, Skyline, Water
- Has water view: Yes
- Water view: Water
Details
- Parcel number: 014661200
- Special conditions: Resale
Construction
Type & style
- Home type: Condo
- Property subtype: Condominium
Condition
- Year built: 1990
Community & HOA
Community
- Features: Doorman, Full Time Doorman
- Security: Doorman, Full-Time Doorman
- Subdivision: Lenox Hill
HOA
- Has HOA: Yes
- Amenities included: Laundry, Roof Deck, Fitness Center, Elevator(s)
- Services included: Maintenance
- HOA fee: $11,329 monthly
Location
- Region: New York
Financial & listing details
- Price per square foot: $1,479/sqft
- Tax assessed value: $1,845,748
- Annual tax amount: $135,432
- Date on market: 5/11/2026
Estimated market value
$8,334,200
$7.92M - $8.75M
$7,245/mo
Price history
| Date | Event | Price |
|---|---|---|
| 8/13/2026 | Contingent | $8,950,000$1,479/sqft |
Source: StreetEasy #S1827582 Report a problem | ||
| 5/11/2026 | Listed for sale | $8,950,000-0.6%$1,479/sqft |
Source: StreetEasy #S1827582 Report a problem | ||
| 4/6/2026 | Listing removed | $9,000,000$1,488/sqft |
Source: StreetEasy #S1789578 Report a problem | ||
| 2/10/2026 | Price change | $9,000,000-10%$1,488/sqft |
Source: StreetEasy #S1789578 Report a problem | ||
| 10/17/2025 | Listed for sale | $10,000,000+410.7%$1,653/sqft |
Source: StreetEasy #S1789578 Report a problem | ||
| 12/18/2014 | Sold | $1,958,000-58.6%$324/sqft |
Source:  OneKey® MLS as distributed by MLS GRID #L2658708 Report a problem OneKey® MLS as distributed by MLS GRID #L2658708 Report a problem | ||
| 10/12/2004 | Sold | $4,725,000+32.4%$781/sqft |
Source: Public Record Report a problem | ||
| 10/24/1997 | Sold | $3,570,000+361.8%$590/sqft |
Source: Public Record Report a problem | ||
| 8/2/1995 | Sold | $773,000$128/sqft |
Source: Public Record Report a problem | ||
Public tax history
| Year | Property taxes | Tax assessment |
|---|---|---|
| 2025 | $90,489 +0.3% | $830,587 +6.3% |
| 2024 | $90,180 +1.3% | $781,246 +2.4% |
| 2023 | $88,986 | $762,615 +3.4% |
| 2022 | -- | $737,183 +2.9% |
| 2021 | -- | $716,279 -9.7% |
| 2020 | -- | $793,011 +2.3% |
| 2019 | $71,308 -15.1% | $775,179 +6.5% |
| 2018 | $83,978 +2.5% | $727,658 +2.7% |
| 2017 | $81,901 +2.2% | $708,788 +1.8% |
| 2016 | $80,156 | $696,414 +13.4% |
| 2015 | $80,156 +152.2% | $614,281 -1.4% |
| 2014 | $31,783 | $623,097 +0.8% |
| 2013 | -- | $617,976 +3.4% |
| 2012 | -- | $597,929 -3.1% |
| 2011 | -- | $616,857 +9.9% |
| 2010 | -- | $561,491 -2% |
| 2009 | -- | $573,017 |
Find assessor info on the county website
Monthly payment
Climate risks
Neighborhood: Upper East Side
- $1,299,3003 bd2 ba891 sqft422 E 72nd St APT 2A, New York, NY 10021Off Market
- $1,870,8002 bd2 ba1.5k sqft422 E 72nd St APT 3A, New York, NY 10021Off Market
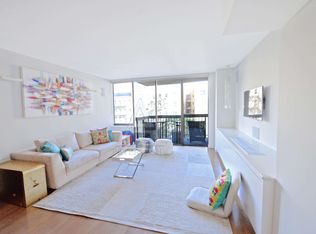
- $814,900-- bd-- ba746 sqft422 E 72nd St APT 3B, New York, NY 10021Off Market
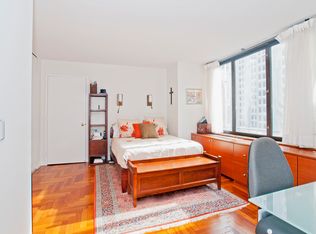
- $1,371,4002 bd2 ba1.1k sqft422 E 72nd St APT 3C, New York, NY 10021Off Market
Similar homes
- $6,750,0004 bd4 ba3.2k sqftThe Oxford, New York, NY 10021Active
 MLS ID #S1842342, William Krooss-Tadas, Listing by: Keller Williams NYC. StreetEasy
 - $10,995,0006 bd6 ba4.6k sqft200 E 69th St APT 47, New York, NY 10021Active
 MLS ID #S1807873, Justin Stolarczyk, Listing by: Brown Harris Stevens. StreetEasy
 - $8,900,0005 bd5 ba4.2k sqftThe Galleria, New York, NY 10022Active
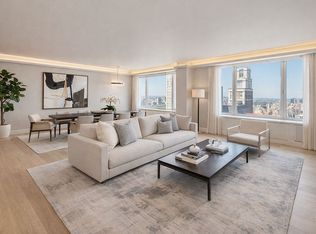 MLS ID #S1830960, Nicolas Aubin, Listing by: SERHANT.. StreetEasy
 - $8,500,0004 bd4 ba3.1k sqft737 Park Ave APT 9A, New York, NY 10021Active
 MLS ID #S1823966, Amy Tucker Meltzer, Listing by: Sloane Square. StreetEasy
