*****FULL GUT RENOVATION REQUIRED.*****
An opportunity to create an irreplaceable 4076 square foot full-floor home in a building that was designed to be an Upper East Side Classic. Each room contains sprawling proportions with panoramic views throughout.
Location, scale, and sweeping vistas come together to create a residence that is truly impossible to replicate. Occupying the entire 29th floor of The Siena, this extraordinary Upper East Side condominium offers uninterrupted 360-degree exposures across Manhattan, a private 25-foot elevator landing, and a rare circular layout that lives like a private estate suspended above New York City.
A gracious entry gallery opens into grand entertaining spaces with an adjacent powder room. Sunlight pours through windows in every direction, framing cinematic views of Central Park, The Carlyle Hotel, and the Manhattan skyline. The expansive 28-foot living room flows seamlessly into a southwest corner dining room and an intimate library or media lounge, creating a home designed equally for grand entertaining or a quiet private enclave.
At the heart of the residence, the oversized eat-in kitchen anchors the southern exposure, perfectly positioned between the entertaining rooms and the private bedroom wing. The chef's kitchen is large enough for an oversized center island with lounge seating, and a built-in breakfast area overlooking dramatic views toward Central Park and the Manhattan Skyline.
The primary wing is equally as impressive. The enormous primary suite enjoys eastern and southern light, complete with dual walk-in closets, a raised sitting and dressing area, and a spa-like bath with skyline views from the soaking tub and shower. A northeast corner secondary suite functions as a bedroom with ensuite bath, guest bedroom, or home office, while two additional north-facing bedrooms share a windowed bath. A fifth bedroom suite, tucked beside the kitchen, offers ideal flexibility to design as you see fit.
Originally purchased from the sponsor, the residence has been meticulously customized to maximize light, openness, and individuality. Soaring ceilings above nine feet complement a richly layered floor plan that allows one to truly maximize the space's incomparable volume. Both architecturally significant and deeply livable, this home was created to feel entirely singular — a residence whose scale, layout, and commanding 360-degree Manhattan views make it truly one of a kind.
The Siena is a white-glove Upper East Side condominium ideally located on 76th Street in between Lexington and Third Avenue, with full-time doorman and concierge service, a fitness center with sauna, landscaped terrace with landmarked views of the Eglise St. Jean Baptiste Church, and children's playroom. All within close proximity to the best neighborhood amenities the Upper East Side has to offer.
Active
Price cut: $155K (7/29)
$5,995,000
188 E 76th St #29AB, New York, NY 10021
5beds
4,076sqft
Condominium
Built in 1996
-- sqft lot
$5,943,300 Zestimate®
$1,471/sqft
$7,421/mo HOA
What's special
Powder roomRichly layered floor planDual walk-in closetsGrand entertaining spacesOversized eat-in kitchenSouthwest corner dining roomGracious entry gallery
- 142 days
- 856
- 93
Zillow last checked:
Listing updated:
Listed by:
Douglas Elliman 917-449-4452,
Fabio Petrolino,
John Gomes
Source: StreetEasy,MLS#: S1825997
Facts & features
Interior
Bedrooms & bathrooms
- Bedrooms: 5
- Bathrooms: 5
- Full bathrooms: 4
- 1/2 bathrooms: 1
Rooms
- Room types: Childrens Playroom
Cooling
- Central Air
Appliances
- Included: Dishwasher, Washer/Dryer
Features
- Flooring: Hardwood
- Has fireplace: No
Interior area
- Total structure area: 4,076
- Total interior livable area: 4,076 sqft
Property
Features
- Has view: Yes
- View description: City, Park/Greenbelt, Skyline, Water
- Has water view: Yes
- Water view: Water
Details
- Special conditions: Resale
Construction
Type & style
- Home type: Condo
- Property subtype: Condominium
Condition
- Year built: 1996
Community & HOA
Community
- Features: Doorman, Full Time Doorman
- Security: Doorman, Full-Time Doorman
- Subdivision: Lenox Hill
HOA
- Has HOA: Yes
- Amenities included: Fitness Center, Elevator(s), Concierge
- Services included: Maintenance
- HOA fee: $7,421 monthly
Location
- Region: New York
Financial & listing details
- Price per square foot: $1,471/sqft
- Annual tax amount: $87,636
- Date on market: 5/26/2026
Estimated market value
$5,943,300
$5.65M - $6.24M
Not available
Price history
| Date | Event | Price |
|---|---|---|
| 7/29/2026 | Price change | $5,995,000-2.5%$1,471/sqft |
Source: StreetEasy #S1825997 Report a problem | ||
| 5/26/2026 | Listed for sale | $6,150,000$1,509/sqft |
Source: StreetEasy #S1825997 Report a problem | ||
Public tax history
Tax history is unavailable.
Monthly payment
Climate risks
Neighborhood: Upper East Side
- $1,347,000-- bd-- ba1k sqft188 E 76th St APT 3A, New York, NY 10021Off Market
- $1,481,100-- bd-- ba1.2k sqft188 E 76th St APT 3B, New York, NY 10021Off Market
- $1,402,3002 bd2 ba1k sqft188 E 76th St APT 3C, New York, NY 10021Off Market
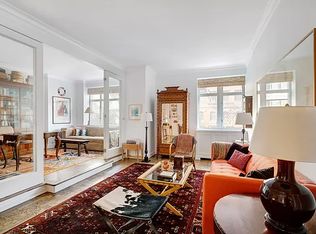
- $1,366,400-- bd-- ba1.2k sqft188 E 76th St APT 3D, New York, NY 10021Off Market
Similar homes
- $6,750,0004 bd4 ba3.2k sqftThe Oxford, New York, NY 10021Active
 MLS ID #S1842342, William Krooss-Tadas, Listing by: Keller Williams NYC. StreetEasy
 - $5,250,0004 bd4 ba3.4k sqftThe Charles, New York, NY 10021Active
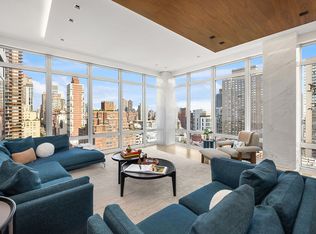 MLS ID #S1848447, Mark Fromm, Listing by: Douglas Elliman. StreetEasy
 - $5,500,0002 bd3 ba3.5k sqft799 Park Ave #19BC, New York, NY 10021Active
 MLS ID #S1843595, Stefani Berkin, Listing by: R New York. StreetEasy
 - $5,900,0004 bd4 ba3.1k sqft1228 Madison Ave #3, New York, NY 10128Active
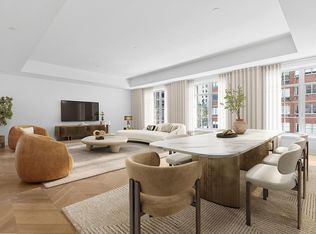 MLS ID #S1850513, Maria Velazquez, Listing by: Corcoran. StreetEasy
