Perfectly positioned at the crossroads of Lincoln Center and Central Park, Residence 26DE at 20 West 64th Street is a sprawling corner home offering exceptional scale, iconic views, and a layout designed for both grand entertaining and comfortable everyday living.
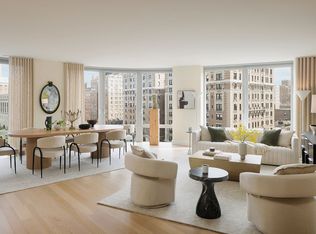
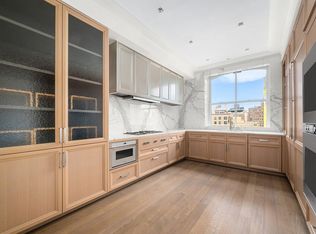
A gracious gallery foyer opens into an expansive living and dining room spanning nearly 45 feet, where oversized windows frame captivating views of Lincoln Center and fill the home with natural light throughout the day. Adjacent to the entertaining spaces, the eat-in kitchen features abundant storage, a pantry, and a wet bar with wine refrigeration, creating a seamless setting for hosting.
Privately tucked away, the extraordinary primary suite enjoys peaceful views of Central Park. The suite is complemented by a separate sitting room, dressing room, extensive closet space, and the rare luxury of dual en-suite bathrooms.
Additional rooms include a generously proportioned second bedroom with an ensuite bathroom, a separate library or home office, dedicated laundry area, powder room, and an abundance of storage throughout. The flexible layout offers numerous opportunities for customization while maintaining a thoughtful separation between entertaining and private living spaces.
Located within one of Lincoln Square's premier full-service condominiums, residents enjoy immediate access to Central Park, Lincoln Center, Columbus Circle, world-class dining, shopping, and transportation. Combining remarkable proportions, coveted views, and an unrivaled location, Residence 26DE presents a rare opportunity to create an exceptional Upper West Side home.
Active
$6,495,000
20 W 64th St APT 26DE, New York, NY 10023
3beds
3,037sqft
Condominium
Built in 1969
-- sqft lot
$6,369,700 Zestimate®
$2,139/sqft
$6,669/mo HOA
What's special
Coveted viewsPowder roomIconic viewsCorner homeSeparate sitting roomDedicated laundry areaDual en-suite bathrooms
- 54 days |
- 429 |
- 16 |
Zillow last checked:
Listing updated:
Listed by:
Corcoran 917-776-3218,
Hilary Landis
Source: StreetEasy,MLS#: S1833967
Facts & features
Interior
Bedrooms & bathrooms
- Bedrooms: 3
- Bathrooms: 4
- Full bathrooms: 3
- 1/2 bathrooms: 1
Rooms
- Room types: Bike Room
Cooling
- Central Air
Appliances
- Included: Dishwasher, Washer/Dryer
- Laundry: Inside
Features
- Flooring: Hardwood
- Has fireplace: No
Interior area
- Total structure area: 3,037
- Total interior livable area: 3,037 sqft
Property
Parking
- Parking features: Garage
- Has garage: Yes
Features
- Pool features: Swimming Pool
- Has view: Yes
- View description: City, Park/Greenbelt, Skyline, Water
- Has water view: Yes
- Water view: Water
Details
- Special conditions: Resale
Construction
Type & style
- Home type: Condo
- Property subtype: Condominium
Condition
- Year built: 1969
Community & HOA
Community
- Features: Doorman, Full Time Doorman
- Security: Doorman, Full-Time Doorman
- Subdivision: Lincoln Square
HOA
- Has HOA: Yes
- Amenities included: Laundry, Roof Deck, Fitness Center, Elevator(s)
- Services included: Maintenance
- HOA fee: $6,669 monthly
Location
- Region: New York
Financial & listing details
- Price per square foot: $2,139/sqft
- Annual tax amount: $73,488
- Date on market: 6/16/2026
Estimated market value
$6,369,700
$6.05M - $6.69M
$29,397/mo
Price history
| Date | Event | Price |
|---|---|---|
| 6/16/2026 | Listed for sale | $6,495,000+50.2%$2,139/sqft |
Source: StreetEasy #S1833967 Report a problem | ||
| 2/24/2010 | Sold | $4,325,000-9.8%$1,424/sqft |
Source: Agent Provided Report a problem | ||
| 12/7/2009 | Listed for sale | $4,795,000$1,579/sqft |
Source: STRI STRIBLING & ASSOCIATES REBNY Report a problem | ||
Public tax history
Tax history is unavailable.
Monthly payment
Climate risks
Neighborhood: Upper West Side
Nearby schools
GreatSchools rating
- 8/10Ps 452Grades: PK-5Distance: 0.3 mi
- 9/10Special Music SchoolGrades: K-12Distance: 0.3 mi
- 6/10Fiorello H Laguardia High School of Music, Art and Performing ArtsGrades: 9-12Distance: 0.3 mi
- $881,2001 bd1 ba650 sqft20 W 64th St APT 17C, New York, NY 10023Off Market
- $888,6001 bd1 ba600 sqft20 W 64th St APT 26C, New York, NY 10023Off Market
- $973,8001 bd1 ba564 sqft20 W 64th St APT 30C, New York, NY 10023Off Market

- $3,078,4003 bd3 ba1.7k sqft20 W 64th St APT 25E, New York, NY 10023Off Market
- $1,110,0001 bd1 ba722 sqft20 W 64th St APT 21H, New York, NY 10023Sold
- $987,1001 bd1 ba589 sqft20 W 64th St APT 19V, New York, NY 10023Off Market
- $924,5001 bd1 ba602 sqft20 W 64th St APT 16A, New York, NY 10023Off Market
- $957,100-- bd-- ba602 sqft20 W 64th St APT 19A, New York, NY 10023Off Market
- $958,500-- bd-- ba602 sqft20 W 64th St APT 20A, New York, NY 10023Off Market
A local agent can set up tours, give advice and negotiate with sellers.
Similar homes
- $6,675,0004 bd4 ba2.5k sqft212 W 72nd St #10H, New York, NY 10023Active
 MLS ID #S1817321, Ammanda Espinal, Listing by: Douglas Elliman. StreetEasy
 - $8,395,0004 bd5 ba2.8k sqftThe Century Condominium, New York, NY 10023Active
 MLS ID #S1823767, Chris Kann, Listing by: Corcoran. StreetEasy
 - $6,495,0003 bd4 ba2.4k sqftThe Belnord, New York, NY 10024Active
 MLS ID #S1814909, Maya Kadouri, Listing by: Douglas Elliman. StreetEasy
 - $7,750,0003 bd4 ba2.6k sqft212 W 72nd St #19G, New York, NY 10023Active
 MLS ID #S1756242, Ammanda Espinal, Listing by: Douglas Elliman. StreetEasy
 - $6,595,0002 bd3 ba2k sqft50 W 66th St #7A, New York, NY 10023ActiveMLS ID #S1816399, Wendy Lee, Listing by: Douglas Elliman. StreetEasy
- $6,900,0004 bd5 ba2.7k sqft530 Park Ave APT 12A, New York, NY 10065ActiveMLS ID #S1837828, Stacey Froelich, Listing by: Compass. StreetEasy
- $6,500,0003 bd4 ba2.6k sqft76 Madison, New York, NY 10016ActiveMLS ID #S1777144, Laura Weinkam, Listing by: Corcoran. StreetEasy
- $7,275,0004 bd5 ba3.3k sqft530 Park Ave APT 12F, New York, NY 10065ActiveMLS ID #S1837837, Stacey Froelich, Listing by: Compass. StreetEasy
- $6,250,0003 bd4 ba3k sqft170 E End Ave APT 5AB, New York, NY 10128ActiveMLS ID #S1821140, Beth Benalloul, Listing by: Corcoran. StreetEasy
- $6,675,0003 bd4 ba2.1k sqftSutton Tower, New York, NY 10022ActiveMLS ID #S1830438, Sutton Tower, Listing by: Corcoran. StreetEasy
- $5,850,0002 bd3 ba2.5k sqft53 West 53, New York, NY 10019ActiveMLS ID #S1830711, Jim St. Andre, Listing by: Compass. StreetEasy
- $5,995,0005 bd5 ba4k sqftThe Siena, New York, NY 10021ActiveMLS ID #S1825997, Fabio Petrolino, Listing by: Douglas Elliman. StreetEasy
- $6,500,0002 bd3 ba2.2k sqft15 Union Sq #5A, New York, NY 10003ActiveMLS ID #S1830272, Meris Blumstein, Listing by: Corcoran. StreetEasy
- $6,900,0002 bd3 ba2k sqftPark 900, New York, NY 10075ActiveMLS ID #S1831033, Corrin Thomas, Listing by: SERHANT.. StreetEasy
- $6,995,0003 bd4 ba2.7k sqft15 Union Sq W #30, New York, NY 10003ActiveMLS ID #S1815881, Deborah Kern, Listing by: Corcoran. StreetEasy
- $5,250,0003 bd3 ba2.2k sqftManhattan House, New York, NY 10065ActiveMLS ID #S1833118, Emily Yaffe, Listing by: SERHANT.. StreetEasy
- $6,500,0003 bd4 ba3.4k sqft105 E 29th St #Penthouse 12, New York, NY 10016ActiveMLS ID #S1823235, Michael Koeneke, Listing by: Compass. StreetEasy
- $7,750,0002 bd3 ba2.1k sqftCentral Park Tower, New York, NY 10019ActiveMLS ID #S1835072, Janice Chang, Listing by: Douglas Elliman. StreetEasy
- $5,400,0003 bd4 ba2.6k sqft252 E 57th St #52A, New York, NY 10022ActiveMLS ID #S1813718, Matthew Coleman, Listing by: Coleman Real Estate Group. StreetEasy
- $5,750,0004 bd5 ba3.5k sqftThe Oxford, New York, NY 10021ActiveMLS ID #S1795719, Sabrina Saltiel, Listing by: Douglas Elliman. StreetEasy
