Residence 14ABF — A Sun-Filled Corner Home with Triple Exposures
Commanding corner residence masterfully created by acclaimed designer Eric Cohler. This stunning home has triple exposures and 21 oversized windows that wrap the Great Room, Kitchen, and Dining Area in remarkable natural light. Spanning 3,500 square feet, this four-bedroom, four-and-a-half-bathroom home has been thoughtfully reimagined for both grand entertaining and comfortable daily living.
A gracious entry foyer sets the tone with checkerboard limestone flooring and rich wood-paneled walls, opening to a formal gallery, ideal for displaying art.
Beyond, the 26.5’ Great Room offers flexible living and entertaining possibilities. A movable partition allows for a formal configuration, creating distinction between the elegant living room and a casual library with full bar and Sub-Zero wine refrigerator. Sliding doors open to a landscaped balcony with open views facing north.
The open Kitchen and Dining Area—comfortably seating eight—features a large center island with counter seating, Sub-Zero refrigerator with freezer drawer, Hansgrohe sink, and ample built-in storage. Discreetly tucked away are a stacked Maytag washer and dryer, additional pantry storage, and utility space.
The Primary Suite is a serene private retreat with its own den, private balcony, and spa-like marble bathroom featuring a walk-in rain shower, dual sink vanity, and radiant heated floors. The bedroom itself spans nearly 25 feet, providing space for a sitting area, and includes a large walk-in closet plus three custom floor-to-ceiling wardrobes.
Three additional spacious bedrooms, one currently used as a home office, each offer custom built-ins, seating, windowed ensuite marble bathrooms (one with steam shower), and radiant heated floors.
In the east wing, a large media room features a built-in projector, window seating, and extensive custom storage. A separate laundry room includes LG side-by-side washer and dryer, utility sink, and an extra Samsung refrigerator and freezer, completing this well-appointed home.
Residence highlights include central air conditioning, motorized shades, in-wall speakers, and hardwood floors throughout, along with marble and tile bathrooms featuring Kohler fixtures.
Designed by Emery Roth & Sons and completed in 1990, The Oxford Condominium is a full-service, white-glove condominium offering a lifestyle reminiscent of a five-star hotel. Residents enjoy a 9,500-square-foot Health Club with a state-of-the-art gym, yoga studio, heated indoor pool, and expansive roof deck with indoor and outdoor seating, catering kitchen, sauna and massage rooms. Additional amenities include a children’s playroom, outdoor jungle gym with swings, full-size basketball and pickleball courts, bike room, laundry room, and valet garage. Pets are welcome.
There is a monthly assessment of $303.77 through 2030.
Active
Price cut: $550K (8/10)
$5,200,000
422 E 72nd St #14ABF, New York, NY 10021
4beds
3,500sqft
Condominium
Built in 1990
-- sqft lot
$-- Zestimate®
$1,486/sqft
$6,198/mo HOA
What's special
Oversized windowsCorner residenceRemarkable natural lightTriple exposuresMotorized shadesCentral air conditioningCustom built-ins
- 320 days
- 236
- 9
Zillow last checked:
Listing updated:
Listed by:
Douglas Elliman 917-696-6499,
Sabrina Saltiel
Source: StreetEasy,MLS#: S1795719
Facts & features
Interior
Bedrooms & bathrooms
- Bedrooms: 4
- Bathrooms: 5
- Full bathrooms: 4
- 1/2 bathrooms: 1
Rooms
- Room types: Childrens Playroom
Cooling
- Central Air
Appliances
- Included: Dishwasher, Washer/Dryer
Features
- Flooring: Hardwood
- Has fireplace: No
Interior area
- Total structure area: 3,500
- Total interior livable area: 3,500 sqft
Property
Parking
- Parking features: Garage
- Has garage: Yes
Features
- Patio & porch: Other
- Exterior features: Balcony
- Pool features: Swimming Pool
- Has view: Yes
- View description: City, Skyline, Water
- Has water view: Yes
- Water view: Water
Details
- Special conditions: Resale
Construction
Type & style
- Home type: Condo
- Property subtype: Condominium
Condition
- Year built: 1990
Community & HOA
Community
- Features: Doorman, Full Time Doorman
- Security: Doorman, Full-Time Doorman
- Subdivision: Lenox Hill
HOA
- Has HOA: Yes
- Amenities included: Roof Deck, Fitness Center, Elevator(s)
- Services included: Maintenance
- HOA fee: $6,198 monthly
Location
- Region: New York
Financial & listing details
- Price per square foot: $1,486/sqft
- Annual tax amount: $40,584
- Date on market: 10/15/2025
Estimated market value
Not available
Estimated sales range
Not available
Not available
Price history
| Date | Event | Price |
|---|---|---|
| 8/10/2026 | Price change | $5,200,000-9.6%$1,486/sqft |
Source: StreetEasy #S1795719 Report a problem | ||
| 5/5/2026 | Price change | $5,750,000-7.3%$1,643/sqft |
Source: StreetEasy #S1795719 Report a problem | ||
| 10/15/2025 | Listed for sale | $6,200,000$1,771/sqft |
Source: StreetEasy #S1795719 Report a problem | ||
Public tax history
Tax history is unavailable.
Monthly payment
Climate risks
Neighborhood: Upper East Side
- $1,299,3003 bd2 ba891 sqft422 E 72nd St APT 2A, New York, NY 10021Off Market
- $1,855,6002 bd2 ba1.5k sqft422 E 72nd St APT 3A, New York, NY 10021Off Market
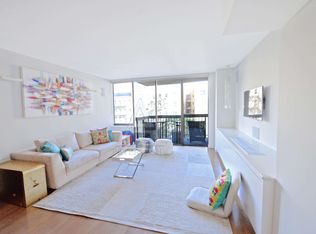
- $803,900-- bd-- ba746 sqft422 E 72nd St APT 3B, New York, NY 10021Off Market
- $1,371,4002 bd2 ba1.1k sqft422 E 72nd St APT 3C, New York, NY 10021Off Market
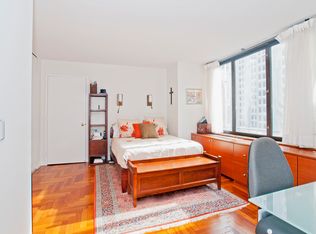
Similar homes
- $6,750,0004 bd4 ba3.2k sqftThe Oxford, New York, NY 10021Active
 MLS ID #S1842342, William Krooss-Tadas, Listing by: Keller Williams NYC. StreetEasy
 - $3,795,0004 bd5 ba2.7k sqftThe Belaire, New York, NY 10021Active
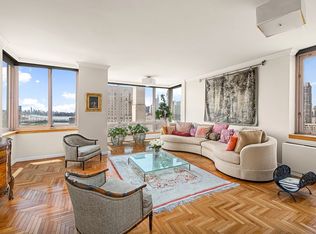 MLS ID #S1840542, Simona Stanica, Listing by: Compass. StreetEasy
 - $3,995,0004 bd3 ba2.2k sqftThe Forum, New York, NY 10021Active
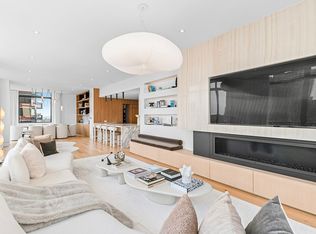 MLS ID #S1839069, David Banoun, Listing by: Essence Realty LLC. StreetEasy
 - $5,500,0002 bd3 ba3.5k sqft799 Park Ave #19BC, New York, NY 10021Active
 MLS ID #S1843595, Stefani Berkin, Listing by: R New York. StreetEasy
