Expansive and Glamorous UES Duplex | Two Primary Suites | Five Private Outdoor Spaces
Measuring over 3,000 interior square feet with five private outdoor spaces, this sensational duplex combines the scale of a townhouse with the light, views, and elevation of a high-floor Upper East Side home — all within an impeccably run full-service condo with no additional amenity fees.
What truly sets this home apart is its dual-primary layout: two full primary suites, one on each floor, each with its own private sitting room. An exceptionally rare configuration, ideal for multi-generational living, hosting extended guests, or simply enjoying the kind of space Manhattan rarely delivers.
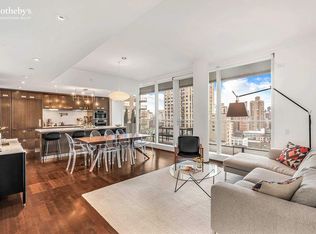
The main level is designed for entertaining, with fluid transitions between the living, dining, lounge, and kitchen spaces — all opening to multiple terraces.
The chef's kitchen anchors the floor with oversized island seating, Sub-Zero refrigerator and beverage drawers, Wolf six-burner range, and Miele dishwasher. The formal dining room spans nearly 18 feet and opens to a balcony with a grill, and two Sub-Zero wine refrigerators nearby. The main-level primary suite offers a private sitting room, full bath, and dressing room. An additional bedroom with full bath and a discreet powder room complete this level.
A dramatic floating staircase with sculptural steel railing leads to the upper level. The upper primary suite is a private sanctuary of exceptional scale, framed by a terrace and a windowed sitting area perfect for morning coffee or a quiet retreat. Two full bathrooms — one with a Jacuzzi soaking tub and radiant heated floors, one with a walk-in shower — and expansive custom closets complete the suite. A built-in double desk on the landing and a Miele washer/dryer add everyday functionality. A fourth bedroom with a windowed en-suite bath rounds out the upper floor.
Additional highlights include City Quiet Windows, curated architectural lighting, hammered metal sinks, a generous pantry, and four private storage units included in the sale.
401 East 84th Street offers full-time staff, a resident manager, rooftop deck, fitness center, children's playroom, and event space. Steps from the Q train, Carl Schurz Park, top-rated schools, and the best of UES dining.
Buyer responsible for reserve fund contribution equal to three months of common charges at application submission.
Virtually Renovated & Staged: Images have been digitally enhanced to illustrate the property’s potential and may not reflect its current condition.
Active
$3,750,000
401 E 84th St APT 15B, New York, NY 10028
4beds
3,380sqft
Condominium
Built in 1986
-- sqft lot
$3,687,800 Zestimate®
$1,109/sqft
$6,962/mo HOA
What's special
Expansive custom closetsTwo full primary suitesOversized island seatingWolf six-burner rangeBalcony with a grillFive private outdoor spacesHammered metal sinks
- 198 days |
- 370 |
- 20 |
Zillow last checked:
Listing updated:
Listed by:
Brown Harris Stevens 917-371-6723,
Mike Lubin,
Stephen M Kolka
Source: StreetEasy,MLS#: S1805962
Facts & features
Interior
Bedrooms & bathrooms
- Bedrooms: 4
- Bathrooms: 6
- Full bathrooms: 5
- 1/2 bathrooms: 1
Rooms
- Room types: Bike Room, Childrens Playroom
Appliances
- Included: Dishwasher, Washer/Dryer
- Laundry: Inside
Features
- Flooring: Hardwood
- Has fireplace: No
Interior area
- Total structure area: 3,380
- Total interior livable area: 3,380 sqft
Property
Features
- Patio & porch: Other
- Exterior features: Balcony
- Has view: Yes
- View description: City, Park/Greenbelt, Skyline
Details
- Parcel number: 015641148
- Special conditions: Resale
Construction
Type & style
- Home type: Condo
- Property subtype: Condominium
Condition
- Year built: 1986
Community & HOA
Community
- Features: Doorman, Full Time Doorman
- Security: Doorman, Full-Time Doorman
- Subdivision: Yorkville
HOA
- Has HOA: Yes
- Amenities included: Laundry, Roof Deck, Fitness Center, Elevator(s)
- Services included: Maintenance
- HOA fee: $6,962 monthly
Location
- Region: New York
Financial & listing details
- Price per square foot: $1,109/sqft
- Tax assessed value: $1,365,627
- Annual tax amount: $60,900
- Date on market: 1/12/2026
Estimated market value
$3,687,800
$3.50M - $3.87M
$20,201/mo
Price history
| Date | Event | Price |
|---|---|---|
| 4/10/2026 | Price change | $3,750,000-6.1%$1,109/sqft |
Source: StreetEasy #S1805962 Report a problem | ||
| 1/12/2026 | Listed for sale | $3,995,000$1,182/sqft |
Source: StreetEasy #S1805962 Report a problem | ||
| 12/12/2025 | Listing removed | $3,995,000$1,182/sqft |
Source: StreetEasy #S1790720 Report a problem | ||
| 10/16/2025 | Price change | $3,995,000-15%$1,182/sqft |
Source: StreetEasy #S1790720 Report a problem | ||
| 9/16/2025 | Listed for sale | $4,700,000-5.1%$1,391/sqft |
Source: StreetEasy #S1790720 Report a problem | ||
| 5/5/2022 | Listing removed | -- |
Source: StreetEasy Report a problem | ||
| 11/29/2021 | Price change | $4,950,000-9.9%$1,464/sqft |
Source: StreetEasy Report a problem | ||
| 10/27/2021 | Listed for sale | $5,495,000$1,626/sqft |
Source: StreetEasy Report a problem | ||
Public tax history
| Year | Property taxes | Tax assessment |
|---|---|---|
| 2025 | $72,420 -2.1% | $614,532 |
| 2024 | $73,982 -2.2% | $614,532 |
| 2023 | $75,658 | $614,532 |
| 2022 | -- | $614,532 +345.5% |
| 2021 | -- | $137,938 -9.8% |
| 2020 | -- | $152,941 +2.3% |
| 2019 | $14,879 +5.1% | $149,454 +19.1% |
| 2018 | $14,158 +1.3% | $125,492 -0.2% |
| 2017 | $13,977 +0.8% | $125,800 0% |
| 2016 | $13,859 | $125,842 +10.9% |
| 2015 | $13,859 +57.3% | $113,496 +8.6% |
| 2014 | $8,809 | $104,546 +0.3% |
| 2013 | -- | $104,208 -1.7% |
| 2012 | -- | $106,018 -1.5% |
| 2011 | -- | $107,624 +31.7% |
| 2010 | -- | $81,713 -3% |
| 2009 | -- | $84,215 |
Find assessor info on the county website
Monthly payment
Climate risks
Neighborhood: Upper East Side
Nearby schools
GreatSchools rating
- 8/10Yorkville Community SchoolGrades: PK-5Distance: 0.2 mi
- 8/10Jhs 167 Robert F WagnerGrades: 6-8Distance: 0.5 mi
- 9/10Eleanor Roosevelt High SchoolGrades: 9-12Distance: 0.4 mi
- $1,398,0002 bd2 ba1.2k sqft401 E 84th St APT 2A, New York, NY 10028Off Market
- $1,224,1002 bd2 ba1.1k sqft401 E 84th St APT 3A, New York, NY 10028Off Market
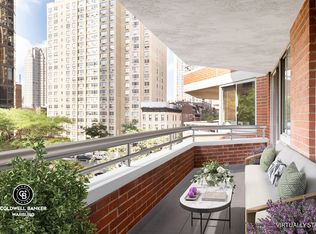
- $820,3001 bd1 ba762 sqft401 E 84th St APT 3B, New York, NY 10028Off Market
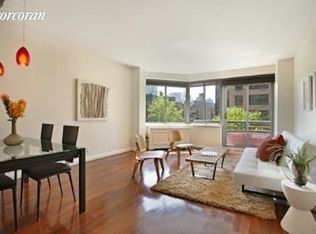
- $1,328,3001 bd2 ba929 sqft401 E 84th St APT 3C, New York, NY 10028Off Market
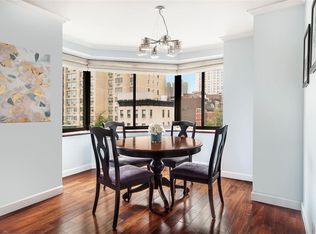
- $715,8001 bd1 ba685 sqft401 E 84th St APT 3D, New York, NY 10028Off Market
- $1,096,500-- bd-- ba1.1k sqft401 E 84th St APT 4A, New York, NY 10028Off Market
- $850,0001 bd1 ba762 sqft401 E 84th St APT 4B, New York, NY 10028Sold
- $1,019,9001 bd2 ba929 sqft401 E 84th St APT 4C, New York, NY 10028Off Market
- $750,900-- bd-- ba685 sqft401 E 84th St APT 4D, New York, NY 10028Off Market
A local agent can set up tours, give advice and negotiate with sellers.
Similar homes
- $3,650,0005 bd4 ba2.7k sqftThe America, New York, NY 10028Active
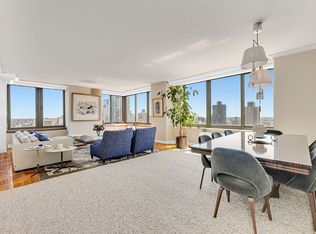 MLS ID #S1828599, Paul Anand, Listing by: Brown Harris Stevens. StreetEasy
 - $3,995,0004 bd3 ba2.2k sqftThe Forum, New York, NY 10021Active
 MLS ID #S1839069, David Banoun, Listing by: Essence Realty LLC. StreetEasy
 - $3,995,0003 bd3 ba1.7k sqftThe Lucida, New York, NY 10028Active
 MLS ID #S1814620, Craig George, Listing by: Sotheby's International Realty. StreetEasy
 - $3,850,0004 bd4 ba2.7k sqftAriel West, New York, NY 10025Active
 MLS ID #S1835137, Lisa Lippman, Listing by: Brown Harris Stevens. StreetEasy
 - $2,995,0004 bd4 ba3.2k sqftAzure, New York, NY 10128ActiveMLS ID #S1823264, Alexander Boriskin, Listing by: Douglas Elliman. StreetEasy
- $4,150,0003 bd4 ba2k sqftCitizen360, New York, NY 10128ActiveMLS ID #S1828057, Nick Agostinelli, Listing by: Howard Hanna NYC. StreetEasy
- $4,225,0005 bd5 ba3.3k sqft303 E. 77th St. Nyc, New York, NY 10075ActiveMLS ID #S1797999, Michele Fox, Listing by: Christie's International Real Estate Group, LLC. StreetEasy
- $3,999,0005 bd5 ba3k sqftThe Galleria, New York, NY 10022ActiveMLS ID #S1809844, Chase Landow, Listing by: SERHANT.. StreetEasy
- $4,200,0003 bd4 ba2k sqftThe Empire Condominium, New York, NY 10075ActiveMLS ID #S1816146, Glenn Norrgard, Listing by: Sotheby's International Realty. StreetEasy
- $3,595,0003 bd3 ba1.7k sqft134 E 93rd St #Ph15b, New York, NY 10128ActiveMLS ID #S1811342, Michal Kravarik, Listing by: Brown Harris Stevens. StreetEasy
- $4,495,0004 bd5 ba3k sqftSt. Tropez, New York, NY 10065ActiveMLS ID #S1826135, Tom Postilio, Listing by: Compass. StreetEasy
- $3,245,0003 bd3 ba2.3k sqft330 E 72nd St APT 11, New York, NY 10021ActiveMLS ID #S1811063, Adam Heller, Listing by: Heller Organization. StreetEasy
- $3,695,0003 bd3 ba1.9k sqftTrump World Tower, New York, NY 10017ActiveMLS ID #S1819563, Rebecca Cavallaro, Listing by: Sotheby's International Realty. StreetEasy
- $3,500,0003 bd3 ba1.8k sqftTwelve Twelve Fifth Avenue, New York, NY 10029ActiveMLS ID #S1823624, Shail Barot, Listing by: Iconic Pros Realty. StreetEasy
- $2,625,0003 bd5 ba2.3k sqftThe Forum, New York, NY 10021ActiveMLS ID #S1830835, David Banoun, Listing by: Essence Realty LLC. StreetEasy
- $3,650,0002 bd3 ba1.8k sqftOlympic Tower, New York, NY 10022ActiveMLS ID #S1810757, Miu Leng Chu, Listing by: CPRE ELITE INC. StreetEasy
- $4,995,0005 bd6 ba2.8k sqft1050 5th Ave APT 18A, New York, NY 10028ActiveMLS ID #S1830583, Amy Katcher, Listing by: Corcoran. StreetEasy
- $4,995,0004 bd4 ba3.1k sqftThe Charles, New York, NY 10021ActiveMLS ID #S1828687, Aeen Avini, Listing by: Compass. StreetEasy
- $5,500,0004 bd4 ba2.3k sqft255 E 74th St APT 10A, New York, NY 10021ActiveMLS ID #S1836400, Maria Bazo, Listing by: Sotheby's International Realty. StreetEasy
- $3,249,5004 bd3 ba2.3k sqftAriel West, New York, NY 10025ActiveMLS ID #S1815109, Chloe Godin, Listing by: Compass. StreetEasy
