Perched high above Central Park, Residence 18A boasts magnificent views of Central Park and New York City skyline, complemented by its own luxurious private terraces. This exceptional eight-room residence, with the flexibility of three to five bedrooms, offers a lifestyle rarely found in Manhattan living. With only two homes per landing, a sense of privacy and elegance begins the moment you arrive.
A gracious foyer welcomes you into the home, complete with a discreetly positioned powder room. Beyond, the expansive living room unfolds with dramatic wall-to-wall windows showcasing city and park views. Southern light pours through the nearly floor-to-ceiling windows, illuminating the sophisticated entertaining space throughout the day. A glass door opens onto the spectacular south-facing terrace - an extraordinary outdoor extension of the home with city and views over the park for entertaining, or simply enjoying the sunlight.
Adjacent to the living room is an oversized den/media room or 4th bedroom. Originally configured as the fourth bedroom, this beautifully scaled room includes an ensuite full bath, offering tremendous flexibility.
The formal dining room enjoys lovely open northern and eastern exposures and serves as a seamless continuation of the home's elegant entertaining flow. For those who enjoy a more modern lifestyle, the dining room can easily be opened to the adjacent kitchen, creating a stunning open-concept kitchen and dining experience. The windowed chef's kitchen is designed for serious cooking and effortless function, featuring extensive counter space, abundant cabinetry, and a generous pantry area.
Beyond the kitchen, a private hallway leads to a charming bedroom with its own full bath.This flexible room benefits from excellent proportions and beautiful natural light through an oversized window. It can easily be a home office, guest room, staff room or oversized laundry room with a storage area and a pantry.
The bedroom wing features three spacious bedrooms and three full baths, bringing the home's total to five full baths plus the powder room.
Two oversized secondary bedrooms enjoy open northern views, wonderful natural light throughout the day, and excellent closet space.
The primary suite is truly extraordinary - grand in scale, luxurious in feel, and designed as a private retreat. Tremendous closet space is complemented by a rarely found dressing and vanity area leading to a windowed bath. Two bathrooms are easily accessible from the suite. A wall of windows overlooks the planted terrace, and private terrace access completes this remarkable sanctuary.
One of the defining architectural features of this residence is the extraordinary scale of its windows. At 1050 Fifth Avenue, the massive wall-to-wall windows are nearly floor-to-ceiling - a feature rarely found outside of newly constructed luxury buildings. Built in 1959 by Melvin D. Lipman and Bernard Spitzer, this distinguished cooperative is renowned for its attentive staff and exceptional level of service, including full-time doormen, concierge, resident manager, handymen, and porters. Residents enjoy direct access to the building's parking garage, with monthly spaces available for owners, as well as a state-of-the-art fitness center and stunning rooftop terrace. This well-run cooperative permits 50 percent financing and has a 1 percent flip tax. Please note there is an assessment of $1,463 per month which is until the last day of this year 12/31/2026
Active
$4,995,000
1050 5th Ave APT 18A, New York, NY 10028
5beds
2,800sqft
Coop
Built in 1960
-- sqft lot
$-- Zestimate®
$1,784/sqft
$8,119/mo HOA
What's special
Luxurious private terracesCity and park viewsStunning rooftop terraceGracious foyerGenerous pantry areaSpectacular south-facing terrace
- 62 days |
- 722 |
- 33 |
Zillow last checked:
Listing updated:
Listed by:
Corcoran 917-678-4719,
Amy Katcher,
Curtis Rhine
Source: StreetEasy,MLS#: S1830583
Facts & features
Interior
Bedrooms & bathrooms
- Bedrooms: 5
- Bathrooms: 6
- Full bathrooms: 5
- 1/2 bathrooms: 1
Rooms
- Room types: Bike Room
Cooling
- Central Air
Appliances
- Laundry: Inside
Features
- Has fireplace: No
Interior area
- Total structure area: 2,800
- Total interior livable area: 2,800 sqft
Property
Features
- Patio & porch: Terrace
- Exterior features: Terrace
Details
- Parcel number: 01498000118A
- Special conditions: Resale
Construction
Type & style
- Home type: Cooperative
- Property subtype: Coop
Condition
- Year built: 1960
Community & HOA
Community
- Features: Doorman, Full Time Doorman
- Security: Doorman, Full-Time Doorman
- Subdivision: Carnegie Hill
HOA
- Has HOA: Yes
- Amenities included: Laundry, Roof Deck, Fitness Center, Elevator(s)
- Services included: Maintenance
- HOA fee: $8,119 monthly
Location
- Region: New York
Financial & listing details
- Price per square foot: $1,784/sqft
- Tax assessed value: $55,148,000
- Annual tax amount: $2,775,900
- Date on market: 5/28/2026
Estimated market value
Not available
Estimated sales range
Not available
$7,376/mo
Price history
| Date | Event | Price |
|---|---|---|
| 5/28/2026 | Listed for sale | $4,995,000$1,784/sqft |
Source: StreetEasy #S1830583 Report a problem | ||
Public tax history
| Year | Property taxes | Tax assessment |
|---|---|---|
| 2019 | -- | -- |
| 2018 | $2,775,900 | $24,816,600 +3.2% |
| 2017 | -- | $24,052,950 |
Find assessor info on the county website
Monthly payment
Climate risks
Neighborhood: Upper East Side
Nearby schools
GreatSchools rating
- 10/10Ps 6 Lillie D BlakeGrades: PK-5Distance: 0.3 mi
- 8/10Jhs 167 Robert F WagnerGrades: 6-8Distance: 0.7 mi
- 3/10High School for Climate Justice (The)Grades: 9-12Distance: 0.7 mi
- $59,918,000-- bd-- ba190k sqft1050-1055 5th Ave, New York, NY 10028Off Market
- $1,900,7002 bd2 ba-- sqft1050 5th Ave APT 3C, New York, NY 10028Off Market
- $2,121,500-- bd-- ba-- sqft1050 5th Ave APT 5C, New York, NY 10028Off Market
- $3,625,0002 bd2 ba-- sqft1050 5th Ave APT 5D, Manhattan, NY 10028Sold
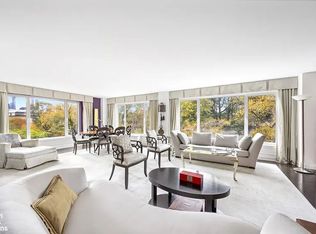
- $2,909,4002 bd2 ba-- sqft1050 5th Ave APT 6E, New York, NY 10028Off Market
- $2,834,400-- bd-- ba-- sqft1050 5th Ave APT 11E, New York, NY 10028Off Market
- $3,912,000-- bd-- ba-- sqft1050 5th Ave APT 14F, New York, NY 10028Off Market
- $3,081,200-- bd-- ba-- sqft1050 5th Ave APT 16D, New York, NY 10028Off Market
- $5,047,0002 bd3 ba-- sqft1050 5th Ave APT 17C, Manhattan, NY 10028Off Market
A local agent can set up tours, give advice and negotiate with sellers.
Similar homes
- $3,650,0005 bd4 ba2.7k sqftThe America, New York, NY 10028Active
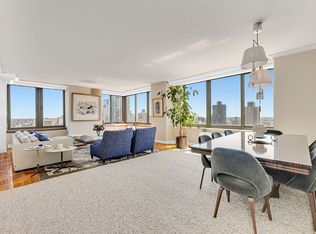 MLS ID #S1828599, Paul Anand, Listing by: Brown Harris Stevens. StreetEasy
 - $5,000,0003 bd3 ba2.2k sqftThe Belnord, New York, NY 10024Active
 MLS ID #S1822977, Joan Kagan, Listing by: Compass. StreetEasy
 - $4,995,0004 bd4 ba2.5k sqft120 Riverside Boulevard, New York, NY 10069Active
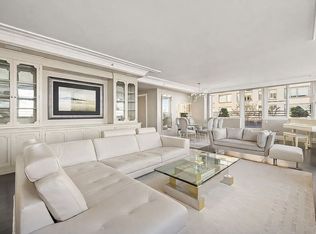 MLS ID #S1813780, Brian Meier, Listing by: Berkshire Hathaway HomeServices New York Properties. StreetEasy
 - $4,250,0002 bd3 ba1.9k sqft949 Park Ave #1, New York, NY 10028Active
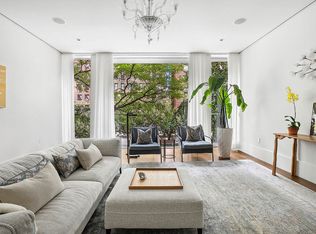 MLS ID #S1816743, Kane Manera, Listing by: Corcoran. StreetEasy
 - $4,500,0003 bd4 ba2.3k sqftTwelve Twelve Fifth Avenue, New York, NY 10029ActiveMLS ID #S1836252, Joshua Arcus, Listing by: Brown Harris Stevens. StreetEasy
- $4,495,0004 bd5 ba3k sqftSt. Tropez, New York, NY 10065ActiveMLS ID #S1826135, Tom Postilio, Listing by: Compass. StreetEasy
- $5,250,0003 bd3 ba2.2k sqftManhattan House, New York, NY 10065ActiveMLS ID #S1833118, Emily Yaffe, Listing by: SERHANT.. StreetEasy
- $6,250,0004 bd4 ba2.7k sqft353 Central Park W #7, New York, NY 10025ActiveMLS ID #S1838745, Jay Overbye, Listing by: Brown Harris Stevens. StreetEasy
- $4,995,0002 bd3 ba1.7k sqftOne Central Park West, New York, NY 10023ActiveMLS ID #S1798522, Timothy Zuckert, Listing by: Corcoran. StreetEasy
- $5,145,0005 bd5 ba2.5k sqft305w16, New York, NY 10011ActiveMLS ID #S1835711, Patrick Mills, Listing by: CORE. StreetEasy
- $4,450,0004 bd3 ba2.6k sqft317 W 89th St APT 9W, New York, NY 10024ActiveMLS ID #S1820445, Louise Phillips Forbes, Listing by: Brown Harris Stevens. StreetEasy
- $5,250,0003 bd3 ba1.8k sqftThe Park Millennium, New York, NY 10023ActiveMLS ID #S1837076, Eva Marie Bozsik, Listing by: Corcoran. StreetEasy
- $3,995,0004 bd5 ba3k sqftThe Promenade, New York, NY 10021ActiveMLS ID #S1832536, Will Kerr, Listing by: Corcoran. StreetEasy
- $4,225,0005 bd5 ba3.3k sqft303 E. 77th St. Nyc, New York, NY 10075ActiveMLS ID #S1797999, Michele Fox, Listing by: Christie's International Real Estate Group, LLC. StreetEasy
- $3,450,0003 bd3 ba1.6k sqft45 E 89th St APT 12E, New York, NY 10128ActiveMLS ID #S1832455, Rachel White, Listing by: Corcoran. StreetEasy
- $5,495,0003 bd4 ba2.2k sqft2505 Broadway #15B, New York, NY 10025ActiveMLS ID #S1825594, Ariel Tirosh, Listing by: Douglas Elliman. StreetEasy
- $5,750,0004 bd5 ba3.5k sqftThe Oxford, New York, NY 10021ActiveMLS ID #S1795719, Sabrina Saltiel, Listing by: Douglas Elliman. StreetEasy
- $3,250,0003 bd3 ba1.9k sqftGeorgica, New York, NY 10028ActiveMLS ID #S1834252, Adam Rothman, Listing by: Douglas Elliman. StreetEasy
- $2,850,0003 bd3 ba1.6k sqftEvans Tower Condominium, New York, NY 10028ActiveMLS ID #S1826682, Robert Doernberg, Listing by: Brown Harris Stevens. StreetEasy
- $3,950,0004 bd4 ba2.3k sqftThe Avery, New York, NY 10069ActiveMLS ID #S1836005, Clara Chung, Listing by: Douglas Elliman. StreetEasy
