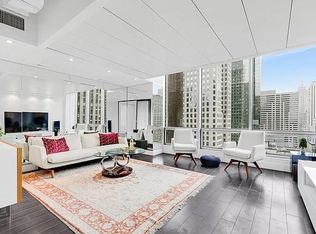
Discover refined Fifth Avenue living at the iconic Olympic Tower, ideally positioned in the heart of Manhattan. Perched on the 33rd floor, this exceptional corner residence offers sweeping panoramic views of Central Park, the East River, and the Midtown skyline through expansive floor-to-ceiling windows that fill the home with beautiful natural light.
This sophisticated residence features two generously proportioned bedrooms and two and a half well-appointed bathrooms. Refinished hardwood floors and freshly painted interiors enhance the home’s warm, contemporary elegance. The expansive living and dining area provides an impressive setting for both everyday living and entertaining, seamlessly framed by dramatic city and park views.
The thoughtfully designed kitchen combines function and style, equipped with premium appliances by Bosch, Profile, and Miele, complemented by granite countertops and custom wood cabinetry—ideal for both daily use and elevated culinary experiences.
The spacious primary suite offers a serene retreat, highlighted by lofty ceilings and floor-to-ceiling windows with tranquil north-facing views toward Central Park. Three large closets provide ample storage, and a custom-built-in desk creates a practical and refined work-from-home space.
About Olympic Tower
Developed by Aristotle Onassis and designed by Skidmore, Owings & Merrill, Olympic Tower was among the pioneering luxury condominiums on Fifth Avenue and helped redefine high-end residential living in Manhattan. Its distinctive bronze-glass façade and prestigious location directly across from St. Patrick’s Cathedral have long established it as one of Midtown’s most recognizable and sought-after addresses.
Building Amenities
• 24-hour doorman and concierge
• On-site management and attentive security
• Fitness center
• Pet-friendly policies
• Permits pied-à-terre and corporate ownership
A rare opportunity to own a distinguished residence combining privacy, prestige, and panoramic views—at one of Fifth Avenue’s most iconic addresses.
**Photos reflect the unit prior to furniture removal. The apartment is currently delivered vacant.
Active
$3,650,000
641 5th Ave #33D, New York, NY 10022
2beds
1,800sqft
Condominium
Built in 1973
-- sqft lot
$3,552,100 Zestimate®
$2,028/sqft
$3,260/mo HOA
What's special
Expansive floor-to-ceiling windowsBeautiful natural lightTwo generously proportioned bedroomsCustom-built-in deskLofty ceilingsSpacious primary suiteCustom wood cabinetry
- 170 days |
- 100 |
- 1 |
Zillow last checked:
Listing updated:
Listed by:
CPRE ELITE INC 718-912-7712,
Miu Leng Chu
Source: StreetEasy,MLS#: S1810757
Facts & features
Interior
Bedrooms & bathrooms
- Bedrooms: 2
- Bathrooms: 3
- Full bathrooms: 2
- 1/2 bathrooms: 1
Rooms
- Room types: Bike Room, Package Room
Cooling
- Central Air
Appliances
- Included: Dishwasher, Washer/Dryer
Features
- Flooring: Hardwood
- Has fireplace: No
Interior area
- Total structure area: 1,800
- Total interior livable area: 1,800 sqft
Property
Accessibility
- Accessibility features: Wheelchair Access
Features
- Has view: Yes
- View description: City, Park/Greenbelt, Skyline, Water
- Has water view: Yes
- Water view: Water
Details
- Parcel number: 012871092
- Special conditions: Resale
Construction
Type & style
- Home type: Condo
- Property subtype: Condominium
Condition
- Year built: 1973
Community & HOA
Community
- Features: Doorman, Full Time Doorman, Virtual Doorman
- Security: Doorman, Full-Time Doorman, Virtual Doorman
- Subdivision: Midtown
HOA
- Has HOA: Yes
- Amenities included: Fitness Center, Elevator(s), Concierge
- Services included: Maintenance
- HOA fee: $3,260 monthly
Location
- Region: New York
Financial & listing details
- Price per square foot: $2,028/sqft
- Tax assessed value: $721,594
- Annual tax amount: $40,152
- Date on market: 2/11/2026
Estimated market value
$3,552,100
$3.37M - $3.73M
$16,499/mo
Price history
| Date | Event | Price |
|---|---|---|
| 2/11/2026 | Price change | $3,650,000-12%$2,028/sqft |
Source: StreetEasy #S1810757 Report a problem | ||
| 7/29/2025 | Price change | $4,150,000+3.8%$2,306/sqft |
Source: StreetEasy #S1783260 Report a problem | ||
| 7/5/2024 | Listed for sale | $3,999,999-7%$2,222/sqft |
Source: StreetEasy #1722778 Report a problem | ||
| 7/18/2023 | Listing removed | -- |
Source: StreetEasy Report a problem | ||
| 5/3/2023 | Listing removed | -- |
Source: Zillow Rentals Report a problem | ||
| 5/3/2023 | Listed for sale | $4,299,998+2.4%$2,389/sqft |
Source: StreetEasy #261043 Report a problem | ||
| 4/9/2023 | Price change | $10,950-4.8%$6/sqft |
Source: Zillow Rentals Report a problem | ||
| 2/17/2023 | Price change | $11,500-3.8%$6/sqft |
Source: Zillow Rentals Report a problem | ||
| 11/14/2022 | Price change | $11,950-7.7%$7/sqft |
Source: Zillow Rental Network_1 Report a problem | ||
| 9/1/2022 | Price change | $12,950-4.1%$7/sqft |
Source: Zillow Rental Network_1 Report a problem | ||
| 7/13/2022 | Listed for rent | $13,500+26.4%$8/sqft |
Source: Zillow Rental Network_1 Report a problem | ||
| 3/8/2022 | Listing removed | -- |
Source: StreetEasy Report a problem | ||
| 10/19/2021 | Listed for sale | $4,199,999-15.2%$2,333/sqft |
Source: StreetEasy #248326 Report a problem | ||
| 1/25/2019 | Listing removed | $10,680$6/sqft |
Source: Douglas Elliman Report a problem | ||
| 10/29/2018 | Price change | $10,680-2.8%$6/sqft |
Source: Douglas Elliman Report a problem | ||
| 10/26/2018 | Listed for rent | $10,988$6/sqft |
Source: Douglas Elliman Report a problem | ||
| 9/12/2018 | Listing removed | $10,988$6/sqft |
Source: Douglas Elliman Report a problem | ||
| 9/5/2018 | Listed for rent | $10,988$6/sqft |
Source: Douglas Elliman Report a problem | ||
| 11/15/2016 | Listing removed | $10,988-20.4%$6/sqft |
Source: Douglas Elliman Report a problem | ||
| 1/27/2016 | Listing removed | $13,800$8/sqft |
Source: Keller Williams NYC Report a problem | ||
| 1/6/2016 | Price change | $13,800-13.6%$8/sqft |
Source: Keller Williams NYC Report a problem | ||
| 11/17/2015 | Price change | $15,980-3.2%$9/sqft |
Source: Keller Williams NYC Report a problem | ||
| 9/30/2015 | Listed for rent | $16,500$9/sqft |
Source: Keller Williams NYC Report a problem | ||
| 6/25/2015 | Sold | $4,950,000-5.7%$2,750/sqft |
Source: Public Record Report a problem | ||
| 3/14/2015 | Pending sale | $5,250,000+326.8%$2,917/sqft |
Source: Brown Harris Stevens #11699871 Report a problem | ||
| 1/24/2001 | Sold | $1,230,000$683/sqft |
Source: Public Record Report a problem | ||
Public tax history
| Year | Property taxes | Tax assessment |
|---|---|---|
| 2025 | $40,350 -1.3% | $324,717 +0.7% |
| 2024 | $40,899 +1% | $322,576 -5.8% |
| 2023 | $40,504 | $342,344 +6.8% |
| 2022 | -- | $320,400 +5.4% |
| 2021 | -- | $303,954 -12.3% |
| 2020 | -- | $346,430 0% |
| 2019 | $39,295 +4.7% | $346,458 +9.8% |
| 2018 | $37,545 +5.5% | $315,617 +0.9% |
| 2017 | $35,585 +7.3% | $312,914 +1.8% |
| 2016 | $33,171 | $307,456 +2% |
| 2015 | $33,171 +67.7% | $301,408 +20% |
| 2014 | $19,784 | $251,076 +3.1% |
| 2013 | -- | $243,627 +1.4% |
| 2012 | -- | $240,189 -1.3% |
| 2011 | -- | $243,230 +0.4% |
| 2010 | -- | $242,370 -2.7% |
| 2009 | -- | $248,977 |
Find assessor info on the county website
Monthly payment
Climate risks
Neighborhood: Midtown
Nearby schools
GreatSchools rating
- 8/10Ps 59 Beekman Hill InternationalGrades: PK-5Distance: 0.5 mi
- 8/10Jhs 104 Simon BaruchGrades: 6-8Distance: 1.6 mi
- 5/10Jacqueline Kennedy-Onassis High SchoolGrades: 9-12Distance: 0.4 mi
- $2,050,0002 bd2 ba1.3k sqft641 5th Ave #22K, New York, NY 10022Sold

- $988,600-- bd-- ba350 sqft641 5th Ave #22L, New York, NY 10022Off Market
- $1,073,400-- bd-- ba406 sqft641 5th Ave #22M, New York, NY 10022Off Market
- $1,800,0001 bd1 ba650 sqft641 5th Ave #22N, New York, NY 10022Sold
- $625,000-- bd1 ba366 sqft641 5th Ave #22O, New York, NY 10022Sold
- $1,008,400-- bd1 ba674 sqft641 5th Ave #22P, New York, NY 10022Off Market
- $2,850,6002 bd3 ba1.8k sqft641 5th Ave #22Q, New York, NY 10022Off Market
- $1,737,1001 bd1 ba1.3k sqft641 5th Ave #22R, New York, NY 10022Off Market
- $2,800,0002 bd3 ba1.7k sqft641 5th Ave #23A, New York, NY 10022For Sale
A local agent can set up tours, give advice and negotiate with sellers.
Similar homes
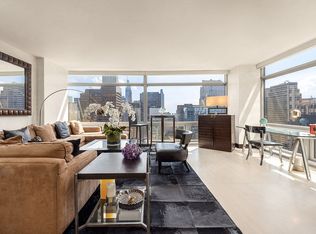
- $3,950,0002 bd3 ba1.4k sqftTrump Tower, New York, NY 10022Active
 MLS ID #S1834904, Richard Nassimi, Listing by: Douglas Elliman. StreetEasy
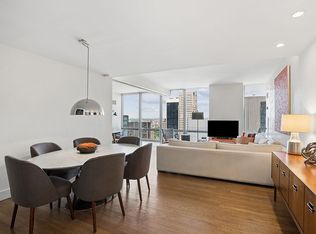
 - $3,150,0002 bd2 ba1.4k sqftOlympic Tower, New York, NY 10022Active
 MLS ID #S1831685, Jodi Sutherland, Listing by: Douglas Elliman. StreetEasy
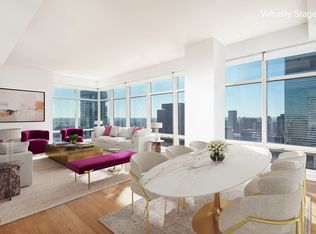
 - $3,750,0002 bd3 ba1.5k sqftOne Beacon Court, New York, NY 10022Active
 MLS ID #S1805370, Hideko Horiguchi, Listing by: Sotheby's International Realty. StreetEasy
 - $3,425,0002 bd2 ba1.2k sqftOlympic Tower, New York, NY 10022Active
 MLS ID #S1802287, Richard Nassimi, Listing by: Douglas Elliman. StreetEasy
 - $2,800,0002 bd3 ba1.7k sqftOlympic Tower, New York, NY 10022ActiveMLS ID #S1807125, Morella Machado, Listing by: Christie's International Real Estate Group, LLC. StreetEasy
- $3,299,9992 bd2 ba1.5k sqftTrump Park Avenue, New York, NY 10022ActiveMLS ID #S1775804, Shimon Magrill, Listing by: Manhattan Management Group. StreetEasy
- $2,590,0002 bd2 ba1.5k sqftOlympic Tower, New York, NY 10022ActiveMLS ID #S1825906, Nancy Smith, Listing by: Douglas Elliman. StreetEasy
- $2,700,0002 bd3 ba1.6k sqftThree Ten, New York, NY 10022ActiveMLS ID #S1790342, Matthew Melinger, Listing by: Brown Harris Stevens. StreetEasy
- $3,595,0003 bd4 ba2.2k sqftThe Royale, New York, NY 10065ActiveMLS ID #S1827710, Alexander Sullivan-Parker, Listing by: Corcoran. StreetEasy
- $2,995,0003 bd3 ba2.2k sqftThe Dorchester, New York, NY 10022ActiveMLS ID #S1837314, Laurence Braverman, Listing by: Compass. StreetEasy
- $3,650,0005 bd4 ba2.7k sqftThe America, New York, NY 10028ActiveMLS ID #S1828599, Paul Anand, Listing by: Brown Harris Stevens. StreetEasy
- $2,980,0002 bd3 ba1.4k sqftMetropolitan Tower Condominium, New York, NY 10019ActiveMLS ID #S1831071, Elvina Yosefoff, Listing by: City Connections Realty. StreetEasy
- $3,500,0003 bd3 ba1.9k sqft200 E 62, New York, NY 10065ActiveMLS ID #S1794114, Jared Halpern, Listing by: Douglas Elliman. StreetEasy
- $3,350,0003 bd3 ba1.9k sqft200 E 62, New York, NY 10065ActiveMLS ID #S1835051, William Bekisz, Listing by: William J Farmer Inc. StreetEasy
- $2,550,0003 bd3 ba1.6k sqftThe Mondrian, New York, NY 10022ActiveMLS ID #S1824674, Karin Dauch, Listing by: Sotheby's International Realty. StreetEasy
- $3,350,0003 bd2 ba1.6k sqftThe Sheffield, New York, NY 10019ActiveMLS ID #S1816759, Sofia Falleroni, Listing by: Sotheby's International Realty. StreetEasy
- $3,100,0002 bd3 ba1.4k sqftMetropolitan Tower Condominium, New York, NY 10019ActiveMLS ID #S1829093, Farbod Yarahmadi, Listing by: Christie's International Real Estate Group, LLC. StreetEasy
- $3,950,0003 bd4 ba2.2k sqft135 W 52nd St APT 27A, New York, NY 10019ActiveMLS ID #S1807726, Susan Yusook Kim, Listing by: Corcoran. StreetEasy
- $3,625,0002 bd3 ba1.9k sqftTwo Northside Piers, Brooklyn, NY 11249ActiveMLS ID #S1836057, Danielle Sevier, Listing by: Compass. StreetEasy
- $2,650,0002 bd3 ba1.6k sqftPlace 57, New York, NY 10022ActiveMLS ID #S1778588, Steven Kramer, Listing by: Douglas Elliman. StreetEasy
