NEW PRICE! NOW $2,590,000 Apt. 45G OLYMPIC TOWER - WHAT A DEAL!
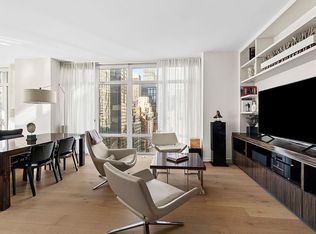
CONVERTIBLE TWO BEDROOMS TWO BATHS ENVELOPED IN LUXURIOUS LIGHT AND BREATHTAKING VIEWS THROUGH 9' FLOOR TO CEILING WINDOWS, Apt. 45G INVITES YOU TO COME RIGHT IN!
Renovated, Apt. 45G showcases its MAGNIFICENT VIEWS THROUGHOUT APPROX 1521SF. The extraordinary floor plan provides flexible options for incorporating an office or an expanded living space that becomes a dramatic setting for your personal celebrations with friends to gather and connect.
The apartment's southern exposure presents a dynamic sky scape over the the spires of the Cathedral, Fifth Avenue, the Rockefeller Gardens, and the iconic Empire State Building, You will marvel at the property's innovative loft like design featuring the expansive vista (approx. 46 feet) throughout the apartment.
You will be welcomed by Apt. 45G's graceful living/dining room. The beautiful apartment's open chef's kitchen features Gaggenau, Subzero, Miele, and Milano appliances as well as wine storage.The washer/dryer has a dedicated space, the stone baths, hard wood floors, and fitted closets all contribute to the elegant lifestyle design.
Separate quiet HVAC zoned air conditioning contributes to the comfort of your surroundings.
The world renowned Olympic Tower is accessible to the theater district, five-star restaurants, coutour shops. Rockefeller Center, Radio City Music Hall, and a few blocks from Central Park. Olympic Tower's location has been its benchmark. The building's architects, Skidmore, Owings & Merrill's vision is testament to the building's timeless design. The attentive building staff of doormen, concierge, and building engineers is poised to welcome you home. Valet parking, private gym, and bicycle storage are available.
WILL SHOW WEEKENDS! YES! NOW PERMITTING DOGS! CENTRAL PARK A FEW BLOCKS AWAY!
Assessment $198/mo. Building one percent transfer fee paid by purchaser.
Corporate purchases, and pieds-à-terre are permitted
Active
Price cut: $60K (7/2)
$2,590,000
641 5th Ave #45G, New York, NY 10022
2beds
1,521sqft
Condominium
Built in 1973
-- sqft lot
$2,519,800 Zestimate®
$1,703/sqft
$2,968/mo HOA
What's special
Luxurious lightExtraordinary floor planHardwood floorsFitted closetsValet parkingWine storageStone baths
- 89 days |
- 225 |
- 7 |
Zillow last checked:
Listing updated:
Listed by:
Douglas Elliman 212-891-7787,
Nancy Smith
Source: StreetEasy,MLS#: S1825906
Facts & features
Interior
Bedrooms & bathrooms
- Bedrooms: 2
- Bathrooms: 2
- Full bathrooms: 2
Rooms
- Room types: Bike Room, Package Room
Cooling
- Central Air
Appliances
- Included: Dishwasher, Washer/Dryer
- Laundry: Inside
Features
- Flooring: Hardwood
- Has fireplace: No
Interior area
- Total structure area: 1,521
- Total interior livable area: 1,521 sqft
Property
Accessibility
- Accessibility features: Wheelchair Access
Features
- Has view: Yes
- View description: City, Skyline
Details
- Parcel number: 012871191
- Special conditions: Resale
Construction
Type & style
- Home type: Condo
- Property subtype: Condominium
Condition
- Year built: 1973
Community & HOA
Community
- Features: Doorman, Full Time Doorman, Virtual Doorman
- Security: Doorman, Full-Time Doorman, Virtual Doorman
- Subdivision: Midtown
HOA
- Has HOA: Yes
- Amenities included: Laundry, Fitness Center, Elevator(s), Concierge
- Services included: Maintenance
- HOA fee: $2,968 monthly
Location
- Region: New York
Financial & listing details
- Price per square foot: $1,703/sqft
- Tax assessed value: $611,422
- Annual tax amount: $34,188
- Date on market: 5/2/2026
Estimated market value
$2,519,800
$2.39M - $2.65M
$7,845/mo
Price history
| Date | Event | Price |
|---|---|---|
| 7/2/2026 | Price change | $2,590,000-2.3%$1,703/sqft |
Source: StreetEasy #S1825906 Report a problem | ||
| 5/31/2026 | Price change | $2,650,000-7%$1,742/sqft |
Source: StreetEasy #S1825906 Report a problem | ||
| 5/2/2026 | Listed for sale | $2,850,000-26.9%$1,874/sqft |
Source: StreetEasy #S1825906 Report a problem | ||
| 1/18/2021 | Listing removed | -- |
Source:  Douglas Elliman Report a problem Douglas Elliman Report a problem | ||
| 7/16/2020 | Price change | $9,500-17.4%$6/sqft |
Source: Douglas Elliman Report a problem | ||
| 7/3/2020 | Listed for rent | $11,500$8/sqft |
Source: Douglas Elliman Report a problem | ||
| 12/18/2018 | Listing removed | $3,900,000$2,564/sqft |
Source: Douglas Elliman #2495057 Report a problem | ||
| 4/9/2018 | Price change | $3,900,000-8.8%$2,564/sqft |
Source: Douglas Elliman #2495057 Report a problem | ||
| 8/15/2016 | Listed for sale | $4,275,000+206.5%$2,811/sqft |
Source: Douglas Elliman #2495057 Report a problem | ||
| 3/9/2000 | Sold | $1,395,000$917/sqft |
Source: Public Record Report a problem | ||
Public tax history
| Year | Property taxes | Tax assessment |
|---|---|---|
| 2025 | $34,189 -1.3% | $275,140 +0.7% |
| 2024 | $34,655 +1% | $273,326 -5.8% |
| 2023 | $34,320 | $290,071 +6.8% |
| 2022 | -- | $271,483 +5.4% |
| 2021 | -- | $257,552 -12.3% |
| 2020 | -- | $293,532 0% |
| 2019 | $33,296 +4.7% | $293,557 +9.8% |
| 2018 | $31,811 +5.5% | $267,431 +0.9% |
| 2017 | $30,150 +6.3% | $265,141 +1.8% |
| 2016 | $28,361 | $260,518 +2% |
| 2015 | $28,361 +67.7% | $255,395 +20.1% |
| 2014 | $16,911 | $212,685 +3.1% |
| 2013 | -- | $206,375 +1.4% |
| 2012 | -- | $203,462 -1.3% |
| 2011 | -- | $206,039 +0.3% |
| 2010 | -- | $205,384 -2.7% |
| 2009 | -- | $210,981 |
Find assessor info on the county website
Monthly payment
Climate risks
Neighborhood: Midtown
Nearby schools
GreatSchools rating
- 8/10Ps 59 Beekman Hill InternationalGrades: PK-5Distance: 0.5 mi
- 8/10Jhs 104 Simon BaruchGrades: 6-8Distance: 1.6 mi
- 5/10Jacqueline Kennedy-Onassis High SchoolGrades: 9-12Distance: 0.4 mi
- $2,050,0002 bd2 ba1.3k sqft641 5th Ave #22K, New York, NY 10022Sold

- $988,600-- bd-- ba350 sqft641 5th Ave #22L, New York, NY 10022Off Market
- $1,073,400-- bd-- ba406 sqft641 5th Ave #22M, New York, NY 10022Off Market
- $1,800,0001 bd1 ba650 sqft641 5th Ave #22N, New York, NY 10022Sold
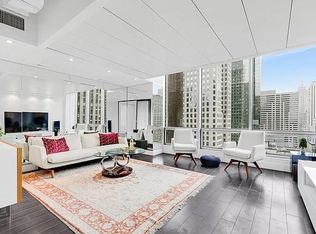
- $625,000-- bd1 ba366 sqft641 5th Ave #22O, New York, NY 10022Sold
- $1,008,400-- bd1 ba674 sqft641 5th Ave #22P, New York, NY 10022Off Market
- $2,850,6002 bd3 ba1.8k sqft641 5th Ave #22Q, New York, NY 10022Off Market
- $1,737,1001 bd1 ba1.3k sqft641 5th Ave #22R, New York, NY 10022Off Market
- $2,800,0002 bd3 ba1.7k sqft641 5th Ave #23A, New York, NY 10022For Sale
A local agent can set up tours, give advice and negotiate with sellers.
Similar homes
- $2,800,0002 bd3 ba1.7k sqftOlympic Tower, New York, NY 10022Active
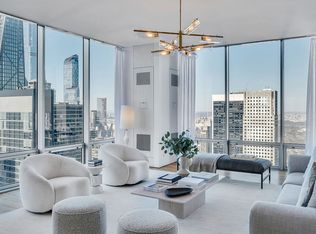 MLS ID #S1807125, Morella Machado, Listing by: Christie's International Real Estate Group, LLC. StreetEasy
 - $2,995,0002 bd2 ba1.2k sqftOlympic Tower, New York, NY 10022Active
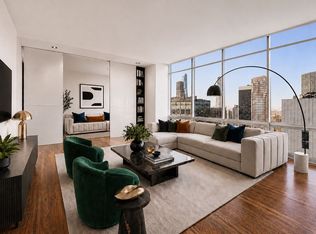 MLS ID #S1826852, Anthony Guerriero, Listing by: Manhattan Miami Real Estate. StreetEasy
 - $3,150,0002 bd2 ba1.4k sqftOlympic Tower, New York, NY 10022Active
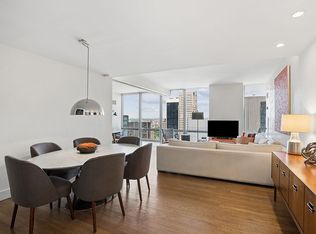 MLS ID #S1831685, Jodi Sutherland, Listing by: Douglas Elliman. StreetEasy
 - $2,650,0002 bd3 ba1.6k sqftPlace 57, New York, NY 10022Active
 MLS ID #S1778588, Steven Kramer, Listing by: Douglas Elliman. StreetEasy
 - $2,295,0002 bd3 ba1.1k sqftTrump Parc, New York, NY 10019ActiveMLS ID #S1839767, David Banoun, Listing by: Essence Realty LLC. StreetEasy
- $2,495,0002 bd3 ba1.4k sqftMetropolitan Tower Condominium, New York, NY 10019ActiveMLS ID #S1827550, Leslie Hirsch, Listing by: Christie's International Real Estate Group, LLC. StreetEasy
- $2,495,0002 bd3 ba1.3k sqft135 W 52nd St APT 30B, New York, NY 10019ActiveMLS ID #S1835496, Nina Labarre, Listing by: Corcoran. StreetEasy
- $2,150,0003 bd2 ba1.8k sqft60 E 55th St #17AD, New York, NY 10022ActiveMLS ID #S1805531, Ann Lenane, Listing by: Douglas Elliman. StreetEasy
- $2,490,0002 bd3 ba1.4k sqftMetropolitan Tower Condominium, New York, NY 10019ActiveMLS ID #S1812304, Richard Tayar, Listing by: Keller Williams NYC. StreetEasy
- $2,580,0004 bd5 ba2k sqftDag Hammarskjold Tower, New York, NY 10017ActiveMLS ID #S1814800, Sanna Iriti, Listing by: R New York. StreetEasy
- $3,425,0002 bd2 ba1.2k sqftOlympic Tower, New York, NY 10022ActiveMLS ID #S1802287, Richard Nassimi, Listing by: Douglas Elliman. StreetEasy
- $3,650,0002 bd3 ba1.8k sqftOlympic Tower, New York, NY 10022ActiveMLS ID #S1810757, Miu Leng Chu, Listing by: CPRE ELITE INC. StreetEasy
- $2,495,0002 bd2 ba1.2k sqftThe Link, New York, NY 10019ActiveMLS ID #S1820629, Nicole Gary, Listing by: Keller Williams NYC. StreetEasy
- $2,650,0002 bd3 ba1.5k sqft1600 Broadway On The Square, New York, NY 10019ActiveMLS ID #S1793154, Nan Chen, Listing by: Douglas Elliman. StreetEasy
- $2,980,0002 bd3 ba1.4k sqftMetropolitan Tower Condominium, New York, NY 10019ActiveMLS ID #S1831071, Elvina Yosefoff, Listing by: City Connections Realty. StreetEasy
- $2,995,0003 bd3 ba2.2k sqftThe Dorchester, New York, NY 10022ActiveMLS ID #S1837314, Laurence Braverman, Listing by: Compass. StreetEasy
- $2,688,8002 bd2 ba1.4k sqft303 E 33rd St #9E, New York, NY 10016ActiveMLS ID #S1828176, Scott Kogos, Listing by: Howard Hanna NYC. StreetEasy
- $3,100,0002 bd3 ba1.4k sqftMetropolitan Tower Condominium, New York, NY 10019ActiveMLS ID #S1829093, Farbod Yarahmadi, Listing by: Christie's International Real Estate Group, LLC. StreetEasy
- $2,699,0002 bd3 ba1.6k sqftThe Residences At 400 Fifth Avenue, New York, NY 10018ActiveMLS ID #S1816343, Seth Podell, Listing by: Howard Hanna NYC. StreetEasy
- $2,750,0003 bd3 ba2.1k sqftOrion Condominium, New York, NY 10036ActiveMLS ID #S1828353, Sofia Falleroni, Listing by: Sotheby's International Realty. StreetEasy
