Residence 38D at One Beacon Court Condominium is a high-floor corner two-bedroom home with two full bathrooms and a powder room. This elegant residence features 10-foot ceilings, floor-to-ceiling windows, beautiful hardwood floors throughout, and a vented washer and dryer in the unit. Spanning over 1,500 square feet, the thoughtfully designed layout offers split bedrooms and a spacious living room with sunny southern and eastern exposures, showcasing spectacular open city and East River views.
The beautifully appointed kitchen features stone countertops, sleek lacquered cabinetry, and top-of-the-line appliances. The primary suite offers exceptional storage, including a large walk-in closet and linen closet, and is complemented by an elegant marble bathroom with mosaic marble floors, a white marble double vanity, a soaking tub, and a separate glass-enclosed shower. The secondary bedroom enjoys southern open city views, an en-suite bathroom, and a generously sized closet.
Designed by renowned architect César Pelli, One Beacon Court is a modern classic, distinguished by its elliptical-shaped courtyard inspired by the Pantheon in Rome. This full-service condominium offers a full-time doorman, concierge, security, on-site resident manager, state-of-the-art fitness center, and a residents’ lounge on the 29th floor, and a porte-cochere. Ideally located just minutes from Central Park, Fifth Avenue, and Madison Avenue, the building provides convenient access to world-class shopping, dining, and Midtown business centers.
Available to show Monday through Friday from 10 AM to 4 PM by appointment only.
No-showing on Saturday and Sunday, according to the condominium policy.
Active
$3,750,000
151 E 58th St APT 38D, New York, NY 10022
2beds
1,512sqft
Condominium
Built in 2005
-- sqft lot
$3,564,000 Zestimate®
$2,480/sqft
$3,230/mo HOA
What's special
Floor-to-ceiling windowsTop-of-the-line appliancesEn-suite bathroomSplit bedroomsGenerously sized closetSoaking tubSeparate glass-enclosed shower
- 195 days |
- 105 |
- 3 |
Zillow last checked:
Listing updated:
Listed by:
Sotheby's International Realty 917-747-0055,
Hideko Horiguchi
Source: StreetEasy,MLS#: S1805370
Facts & features
Interior
Bedrooms & bathrooms
- Bedrooms: 2
- Bathrooms: 3
- Full bathrooms: 2
- 1/2 bathrooms: 1
Rooms
- Room types: Bike Room, Childrens Playroom
Appliances
- Included: Dishwasher, Washer/Dryer
Features
- Has fireplace: No
Interior area
- Total structure area: 1,512
- Total interior livable area: 1,512 sqft
Property
Features
- Has view: Yes
- View description: City, Skyline, Water
- Has water view: Yes
- Water view: Water
Details
- Parcel number: 013131041
- Special conditions: Resale
Construction
Type & style
- Home type: Condo
- Property subtype: Condominium
Condition
- Year built: 2005
Community & HOA
Community
- Features: Doorman, Full Time Doorman
- Security: Doorman, Full-Time Doorman
- Subdivision: Sutton Place
HOA
- Has HOA: Yes
- Amenities included: Fitness Center, Elevator(s), Concierge
- Services included: Maintenance
- HOA fee: $3,230 monthly
Location
- Region: New York
Financial & listing details
- Price per square foot: $2,480/sqft
- Tax assessed value: $667,155
- Annual tax amount: $32,016
- Date on market: 1/7/2026
Estimated market value
$3,564,000
$3.39M - $3.74M
$7,666/mo
Price history
| Date | Event | Price |
|---|---|---|
| 7/16/2026 | Listed for rent | $18,500+76.2%$12/sqft |
Source: Zillow Rentals Report a problem | ||
| 6/30/2026 | Listed for sale | $3,750,000-6.1%$2,480/sqft |
Source: StreetEasy #S1805370 Report a problem | ||
| 6/4/2026 | Listing removed | $3,995,000$2,642/sqft |
Source: StreetEasy #S1805370 Report a problem | ||
| 1/7/2026 | Listed for sale | $3,995,000+96.2%$2,642/sqft |
Source: StreetEasy #S1805370 Report a problem | ||
| 10/27/2020 | Listing removed | $10,500$7/sqft |
Source: Sotheby's International Realty Report a problem | ||
| 10/6/2020 | Price change | $10,500-8.7%$7/sqft |
Source: Sotheby's International Realty Report a problem | ||
| 8/26/2020 | Price change | $11,500-4.2%$8/sqft |
Source: Sotheby's International Realty Report a problem | ||
| 8/4/2020 | Listed for rent | $12,000-7.7%$8/sqft |
Source: Sotheby's International Realty Report a problem | ||
| 1/9/2019 | Listing removed | $13,000$9/sqft |
Source: Sotheby's International Realty Report a problem | ||
| 10/23/2018 | Price change | $13,000-3.7%$9/sqft |
Source: Sotheby's International Realty Report a problem | ||
| 8/2/2018 | Listed for rent | $13,500-10%$9/sqft |
Source: Sotheby's International Realty Report a problem | ||
| 2/28/2015 | Listing removed | $15,000$10/sqft |
Source: Sotheby's Report a problem | ||
| 1/30/2015 | Listed for rent | $15,000+7.5%$10/sqft |
Source: Sotheby's Report a problem | ||
| 12/15/2012 | Listing removed | $13,950$9/sqft |
Source: SOTH SOTHEBYS INTL REALTY REBNY Report a problem | ||
| 10/9/2012 | Price change | $13,950-8.5%$9/sqft |
Source: SOTH SOTHEBYS INTL REALTY REBNY Report a problem | ||
| 8/31/2012 | Listed for rent | $15,250$10/sqft |
Source: SOTH SOTHEBYS INTL REALTY REBNY Report a problem | ||
| 9/28/2006 | Sold | $2,036,500$1,347/sqft |
Source: Public Record Report a problem | ||
| 6/22/2005 | Sold | $2,036,500$1,347/sqft |
Source: Public Record Report a problem | ||
Public tax history
| Year | Property taxes | Tax assessment |
|---|---|---|
| 2025 | $32,176 +4.2% | $300,220 +18.2% |
| 2024 | $30,870 +2.6% | $254,026 -4.8% |
| 2023 | $30,084 | $266,848 +8.4% |
| 2022 | -- | $246,091 +11.9% |
| 2021 | -- | $219,846 -11.3% |
| 2020 | -- | $247,782 +0.9% |
| 2019 | $27,473 +4.6% | $245,661 +7.2% |
| 2018 | $26,273 +3.7% | $229,073 +3.1% |
| 2017 | $25,338 +2.3% | $222,093 +5.4% |
| 2016 | $24,767 | $210,743 +8.8% |
| 2015 | $24,767 +108.8% | $193,746 +4.2% |
| 2014 | $11,862 | $185,939 +1.3% |
| 2013 | -- | $183,586 -1.6% |
| 2012 | -- | $186,555 -29.8% |
| 2011 | -- | $265,593 +10% |
| 2010 | -- | $241,449 +7.9% |
| 2009 | -- | $223,721 |
Find assessor info on the county website
Monthly payment
Climate risks
Neighborhood: Sutton Place
Nearby schools
GreatSchools rating
- 9/10East Side Elementary School, PS 267Grades: K-5Distance: 0.3 mi
- 8/10Jhs 104 Simon BaruchGrades: 6-8Distance: 1.9 mi
- 8/10Art and Design High SchoolGrades: 9-12Distance: 0.2 mi
- $11,873,9003 bd3 ba3k sqft151 E 58th St APT 49A, New York, NY 10022Off Market
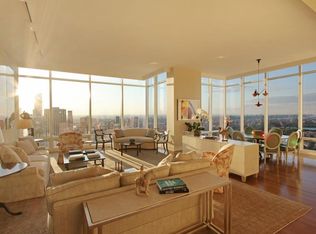
- $3,200,0002 bd3 ba1.3k sqft151 E 58th St APT 42C, New York, NY 10022Sold
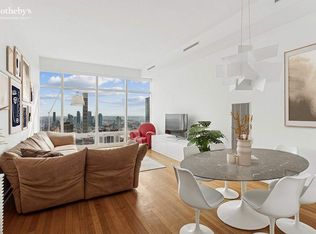
- $4,647,9002 bd3 ba2.1k sqft151 E 58th St APT 46C, New York, NY 10022Off Market
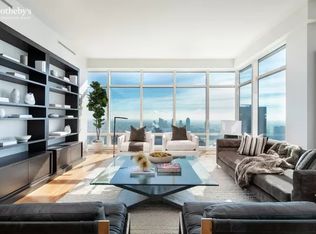
- $3,132,7002 bd2 ba1.7k sqft151 E 58th St APT 38F, New York, NY 10022Off Market
- $2,269,400-- bd-- ba1.5k sqft151 E 58th St APT 43D, New York, NY 10022Off Market
- $23,730,3005 bd6 ba9.6k sqft151 E 58th St #PENTHOUSE 50, New York, NY 10022Off Market
- $3,514,600-- bd-- ba2.4k sqft151 E 58th St APT 35E, New York, NY 10022Off Market
- $8,675,7003 bd3 ba2.4k sqft151 E 58th St APT 32A, New York, NY 10022Off Market
- $9,339,6004 bd4 ba3.2k sqft151 E 58th St APT 32B, New York, NY 10022Off Market
A local agent can set up tours, give advice and negotiate with sellers.
Similar homes
- $3,950,0002 bd3 ba1.4k sqftTrump Tower, New York, NY 10022Active
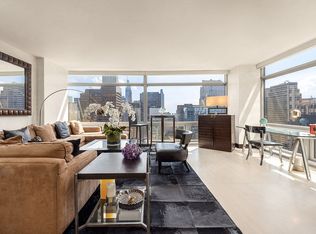 MLS ID #S1834904, Richard Nassimi, Listing by: Douglas Elliman. StreetEasy
 - $3,650,0002 bd3 ba1.8k sqftOlympic Tower, New York, NY 10022Active
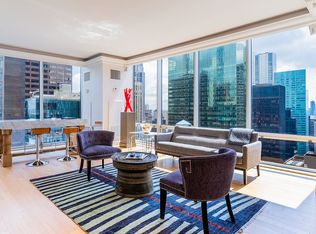 MLS ID #S1810757, Miu Leng Chu, Listing by: CPRE ELITE INC. StreetEasy
 - $2,700,0002 bd3 ba1.6k sqftThree Ten, New York, NY 10022Active
 MLS ID #S1790342, Matthew Melinger, Listing by: Brown Harris Stevens. StreetEasy
 - $3,300,0002 bd3 ba1.7k sqftOlympic Tower, New York, NY 10022Active
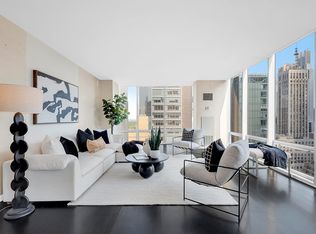 MLS ID #S1788814, Nir Weinstock, Listing by: Compass. StreetEasy
 - $2,695,0002 bd3 ba1.6k sqftPlace 57, New York, NY 10022ActiveMLS ID #S1778588, Steven Kramer, Listing by: Douglas Elliman. StreetEasy
- $3,350,0003 bd3 ba1.9k sqft200 E 62, New York, NY 10065ActiveMLS ID #S1835051, William Bekisz, Listing by: William J Farmer Inc. StreetEasy
- $4,795,0003 bd4 ba2.1k sqft252 E 57th St #46C, New York, NY 10022ActiveMLS ID #S1831158, Ryan Mikles, Listing by: Douglas Elliman. StreetEasy
- $2,500,0002 bd2 ba1.5k sqftHalcyon, New York, NY 10022ActiveMLS ID #S1834376, Hee Jin Kim, Listing by: Real Broker NY LLC. StreetEasy
- $3,595,0003 bd4 ba2.2k sqftThe Royale, New York, NY 10065ActiveMLS ID #S1827710, Alexander Sullivan-Parker, Listing by: Corcoran. StreetEasy
- $2,800,0002 bd3 ba1.7k sqftOlympic Tower, New York, NY 10022ActiveMLS ID #S1807125, Morella Machado, Listing by: Christie's International Real Estate Group, LLC. StreetEasy
- $2,550,0003 bd3 ba1.6k sqftThe Mondrian, New York, NY 10022ActiveMLS ID #S1824674, Karin Dauch, Listing by: Sotheby's International Realty. StreetEasy
- $3,350,0003 bd2 ba1.6k sqftThe Sheffield, New York, NY 10019ActiveMLS ID #S1816759, Sofia Falleroni, Listing by: Sotheby's International Realty. StreetEasy
- $2,350,0002 bd3 ba1.3k sqftThe Sutton, New York, NY 10022ActiveMLS ID #S1833492, David Silberberg, Listing by: R New York. StreetEasy
- $3,880,0002 bd2 ba1.2k sqft25 And 80 Columbus, New York, NY 10019ActiveMLS ID #S1812723, Sarah Padron, Listing by: Compass. StreetEasy
- $4,255,0002 bd3 ba1.7k sqftBaccarat Hotel & Residences, New York, NY 10019ActiveMLS ID #S1818196, Gabriella Abdelnour, Listing by: Corcoran. StreetEasy
- $3,500,0002 bd3 ba1.5k sqftChelsea Stratus, New York, NY 10011ActiveMLS ID #S1837513, Christopher Morales, Listing by: Douglas Elliman. StreetEasy
- $1,875,0002 bd2 ba1.2k sqftMilan Condominium, New York, NY 10022ActiveMLS ID #S1825161, Meyer Ohana, Listing by: Corcoran. StreetEasy
- $3,975,0002 bd3 ba1.7k sqft15 Hudson Yards, New York, NY 10001ActiveMLS ID #S1836740, Ann Lenane, Listing by: Douglas Elliman. StreetEasy
- $3,695,0003 bd3 ba1.9k sqftTrump World Tower, New York, NY 10017ActiveMLS ID #S1819563, Rebecca Cavallaro, Listing by: Sotheby's International Realty. StreetEasy
- $2,250,0002 bd3 ba1.5k sqftBridge Tower Place, New York, NY 10022ActiveMLS ID #S1823594, Angela Rapoport, Listing by: SERHANT.. StreetEasy
