AN EXPANSIVE, ONCE-IN-A-GENERATION BLANK CANVAS IN THE SKY
Sweeping Central Park & Skyline Views. Unparalleled Flexibility. Limitless Architectural Potential.
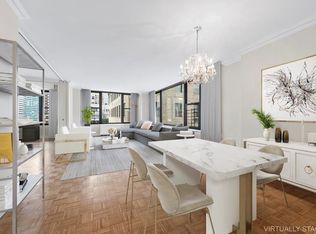
Offered for the first time in decades, this extraordinarily rare large-scale combination opportunity presents design-forward buyers with the chance to create a true legacy residence in the sky — a trophy home with panoramic views of Central Park and the Manhattan skyline.
Positioned high above the city in the prestigious The Galleria, these two adjoining residences are being offered together as a seamless combination, inviting a complete reimagining of space, scale, and lifestyle. A blank canvas of this magnitude — with this level of light, exposure, and view — is nearly unheard of in such a prime location.
A thoughtfully envisioned layout could maximize the home’s grand proportions, corner exposures, and breathtaking sight lines while supporting both elegant entertaining and comfortable daily living. A dramatic entry gallery could unfold into a palatial great room overlooking Central Park and Billionaires’ Row. A wine bar and chef’s kitchen would create the perfect setting for memorable gatherings. Private bedroom wings would offer exceptional quiet and separation, with generous closets throughout, culminating in a truly decadent primary suite designed as a serene retreat above the city.
The Galleria is an iconic white-glove condominium known for its discreet service and refined luxury. Residents are welcomed through a soaring, luminous atrium and enjoy 24-hour door attendants, a dedicated concierge, and a live-in resident manager. Additional services include on-site valet parking, elevator and porter staff, and in-residence maid and dry-cleaning services. The exclusive Sky Lounge and panoramic terrace provide privileged views over Central Park, while the prime Midtown address places you moments from Rockefeller Center, MoMA, Apple Fifth Avenue, Carnegie Hall, and some of the city’s finest dining, shopping, and cultural destinations.
Accessible subway lines include the 4, 5, 6, N, R, W, E, and F. Pets are welcome.
Illustrative floor plans and renderings are provided solely to demonstrate potential layout concepts. All configurations are subject to architect review, building approvals, and applicable regulations. This offering represents a rare opportunity to combine two residences into one extraordinary custom home.
Active
Price cut: $351K (6/12)
$3,999,000
117 E 57th St #44CDEF, New York, NY 10022
5beds
3,045sqft
Condominium
Built in 1975
-- sqft lot
$3,880,100 Zestimate®
$1,313/sqft
$5,996/mo HOA
What's special
Corner exposuresSoaring luminous atriumBreathtaking sight linesGenerous closets throughoutDramatic entry galleryGrand proportionsWine bar
- 181 days |
- 370 |
- 23 |
Zillow last checked:
Listing updated:
Listed by:
SERHANT. 917-524-0000,
Chase Landow,
Sebastian Ferrari
Source: StreetEasy,MLS#: S1809844
Facts & features
Interior
Bedrooms & bathrooms
- Bedrooms: 5
- Bathrooms: 5
- Full bathrooms: 5
Cooling
- Central Air
Appliances
- Included: Dishwasher, Washer/Dryer
Features
- Flooring: Hardwood
- Has fireplace: No
Interior area
- Total structure area: 3,045
- Total interior livable area: 3,045 sqft
Property
Features
- Has view: Yes
- View description: City, Park/Greenbelt, Skyline
Details
- Special conditions: Resale
Construction
Type & style
- Home type: Condo
- Property subtype: Condominium
Condition
- Year built: 1975
Community & HOA
Community
- Features: Doorman, Full Time Doorman
- Security: Doorman, Full-Time Doorman
- Subdivision: Midtown
HOA
- Has HOA: Yes
- Amenities included: Fitness Center, Elevator(s), Concierge
- Services included: Maintenance
- HOA fee: $5,996 monthly
Location
- Region: New York
Financial & listing details
- Price per square foot: $1,313/sqft
- Annual tax amount: $60,564
- Date on market: 2/5/2026
Estimated market value
$3,880,100
$3.69M - $4.07M
Not available
Price history
| Date | Event | Price |
|---|---|---|
| 6/12/2026 | Price change | $3,999,000-8.1%$1,313/sqft |
Source: StreetEasy #S1809844 Report a problem | ||
| 2/5/2026 | Listed for sale | $4,350,000$1,429/sqft |
Source: StreetEasy #S1809844 Report a problem | ||
Public tax history
Tax history is unavailable.
Monthly payment
Climate risks
Neighborhood: Midtown
Nearby schools
GreatSchools rating
- 8/10Ps 59 Beekman Hill InternationalGrades: PK-5Distance: 0.3 mi
- 8/10Jhs 104 Simon BaruchGrades: 6-8Distance: 1.9 mi
- 8/10Art and Design High SchoolGrades: 9-12Distance: 0.3 mi
- $2,628,400-- bd-- ba1.7k sqft117 E 57th St APT 18A, New York, NY 10022Off Market
- $2,114,3002 bd2 ba1.6k sqft117 E 57th St APT 18B, New York, NY 10022Off Market
- $2,731,600-- bd-- ba1.8k sqft117 E 57th St APT 19A, New York, NY 10022Off Market
- $1,742,000-- bd-- ba1.4k sqft117 E 57th St APT 19B, New York, NY 10022Off Market
- $3,023,4003 bd4 ba2k sqft117 E 57th St APT 20A, New York, NY 10022Off Market
- $1,517,800-- bd-- ba1.3k sqft117 E 57th St APT 20B, New York, NY 10022Off Market
- $805,600-- bd-- ba533 sqft117 E 57th St APT 20C, New York, NY 10022Off Market
- $1,766,500-- bd-- ba1.2k sqft117 E 57th St APT 20D, New York, NY 10022Off Market
- $807,200-- bd-- ba712 sqft117 E 57th St APT 20E, New York, NY 10022Off Market
A local agent can set up tours, give advice and negotiate with sellers.
Similar homes
- $3,995,0003 bd4 ba3.2k sqftThe Galleria, New York, NY 10022Active
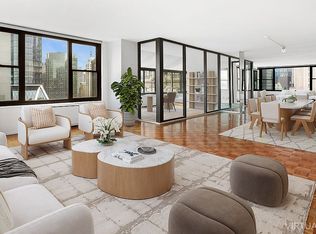 MLS ID #S1781515, Fabienne Lecole, Listing by: Compass. StreetEasy
 - $3,300,0003 bd4 ba2.5k sqftThe Galleria, New York, NY 10022Active
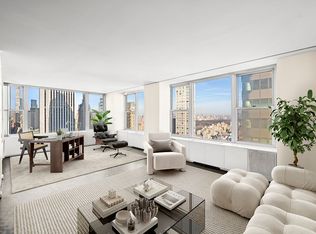 MLS ID #S1809837, Chase Landow, Listing by: SERHANT.. StreetEasy
 - $3,500,0002 bd3 ba1.7k sqftOlympic Tower, New York, NY 10022Active
 MLS ID #S1838492, Jayne Firtell, Listing by: Douglas Elliman. StreetEasy
 - $2,880,0002 bd3 ba1.7k sqftOlympic Tower, New York, NY 10022Active
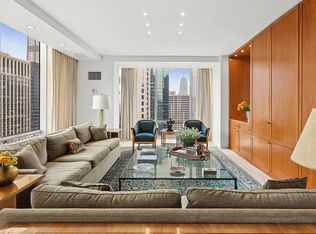 MLS ID #S1840659, Artur Fruman, Listing by: Accent Holdings, LLC. StreetEasy
 - $4,350,0003 bd3 ba2.5k sqftHalcyon, New York, NY 10022ActiveMLS ID #S1738565, Emily Beare, Listing by: CORE. StreetEasy
- $4,400,0003 bd4 ba1.8k sqftSutton Tower, New York, NY 10022ActiveMLS ID #S1838653, Sutton Tower, Listing by: Corcoran. StreetEasy
- $3,250,0003 bd3 ba1.7k sqftPlace 57, New York, NY 10022ActiveMLS ID #S1823608, David Rosen, Listing by: SERHANT.. StreetEasy
- $4,495,0004 bd5 ba3k sqftSt. Tropez, New York, NY 10065ActiveMLS ID #S1826135, Tom Postilio, Listing by: Compass. StreetEasy
- $4,425,0002 bd3 ba1.6k sqftSutton Tower, New York, NY 10022ActiveMLS ID #S1830371, Sutton Tower, Listing by: Corcoran. StreetEasy
- $3,300,0002 bd3 ba1.7k sqftOlympic Tower, New York, NY 10022ActiveMLS ID #S1788814, Nir Weinstock, Listing by: Compass. StreetEasy
- $3,750,0004 bd6 ba3.3k sqftThe Dunhill, New York, NY 10028ActiveMLS ID #S1805962, Mike Lubin, Listing by: Brown Harris Stevens. StreetEasy
- $3,495,0002 bd3 ba1.6k sqftThe Sheffield, New York, NY 10019ActiveMLS ID #S1839840, Wendy Lee, Listing by: Douglas Elliman. StreetEasy
- $5,400,0003 bd4 ba2.6k sqft252 E 57th St #52A, New York, NY 10022ActiveMLS ID #S1813718, Matthew Coleman, Listing by: Coleman Real Estate Group. StreetEasy
- $4,225,0005 bd5 ba3.3k sqft303 E. 77th St. Nyc, New York, NY 10075ActiveMLS ID #S1797999, Michele Fox, Listing by: Christie's International Real Estate Group, LLC. StreetEasy
- $3,920,0002 bd3 ba1.6k sqft660 Lexington, New York, NY 10022ActiveMLS ID #S1814416, John Gomes, Listing by: Douglas Elliman. StreetEasy
- $2,699,0004 bd5 ba2.8k sqftThe Sovereign, New York, NY 10022ActiveMLS ID #S1806004, Melissa Post, Listing by: SERHANT.. StreetEasy
- $2,499,0003 bd2 ba1.9k sqftBlair House, New York, NY 10022ActiveMLS ID #S1824604, Noam Gottlieb, Listing by: Douglas Elliman. StreetEasy
- $3,295,0004 bd3 ba2.4k sqftThe Saratoga, New York, NY 10021ActiveMLS ID #S1818978, Matthew Gulker, Listing by: Douglas Elliman. StreetEasy
- $2,800,0002 bd3 ba1.7k sqftOlympic Tower, New York, NY 10022ActiveMLS ID #S1807125, Morella Machado, Listing by: Christie's International Real Estate Group, LLC. StreetEasy
- $3,150,0002 bd3 ba1.9k sqftThe Beekman Regent, New York, NY 10022ActiveMLS ID #S1832212, Alexandra Hedaya, Listing by: Compass. StreetEasy
