IMMEDIATE OCCUPANCY. CENTRAL PARK VIEWS.
Having it all begins here, with the rare and singular modernist masterpiece Townhouse offering at THE 74 discreetly situated on a coveted block of Manhattan's fabled Upper East Side. With the privacy and exclusivity of a standalone, new construction townhome and the services and amenities of a white-glove condominium, the best of both worlds come together in renowned Pelli Clarke & Partners" first ever townhouse. Behind a white glazed terracotta facade, the glass-wrapped and light-filled four stories comprise 5,069 interior square feet with four bedrooms, four-and-a-half bathrooms, and a private elevator. Completing this impeccable lifestyle are 1,966 glorious exterior square feet including a deep rear garden, multiple terraces for gracious indoor/outdoor living, and a spectacular private rooftop bathed in sunshine or moonlight and surrounded by skyline panoramas.
From a bronze metal gated entrance along picturesque 75th Street, a welcoming entry foyer leads to the first level atrium anchored by the home's signature sculptural staircase. Beyond, the eat-in chef's kitchen features bespoke stained ash wood cabinetry, white marble countertops, an elegant herringbone stone backsplash, top-of-the-line appliances by Miele, and Dornbracht fixtures in THE 74's signature brushed champagne finish. An adjoining formal dining room offers direct access to the garden terrace complete with gas grill, allowing for seamless indoor/outdoor entertaining. Upstairs, where ceilings soar over 14-feet high, a grand living room features a stone fireplace and private terrace facing the courtyard below, while at the north end, the fourth bedroom with en-suite bath faces the charming streetscape. The third level offers two private bedroom suites, each with separate en-suite bath and one with a private terrace, as well as a full utility room with sink and washer/dryer. The magnificent primary suite comprises the entire fourth level of the home, offering two generous walk-in closets, a private terrace, wet bar, and a sophisticated windowed bathroom with custom Sycamore wood double vanity, freestanding soaking tub, enclosed double shower, and private water closet, all clad in white marble featuring Dornbracht fixtures, custom oversized medicine cabinets, and radiant heat flooring. A private rooftop comprises the entire fifth level, offering multiple seating areas for living, dining, entertaining, and relaxation.
Residents of The Townhouse at THE 74 may avail themselves of the entire breadth of world-class services and exquisite Rafael de Cardenas-designed amenities at THE 74 including a lobby-level library lounge and verdant private garden, as well as a 17th-floor suite offering a residents" lounge with adjoining private dining space, full-service fitness center, and children's playroom.
All renderings of views and exposure to light are for illustrative purposes only. Views shown are approximate and depicted from various elevations. No representation is being made with respect to actual, current or future views from any floor or Unit, and/or exposure to light for any particular floor or Unit, or as the same may be affected by any existing construction or demolition by any Sponsor or third party. No representations or warranties are being made except as may be set forth in the applicable Offering Plan for such Unit. Exclusive Marketing & Sales Agent: Douglas Elliman Development Marketing. The complete offering terms are in the Offering Plan for the respective Unit, available from the applicable Sponsor: El Ad East 74 LLC, having an address c/o El Ad US Holding, Inc., 575 Madison Avenue, 22nd Floor, New York, New York 10022. File No. CD23-0034. Equal Housing Opportunity.
Active
$14,500,000
201 E 74th St #Townhouse, New York, NY 10021
4beds
5,069sqft
Condominium
Built in 2023
-- sqft lot
$13,887,800 Zestimate®
$2,861/sqft
$10,719/mo HOA
What's special
Skyline panoramasVerdant private gardenDeep rear gardenPrivate elevatorWelcoming entry foyerTwo generous walk-in closetsFreestanding soaking tub
- 360 days
- 423
- 34
Zillow last checked:
Listing updated:
Listed by:
Douglas Elliman 917-902-8758,
Barbara Russo,
Christopher Salierno
Source: StreetEasy,MLS#: S1789544
Facts & features
Interior
Bedrooms & bathrooms
- Bedrooms: 4
- Bathrooms: 5
- Full bathrooms: 4
- 1/2 bathrooms: 1
Rooms
- Room types: Bike Room, Childrens Playroom, Package Room
Cooling
- Central Air
Appliances
- Included: Dishwasher, Washer/Dryer
- Laundry: Inside
Features
- Flooring: Hardwood
- Has fireplace: Yes
Interior area
- Total structure area: 5,069
- Total interior livable area: 5,069 sqft
Property
Accessibility
- Accessibility features: Wheelchair Access
Details
- Special conditions: Sponsor Unit
Construction
Type & style
- Home type: Condo
- Property subtype: Condominium
Condition
- Year built: 2023
Community & HOA
Community
- Features: Doorman, Full Time Doorman
- Security: Doorman, Full-Time Doorman
- Subdivision: Lenox Hill
HOA
- Has HOA: Yes
- Amenities included: Laundry, Fitness Center, Elevator(s), Concierge
- Services included: Maintenance
- HOA fee: $10,719 monthly
Location
- Region: New York
Financial & listing details
- Price per square foot: $2,861/sqft
- Annual tax amount: $171,288
- Date on market: 9/11/2025
Estimated market value
$13,887,800
$13.19M - $14.58M
Not available
Price history
| Date | Event | Price |
|---|---|---|
| 9/11/2025 | Listed for sale | $14,500,000$2,861/sqft |
Source: StreetEasy #S1789544 Report a problem | ||
| 5/30/2025 | Listing removed | $14,500,000$2,861/sqft |
Source: StreetEasy #S1746952 Report a problem | ||
| 12/13/2024 | Listed for sale | $14,500,000$2,861/sqft |
Source: StreetEasy #S1746952 Report a problem | ||
Public tax history
Tax history is unavailable.
Monthly payment
Climate risks
Neighborhood: Upper West Side

- $608,800-- bd-- ba429 sqft201 W 74th St APT 7C, New York, NY 10023Off Market
- $865,000-- bd-- ba611 sqft201 W 74th St APT 7D, New York, NY 10023Off Market
- $919,400-- bd-- ba653 sqft201 W 74th St APT 7E, New York, NY 10023Off Market
- $843,7001 bd1 ba-- sqft201 W 74th St APT 7F, New York, NY 10023Off Market

Similar homes
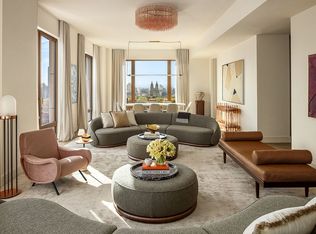
- $14,500,0004 bd5 ba3.8k sqftThe 74, New York, NY 10021Active
 MLS ID #S1828169, Barbara Russo, Listing by: Douglas Elliman. StreetEasy
 - $12,850,0005 bd5 ba3.8k sqftThe 74, New York, NY 10021ActiveMLS ID #S1828210, Barbara Russo, Listing by: Douglas Elliman. StreetEasy
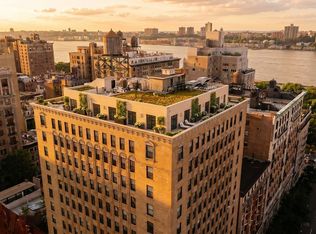
- $13,900,0005 bd5 ba4.2k sqft393 W End Ave Unit Penthouse, New York, NY 10024Active
 MLS ID #S1837484, Douglas Brown, Listing by: Corcoran. StreetEasy
 - $11,950,0005 bd6 ba5.3k sqftThe 74, New York, NY 10021Active
 MLS ID #S1749762, Barbara Russo, Listing by: Douglas Elliman. StreetEasy
