A MODERN AND PALATIAL HOME ABOVE CENTRAL PARK WITH 50' OF DIRECT PARK FRONTAGE.
THIS LISTING IS AN EKLUND|GOMES EXCLUSIVE. PLEASE CONTACT EKLUND|GOMES AGENTS FABIO PETROLINO & FRANK BARONE FOR SHOWINGS.
Perched high above Central Park in one of Manhattan’s most distinguished Art Deco condominiums, Residence 21ABCDE at 106 Central Park South presents a 5,450-square-foot simplex offering breathtaking, unobstructed views of Central Park and the New York City skyline through expansive north-east-facing picture windows. This home presents a rare opportunity to own a true museum-quality residence in the epicenter of Manhattan.
The interiors were conceived by the internationally renowned design firm D’Aquino Monaco and took several years to complete. Their vision celebrates independent artistic expression while maintaining a serene, refined atmosphere. Throughout the residence, architectural innovation meets gallery-quality finishes: floating and faceted walls and glass-clad structural columns create a dramatic, curated environment.
A spectacular approximately 2,600-square-foot corner great room forms the centerpiece, offering a seamless composition of living room, sitting area, formal dining room, and an eat-in chef’s kitchen. Designed for effortless entertaining, the kitchen features top-of-the-line appliances, custom storage, and a full-height custom wine wall displaying over 50 bottles.
Throughout the residence, polished urethane flooring provides a seamless, semi-reflective surface reminiscent of the world’s finest contemporary art galleries. Hand-laid mosaic flooring adds craftsmanship, while sculptural lighting installations by Lindsey Adelman Studio illuminate the interiors. Atta Inc. created several of the apartment’s most distinctive elements, including pivoting resin doors framing the primary suite and custom-designed bathroom vanities throughout.
The residence offers 4 bedrooms, each with renovated en-suite bathrooms. The primary suite serves as a private sanctuary, entered through resin pivot doors and offering a double-bedroom configuration with a separate sitting room and an oversized dressing room. The spa-inspired primary bath features dual sinks, a walk-in shower, and a soaking tub, all executed with exceptional materials and custom detailing. Corridors separate the sleeping quarters from entertaining spaces, ensuring privacy.
One entrance begins with a grand foyer leading into the entertaining spaces. Two powder rooms with crystal sinks serve guests, while storage—including a large coat closet—has been integrated throughout. A room-sized laundry area with large-capacity washer and dryers enhances convenience.
In addition to its design, the apartment has undergone a comprehensive systems upgrade, including upgraded wall insulation, new tilt-and-turn windows, modern HVAC with built-in humidification, electric shades, and new plumbing with integrated filtration systems.
Rising 38 stories above Central Park, 106 Central Park South is a white-glove Art Deco condominium built in the early 1930s. Residents enjoy a full-service lifestyle with a full-time doorman and concierge, valet and garage parking, bike storage, laundry and housekeeping services, and a live-in resident manager.
Perfectly positioned directly across from Central Park, the building is moments from Cipriani, Bergdorf Goodman, Louis Vuitton, Tiffany & Co., Bulgari, Chanel, Carnegie Hall, and Paris Theater—placing world-class dining, shopping, and culture just steps away.
Residence 21ABCDE offers a rare synthesis of location, design, and craftsmanship, creating one of Central Park South’s most compelling homes.
Active
Price cut: $2.4M (7/23)
$13,000,000
106 Central Park S APT 21A, New York, NY 10019
4beds
5,450sqft
Condominium
Built in 1930
-- sqft lot
$-- Zestimate®
$2,385/sqft
$11,707/mo HOA
What's special
- 139 days |
- 1,438 |
- 81 |
Zillow last checked:
Listing updated:
Listed by:
Douglas Elliman 415-823-3342,
Fabio Petrolino,
Frank Barone
Source: StreetEasy,MLS#: S1811005
Facts & features
Interior
Bedrooms & bathrooms
- Bedrooms: 4
- Bathrooms: 5
- Full bathrooms: 4
- 1/2 bathrooms: 1
Cooling
- Central Air
Appliances
- Included: Dishwasher, Washer/Dryer
- Laundry: Inside
Features
- Has fireplace: No
Interior area
- Total structure area: 5,450
- Total interior livable area: 5,450 sqft
Property
Parking
- Parking features: Garage
- Has garage: Yes
Features
- Has view: Yes
- View description: City, Park/Greenbelt, Skyline
Details
- Special conditions: Resale
Construction
Type & style
- Home type: Condo
- Property subtype: Condominium
Condition
- Year built: 1930
Community & HOA
Community
- Features: Doorman, Full Time Doorman
- Security: Doorman, Full-Time Doorman
- Subdivision: Central Park South
HOA
- Has HOA: Yes
- Amenities included: Laundry, Elevator(s), Concierge
- Services included: Maintenance
- HOA fee: $11,707 monthly
Location
- Region: New York
Financial & listing details
- Price per square foot: $2,385/sqft
- Annual tax amount: $112,152
- Date on market: 3/27/2026
Estimated market value
Not available
Estimated sales range
Not available
$67,629/mo
Price history
| Date | Event | Price |
|---|---|---|
| 7/23/2026 | Price change | $13,000,000-15.7%$2,385/sqft |
Source: StreetEasy #S1811005 Report a problem | ||
| 5/14/2026 | Price change | $15,425,000-5.8%$2,830/sqft |
Source: StreetEasy #S1811005 Report a problem | ||
| 3/27/2026 | Listed for sale | $16,375,000-44.5%$3,005/sqft |
Source: StreetEasy #S1811005 Report a problem | ||
| 5/28/2014 | Listing removed | $29,500,000$5,413/sqft |
Source: BLU Realty Group Report a problem | ||
| 1/12/2014 | Listed for sale | $29,500,000$5,413/sqft |
Source: Blu Realty Group #2374 Report a problem | ||
Public tax history
Tax history is unavailable.
Monthly payment
Climate risks
Neighborhood: Midtown
Nearby schools
GreatSchools rating
- 5/10Ps 111 Adolph S OchsGrades: PK-5Distance: 0.7 mi
- 4/10Middle 297Grades: 6-8Distance: 2.9 mi
- 6/10High School for Environmental StudiesGrades: 9-12Distance: 0.6 mi
- $21,758-- bd-- ba76 sqft106 Central Park S UNIT SC 1, New York, NY 10019Off Market
- $23,713-- bd-- ba80 sqft106 Central Park S UNIT SC 2, New York, NY 10019Off Market
- $23,713-- bd-- ba80 sqft106 Central Park S UNIT SC 3, New York, NY 10019Off Market
- $23,713-- bd-- ba80 sqft106 Central Park S UNIT SC 4, New York, NY 10019Off Market
- $20,657-- bd-- ba72 sqft106 Central Park S UNIT SC 5, New York, NY 10019Off Market
- $19,202-- bd-- ba71 sqft106 Central Park S UNIT SC 6, New York, NY 10019Off Market
- $3,369,500-- bd-- ba57 sqft106 Central Park S UNIT SC 7, New York, NY 10019Off Market
- $3,446,400-- bd-- ba82 sqft106 Central Park S UNIT SC 8, New York, NY 10019Off Market
- $21,409-- bd-- ba75 sqft106 Central Park S UNIT SC 9, New York, NY 10019Off Market
A local agent can set up tours, give advice and negotiate with sellers.
Similar homes
- $13,500,0003 bd4 ba3.1k sqftCentral Park Tower, New York, NY 10019Active
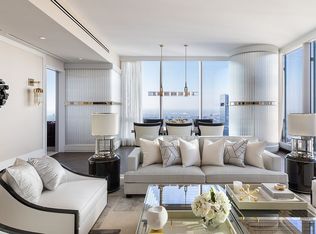 MLS ID #S1816751, Cpt Sales, Listing by: Extell Marketing Group. StreetEasy
 - $16,000,0004 bd5 ba3.9k sqft53 West 53, New York, NY 10019Active
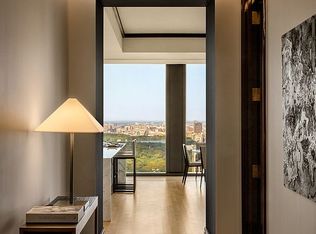 MLS ID #S1815593, 53 west 53 Sales Gallery, Listing by: Douglas Elliman. StreetEasy
 - $14,880,0004 bd4 ba4.2k sqft53 West 53, New York, NY 10019Active
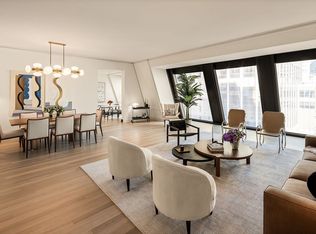 MLS ID #S1528305, 53 west 53 Sales Gallery, Listing by: Douglas Elliman. StreetEasy
 - $10,500,0004 bd7 ba4.5k sqft53 West 53, New York, NY 10019Active
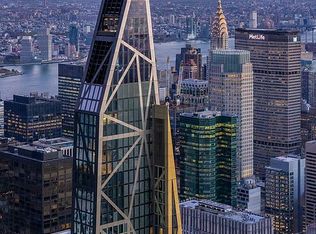 MLS ID #S1786074, Serena Boardman, Listing by: Sotheby's International Realty. StreetEasy
 - $15,000,0003 bd4 ba3.8k sqft53 West 53, New York, NY 10019ActiveMLS ID #S1756434, 53 west 53 Sales Gallery, Listing by: Douglas Elliman. StreetEasy
- $12,995,0004 bd5 ba3.6k sqft67 Vestry St #Thn, New York, NY 10013ActiveMLS ID #S1836943, Kristin Lukic, Listing by: Corcoran. StreetEasy
- $14,495,0004 bd5 ba4k sqftLiberty Lofts, New York, NY 10023ActiveMLS ID #S1834814, Ethan Silver, Listing by: Douglas Elliman. StreetEasy
- $9,975,0003 bd4 ba3.7k sqft53 West 53, New York, NY 10019ActiveMLS ID #S1790394, 53 west 53 Sales Gallery, Listing by: Douglas Elliman. StreetEasy
- $14,500,0004 bd5 ba4.6k sqftThe Plaza Condominium & Residences, New York, NY 10019ActiveMLS ID #S1800654, Christopher Fry, Listing by: Howard Hanna NYC. StreetEasy
- $9,495,0003 bd4 ba3.4k sqft53 West 53, New York, NY 10019ActiveMLS ID #S1747122, David Silberberg, Listing by: R New York. StreetEasy
- $13,900,0005 bd5 ba4.2k sqft393 W End Ave Unit Penthouse, New York, NY 10024ActiveMLS ID #S1837484, Douglas Brown, Listing by: Corcoran. StreetEasy
- $11,750,0005 bd8 ba7k sqft416 W 51st St #1, New York, NY 10019ActiveMLS ID #S1805176, Clara Chung, Listing by: Douglas Elliman. StreetEasy
- $18,500,0003 bd4 ba4.2k sqft53 West 53, New York, NY 10019ActiveMLS ID #S1756478, 53 west 53 Sales Gallery, Listing by: Douglas Elliman. StreetEasy
- $12,200,0005 bd6 ba5.9k sqftThe Prasada, New York, NY 10023ActiveMLS ID #S1796048, Louise Beit, Listing by: Sotheby's International Realty. StreetEasy
- $15,000,0004 bd5 ba4k sqft432 Park Ave #35B, New York, NY 10022ActiveMLS ID #S1602102, Carrie Chiang, Listing by: Corcoran. StreetEasy
- $8,500,0004 bd5 ba2.8k sqftJardim, New York, NY 10001ActiveMLS ID #S1841773, Ian Slater, Listing by: Compass. StreetEasy
- $12,850,0005 bd5 ba3.8k sqftThe 74, New York, NY 10021ActiveMLS ID #S1828210, Barbara Russo, Listing by: Douglas Elliman. StreetEasy
- $15,000,0004 bd5 ba3k sqftWaldorf Astoria Residences New York, New York, NY 10022ActiveMLS ID #S1745779, Waldorf Astoria Residences New York, Listing by: Douglas Elliman. StreetEasy
- $11,150,0005 bd5 ba4.6k sqftThe Olcott, New York, NY 10023ActiveMLS ID #S1775322, Shlomi Reuveni, Listing by: Reuveni LLC. StreetEasy
- $11,250,0003 bd4 ba4.5k sqft102 Prince St Fl 2, New York, NY 10012ActiveMLS ID #S1833797, Jason Penner, Listing by: Douglas Elliman. StreetEasy
