Presenting an extraordinary offering of timeless beauty and architectural pedigree, a masterwork by Parisian designer, Jean-Louis Deniot, this rare and resplendent duplex maisonette has exquisite Central Park views, 15' ceilings, 3 fireplaces, 13 rooms, 5 bedrooms, 4 baths, 2 powder rooms and spans approximately 5,935 sq. ft. Nestled within the Prasada, an icon of French Second Empire design conceived in 1907 by Charles W. Romeyn and Henry R. Wynne, it is ideally positioned on Central Park West's Gold Coast at 65th Street across from one of the most beautiful areas of Central Park. The residence, with much of the interiors imported from France, marries classical grandeur with contemporary refinement, showcasing hand-adorned paneling, custom Parisian millwork, rare marbles, ornate lighting, and a level of craftsmanship that is nothing short of exceptional. The grand salon and dining room soar to 15 feet, framed by floor-to-ceiling arched windows with sweeping Central Park views, and anchored by a magnificent marble fireplace, creating a 30-foot enfilade overlooking Central Park of unrivaled elegance for entertaining. The 19-foot windowed chef's kitchen is a true showpiece, featuring a French LaCanche range with triple ovens, SubZero and Miele appliances, pale green frosted-glass cabinetry, luxurious stone countertops, wine storage, and finely crafted finishes. Adjoining the public rooms is a stunning Jean-Louis Deniot bespoke, hand-carved bar and bartender's station leading into an expansive 22-foot paneled guest lounge/grand family/media room with 13-foot coffered ceiling - an ideal setting for relaxed gatherings or festive occasions. Two elegantly appointed powder rooms complete this floor. The private upper floor unveils a serene primary suite with glorious Central Park views, comprising a sunlit corner primary bedroom with fireplace and views of the park, and a sunny enfilade along the park of a study and a library with bookshelves and marble fireplace, all with soaring 11-foot coffered ceilings. Adjoining the primary bedroom is a 19-foot windowed paneled bespoke dressing room and sumptuous spa-like marble bath with dual vanities, soaking tub, separate grand rainfall shower, and water closet. The additional three to four bedrooms each offer generous closets and en-suite marble baths of exceptional design and finishes. A wet bar with hand-painted glass cabinetry and Miele coffee system, along with a discreetly tucked-away laundry closet add further convenience. Modern comforts abound, including zoned central air conditioning, integrated audiovisual systems, and advanced lighting. With white glove services, a fitness center, and one of Manhattan's most coveted addresses near Lincoln Center, Broadway, and cultural landmarks, this maisonette is not merely a home - it is a work of art, offering a lifestyle of unparalleled sophistication. Financing: 50%. Pets allowed. Pied-a-terries allowed. Trust purchases allowed. 2% Flip Tax paid by purchaser. 24 hour doormen. Resident
Manager. Elevator Attendants. Private storage.
Active
Price cut: $700K (6/17)
$12,200,000
50 Central Park W, New York, NY 10023
5beds
5,935sqft
Coop
Built in 1907
-- sqft lot
$18,232,900 Zestimate®
$2,056/sqft
$19,663/mo HOA
What's special
Exquisite central park viewsPale green frosted-glass cabinetryZoned central air conditioningDiscreetly tucked-away laundry closetCustom parisian millworkAdvanced lightingMagnificent marble fireplace
- 302 days |
- 2,351 |
- 114 |
Zillow last checked:
Listing updated:
Listed by:
Sotheby's International Realty 917-544-5515,
Louise Beit
Source: StreetEasy,MLS#: S1796048
Facts & features
Interior
Bedrooms & bathrooms
- Bedrooms: 5
- Bathrooms: 6
- Full bathrooms: 4
- 1/2 bathrooms: 2
Cooling
- Central Air
Appliances
- Included: Dishwasher, Washer/Dryer
- Laundry: Inside
Features
- Flooring: Hardwood
- Has fireplace: Yes
Interior area
- Total structure area: 5,935
- Total interior livable area: 5,935 sqft
Video & virtual tour
Property
Features
- Has view: Yes
- View description: Park/Greenbelt
Details
- Parcel number: 011170036
- Special conditions: Resale
Construction
Type & style
- Home type: Cooperative
- Property subtype: Coop
Condition
- Year built: 1907
Community & HOA
Community
- Features: Doorman, Full Time Doorman
- Security: Doorman, Full-Time Doorman
- Subdivision: Lincoln Square
HOA
- Has HOA: Yes
- Amenities included: Laundry, Fitness Center, Elevator(s)
- Services included: Maintenance
- HOA fee: $19,663 monthly
Location
- Region: New York
Financial & listing details
- Price per square foot: $2,056/sqft
- Tax assessed value: $35,977,000
- Annual tax amount: $1,826,460
- Date on market: 10/17/2025
Estimated market value
$18,232,900
$17.32M - $19.14M
$49,000/mo
Price history
| Date | Event | Price |
|---|---|---|
| 6/17/2026 | Price change | $12,200,000-5.4%$2,056/sqft |
Source: StreetEasy #S1796048 Report a problem | ||
| 4/16/2026 | Price change | $12,900,000-7.2%$2,174/sqft |
Source: StreetEasy #S1796048 Report a problem | ||
| 10/17/2025 | Price change | $13,900,000-17.8%$2,342/sqft |
Source: StreetEasy #S1796048 Report a problem | ||
| 1/6/2025 | Price change | $16,900,000-15.5%$2,848/sqft |
Source: StreetEasy #S1728197 Report a problem | ||
| 5/17/2024 | Listed for sale | $20,000,000+18.3%$3,370/sqft |
Source: StreetEasy #6981228edbcce5ce0edb5876ec659ed4 Report a problem | ||
| 2/28/2024 | Sold | $16,900,000-6.1%$2,848/sqft |
Source: StreetEasy #S1646539 Report a problem | ||
| 12/8/2023 | Pending sale | $17,990,000$3,031/sqft |
Source: StreetEasy Report a problem | ||
| 11/10/2023 | Listing removed | -- |
Source: StreetEasy Report a problem | ||
| 11/7/2023 | Listed for sale | $17,990,000$3,031/sqft |
Source: StreetEasy Report a problem | ||
| 10/17/2023 | Listing removed | -- |
Source: StreetEasy Report a problem | ||
| 2/13/2023 | Listed for sale | $17,990,000-10%$3,031/sqft |
Source: StreetEasy Report a problem | ||
| 6/1/2022 | Listing removed | -- |
Source: StreetEasy Report a problem | ||
| 3/1/2022 | Price change | $19,990,000-8.7%$3,368/sqft |
Source: StreetEasy Report a problem | ||
| 9/10/2021 | Listed for sale | $21,900,000-2.7%$3,690/sqft |
Source: StreetEasy Report a problem | ||
| 8/20/2021 | Listing removed | -- |
Source: StreetEasy Report a problem | ||
| 4/12/2021 | Listed for sale | $22,500,000+592.3%$3,791/sqft |
Source: StreetEasy Report a problem | ||
| 10/6/2012 | Listing removed | $3,250,000$548/sqft |
Source: Brown Harris Stevens #10082126 Report a problem | ||
| 9/23/2012 | Listed for sale | $3,250,000-43.5%$548/sqft |
Source: Brown Harris Stevens #10082126 Report a problem | ||
| 7/4/2012 | Listing removed | $5,750,000$969/sqft |
Source: My Single Property Websites Report a problem | ||
| 5/29/2012 | Price change | $5,750,000+114999900%$969/sqft |
Source: My Single Property Websites Report a problem | ||
| 5/25/2012 | Price change | $5-100% |
Source: My Single Property Websites Report a problem | ||
| 5/3/2012 | Listed for sale | $5,750,000+4159.3%$969/sqft |
Source: My Single Property Websites Report a problem | ||
| 4/26/1995 | Sold | $135,000$23/sqft |
Source: Agent Provided Report a problem | ||
Public tax history
| Year | Property taxes | Tax assessment |
|---|---|---|
| 2025 | $1,826,460 +2% | $16,189,650 +7.9% |
| 2024 | $1,791,005 +3.8% | $15,001,650 +8.7% |
| 2023 | $1,725,058 | $13,804,650 -8.1% |
| 2022 | -- | $15,014,700 +15.1% |
| 2021 | -- | $13,047,750 -11.6% |
| 2020 | -- | $14,760,000 +7.8% |
| 2019 | $1,472,298 -15.4% | $13,685,850 -4.8% |
| 2018 | $1,741,177 +3.4% | $14,371,200 +0.8% |
| 2017 | $1,684,315 +1.2% | $14,254,650 -7.9% |
| 2016 | $1,663,649 | $15,470,550 +18.3% |
| 2015 | $1,663,649 +192.8% | $13,077,900 -2.9% |
| 2014 | $568,269 | $13,472,100 +0.5% |
| 2013 | -- | $13,410,000 -0.9% |
| 2012 | -- | $13,534,650 +20.5% |
| 2011 | -- | $11,231,100 +1.5% |
| 2010 | -- | $11,070,000 +2.9% |
| 2009 | -- | $10,755,000 +1.7% |
| 2008 | -- | $10,575,000 +14.6% |
| 2007 | -- | $9,231,525 |
Find assessor info on the county website
Monthly payment
Climate risks
Neighborhood: Upper West Side
Nearby schools
GreatSchools rating
- 8/10Ps 452Grades: PK-5Distance: 0.4 mi
- 9/10Special Music SchoolGrades: K-12Distance: 0.3 mi
- $800,0001 bd1 ba-- sqft50 Central Park W APT 1D, New York, NY 10023Off Market
- $4,513,0003 bd2 ba-- sqft50 Central Park W APT 9C, Manhattan, NY 10023Off Market
- $3,355,700-- bd-- ba-- sqft50 Central Park W APT 10C, New York, NY 10023Off Market
- $5,124,2004 bd4 ba-- sqft50 Central Park W #4AD, New York, NY 10023Off Market
- $3,581,400-- bd-- ba-- sqft50 Central Park W #2A2D, New York, NY 10023Off Market
- $1,100,0001 bd1 ba-- sqft50 Central Park W APT 10-D, Manhattan, NY 10023Sold
- $3,975,8003 bd2 ba-- sqft50 Central Park W #2A, New York, NY 10023Off Market
- $16,900,0006 bd5 ba5k sqft50 Central Park W, Manhattan, NY 10023Sold
A local agent can set up tours, give advice and negotiate with sellers.
Similar homes
- $14,495,0004 bd5 ba4k sqftLiberty Lofts, New York, NY 10023Active
 MLS ID #S1834814, Ethan Silver, Listing by: Douglas Elliman. StreetEasy
 - $13,900,0005 bd8 ba6k sqftThe Dakota, New York, NY 10023Active
 MLS ID #S1792256, Benjamin Dixon, Listing by: Douglas Elliman. StreetEasy
 - $13,000,0004 bd5 ba5.4k sqftTrump Parc, New York, NY 10019Active
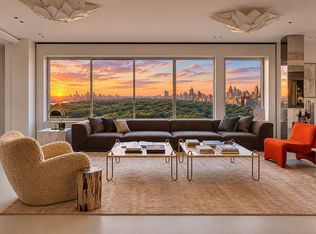 MLS ID #S1811005, Fabio Petrolino, Listing by: Douglas Elliman. StreetEasy
 - $12,995,0006 bd9 ba8k sqft33 W 71st St, New York, NY 10023Active
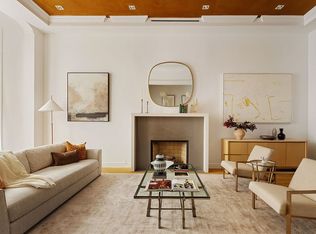 MLS ID #S1815221, Richard Pretsfelder, Listing by: Leslie J. Garfield. StreetEasy
 - $11,750,0005 bd5 ba4.1k sqft823 Park Ave #5, New York, NY 10021ActiveMLS ID #S1678945, Maria Manuche, Listing by: Compass. StreetEasy
- $12,750,0005 bd5 ba4.1k sqft823 Park Ave #4, New York, NY 10021ActiveMLS ID #S1788330, Serena Boardman, Listing by: Sotheby's International Realty. StreetEasy
- $11,950,0005 bd6 ba5.3k sqftThe 74, New York, NY 10021ActiveMLS ID #S1749762, Barbara Russo, Listing by: Douglas Elliman. StreetEasy
- $13,900,0005 bd5 ba4.2k sqft393 W End Ave Unit Penthouse, New York, NY 10024ActiveMLS ID #S1837484, Douglas Brown, Listing by: Corcoran. StreetEasy
- $12,500,0003 bd4 ba3.8k sqftWaldorf Astoria Residences New York, New York, NY 10022ActiveMLS ID #S1839505, Waldorf Astoria Residences New York, Listing by: Douglas Elliman. StreetEasy
- $12,000,0004 bd4 ba3.7k sqft720 W End Ave Unit Ph17c, New York, NY 10025ActiveMLS ID #S1718910, Sales Office, Listing by: Corcoran. StreetEasy
- $12,800,0004 bd7 ba6.3k sqft44 E 82nd St, New York, NY 10028ActiveMLS ID #S1808856, Carrie Chiang, Listing by: Corcoran. StreetEasy
- $10,250,0004 bd5 ba4.3k sqftThe Apthorp, New York, NY 10024ActiveMLS ID #S1822311, Michael Graves, Listing by: Douglas Elliman. StreetEasy
- $12,850,0005 bd5 ba3.8k sqftThe 74, New York, NY 10021ActiveMLS ID #S1828210, Barbara Russo, Listing by: Douglas Elliman. StreetEasy
- $9,995,8755 bd6 ba4.3k sqftThe Touraine, New York, NY 10065ActiveMLS ID #S1836370, Arcus Team, Listing by: Brown Harris Stevens. StreetEasy
- $11,000,0005 bd6 ba4.2k sqft133 E 73rd St #3, New York, NY 10021ActiveMLS ID #S1801316, Adam Modlin, Listing by: Modlin Group. StreetEasy
- $6,250,0004 bd4 ba3.7k sqftThe Chatsworth, New York, NY 10023ActiveMLS ID #S1838642, Kathy Murray, Listing by: Corcoran. StreetEasy
- $12,000,0004 bd6 ba4.3k sqft1040 5th Ave #3-A, New York, NY 10028ActiveMLS ID #S1837016, Serena Boardman, Listing by: Sotheby's International Realty. StreetEasy
- $10,995,0005 bd7 ba6.7k sqft26 West 95th St, New York, NY 10025ActiveMLS ID #S1810948, Ravi Kantha, Listing by: SERHANT.. StreetEasy
- $11,500,0005 bd6 ba3.5k sqft60 E 88th St #14, New York, NY 10128ActiveMLS ID #S1823150, Carrie Chiang, Listing by: Corcoran. StreetEasy
- $11,900,0004 bd4 ba3.5k sqftThe Kent, New York, NY 10128ActiveMLS ID #S1832697, Zihui Huang, Listing by: Acre NY Realty Inc. StreetEasy
