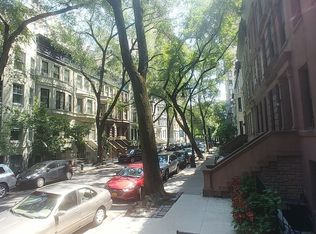
26 West 95th Street is a pristinely gut-renovated Upper West Side townhouse, set on one of the neighborhood’s most desirable townhouse park blocks. Originally built in 1892 by Neville & Bagge, the home has been meticulously restored to an exceptional standard, with no detail overlooked.
Grand proportions, soaring ceilings, and abundant natural light define the interiors, which unfold across multiple levels connected by an elevator adorned with Italian terrazzo. Thoughtfully designed living and entertaining spaces feel both expansive and inviting, featuring ultra-luxury finishes and a seamless indoor-outdoor flow to multiple terraces, a south-facing garden, and a finished rooftop retreat.
The heart of the home is a sun-filled, parlour level kitchen designed for both everyday living and effortless entertaining. The Brazilian leathered quartzite island is the pinnacle of the kitchen while the surrounding counterspace is white Caesarstone with a Calcutta Paonazzo marble backdrop. Italian cabinetry, high-end appliances and a huge glass accordion wall complete this spectacular space.
The third floor is dedicated to a sprawling primary suite, featuring three walk-in closets and a full-width primary bathroom wrapped in oversized Calacatta marble slabs. The bathroom evokes a romantic Italian getaway, with access to a sunny terrace and a custom floating double vanity with integrated brass detailing.
The upper levels of the home are thoughtfully arranged to balance privacy and flexibility. The fourth floor features two well-proportioned bedroom suites, each with its own bath, along with a conveniently located laundry room. Above, the fifth floor is anchored by an additional bedroom with direct terrace access, a full bathroom, and a versatile den that opens onto a private rear terrace, ideal as a media room, home office, or secondary lounge.
The garden level offers a fully private guest suite, accessible by elevator and renovated with the same integrity as the rest of the home. Below, the cellar houses a complete gym and a media room, both also accessible via elevator.
Crowning the residence is a beautifully finished rooftop, offering an additional private outdoor escape with open views.
Behind the scenes, the home has been engineered for exceptional comfort, efficiency, and longevity. Advanced insulation and soundproofing enhance both energy performance and privacy, while custom Pella windows, balcony doors, and full-height solid-core doors lend a sense of quality and quiet throughout. All mechanical, electrical, and plumbing systems have been comprehensively upgraded and seamlessly integrated to preserve clean lines and usable space. Everything from top to bottom, inside and out is state-of-the-art.
Active
$10,995,000
26 West 95th St, New York, NY 10025
5beds
6,700sqft
Single Family Residence
Built in 1893
-- sqft lot
$11,326,400 Zestimate®
$1,641/sqft
$-- HOA
What's special
Private rear terraceAbundant natural lightFinished rooftop retreatUltra-luxury finishesFull-height solid-core doorsSoaring ceilingsThree walk-in closets
- 166 days |
- 895 |
- 58 |
Zillow last checked:
Listing updated:
Listed by:
SERHANT. 914-224-2191,
Ravi Kantha,
Nicole Kats
Source: StreetEasy,MLS#: S1810948
Facts & features
Interior
Bedrooms & bathrooms
- Bedrooms: 5
- Bathrooms: 7
- Full bathrooms: 6
- 1/2 bathrooms: 1
Cooling
- Central Air
Appliances
- Included: Dishwasher, Washer/Dryer
Features
- Flooring: Hardwood
- Has fireplace: Yes
Interior area
- Total structure area: 6,700
- Total interior livable area: 6,700 sqft
Property
Features
- Patio & porch: Other, Deck, Terrace
- Exterior features: Garden, Private Roof Deck, Terrace
- Has view: Yes
- View description: Garden, Skyline
Details
- Special conditions: Resale
Construction
Type & style
- Home type: SingleFamily
- Property subtype: Single Family Residence
Condition
- Year built: 1893
Community & HOA
Community
- Subdivision: Upper West Side
HOA
- Has HOA: Yes
- Amenities included: Roof Deck, Elevator(s)
Location
- Region: New York
Financial & listing details
- Price per square foot: $1,641/sqft
- Annual tax amount: $52,068
- Date on market: 2/17/2026
Estimated market value
$11,326,400
$10.76M - $11.89M
$20,272/mo
Price history
| Date | Event | Price |
|---|---|---|
| 4/23/2026 | Price change | $10,995,000-8.3%$1,641/sqft |
Source: StreetEasy #S1810948 Report a problem | ||
| 2/17/2026 | Listed for sale | $11,995,000-4%$1,790/sqft |
Source: StreetEasy #S1810948 Report a problem | ||
| 2/2/2026 | Listing removed | $12,495,000$1,865/sqft |
Source: StreetEasy #S1756676 Report a problem | ||
| 6/9/2025 | Price change | $12,495,000-3.1%$1,865/sqft |
Source: StreetEasy #S1756676 Report a problem | ||
| 3/21/2025 | Listed for sale | $12,900,000+253.4%$1,925/sqft |
Source: StreetEasy #S1756676 Report a problem | ||
| 2/26/2020 | Sold | $3,650,000$545/sqft |
Source: StreetEasy #S1421343 Report a problem | ||
Public tax history
Tax history is unavailable.
Monthly payment
Climate risks
Neighborhood: Upper West Side
Nearby schools
GreatSchools rating
- 5/10Ps 163 Alfred E SmithGrades: PK-5Distance: 0.3 mi
- 5/10Young Women's Leadership SchoolGrades: 6-12Distance: 0.4 mi
- 9/10Lafayette AcademyGrades: 6-8Distance: 0.2 mi
- $1,382,900-- bd1 ba-- sqft26 W 95th St APT 7, New York, NY 10025Off Market
- $1,250,0001 bd1 ba-- sqft26 W 95th St APT 6, New York, NY 10025Off Market

- $2,147,7002 bd2 ba1.5k sqft26 W 95th St APT 4, New York, NY 10025Off Market

- $776,000-- bd1 ba400 sqft26 W 95th St APT 8, New York, NY 10025Off Market

- $--2 bd2 ba750 sqft26 W 95th St APT 1, New York, NY 10025Off Market
- $1,382,900-- bd1 ba-- sqft26 W 95th St APT 5, New York, NY 10025Off Market
- $2,070,0002 bd2 ba1.4k sqft26 W 95th St APT 3, New York, NY 10025Off Market
- $1,810,6002 bd2 ba-- sqft26 W 95th St APT 2, New York, NY 10025Off Market
A local agent can set up tours, give advice and negotiate with sellers.
Similar homes
- $9,888,8885 bd6 ba5k sqft6 W 95th St, New York, NY 10025Active
 MLS ID #S1776093, Christopher Franklin, Listing by: Brown Harris Stevens. StreetEasy
 - $11,900,0005 bd7 ba6.4k sqft238 W 74th St, New York, NY 10023Active
 MLS ID #S1813977, Douglas Wagner, Listing by: Bond New York. StreetEasy
 - $10,000,0005 bd6 ba5.1k sqft505 E 84th St, New York, NY 10028Active
 MLS ID #S1826016, Irina Sher, Listing by: Douglas Elliman. StreetEasy
 - $10,300,0006 bd7 ba6.5k sqft435 E 87th St, New York, NY 10128Active
 MLS ID #S1807642, Carrie Chiang, Listing by: Corcoran. StreetEasy
 - $12,000,0004 bd4 ba3.7k sqft720 W End Ave Unit Ph17c, New York, NY 10025ActiveMLS ID #S1718910, Sales Office, Listing by: Corcoran. StreetEasy
- $9,975,0004 bd6 ba5.5k sqft241 E 48th St, New York, NY 10017ActiveMLS ID #S1838710, Julie Pham, Listing by: Compass. StreetEasy
- $13,400,0004 bd7 ba6.3k sqft44 E 82nd St, New York, NY 10028ActiveMLS ID #S1808856, Carrie Chiang, Listing by: Corcoran. StreetEasy
- $11,750,0005 bd8 ba7k sqft416 W 51st St #1, New York, NY 10019ActiveMLS ID #S1805176, Clara Chung, Listing by: Douglas Elliman. StreetEasy
- $12,995,0006 bd9 ba8k sqft33 W 71st St, New York, NY 10023ActiveMLS ID #S1815221, Richard Pretsfelder, Listing by: Leslie J. Garfield. StreetEasy
- $10,800,0005 bd6 ba3.5k sqft60 E 88th St Floor 12, New York, NY 10128ActiveMLS ID #S1823176, Carrie Chiang, Listing by: Corcoran. StreetEasy
- $11,995,0005 bd5 ba3.4k sqftThe Westly, New York, NY 10024ActiveMLS ID #S1789351, Shlomi Reuveni, Listing by: Reuveni LLC. StreetEasy
- $11,500,0005 bd6 ba3.5k sqft60 E 88th St #14, New York, NY 10128ActiveMLS ID #S1823150, Carrie Chiang, Listing by: Corcoran. StreetEasy
- $11,000,0005 bd6 ba4.2k sqft133 E 73rd St #3, New York, NY 10021ActiveMLS ID #S1801316, Adam Modlin, Listing by: Modlin Group. StreetEasy
- $10,250,0004 bd5 ba4.3k sqftThe Apthorp, New York, NY 10024ActiveMLS ID #S1822311, Michael Graves, Listing by: Douglas Elliman. StreetEasy
- $9,750,0005 bd5 ba4k sqftTwelve Twelve Fifth Avenue, New York, NY 10029ActiveMLS ID #S1834403, Ruthie Assouline, Listing by: Douglas Elliman. StreetEasy
- $9,750,0005 bd5 ba5.3k sqft222 E 61st St, New York, NY 10065ActiveMLS ID #S1832673, Charlie Attias, Listing by: Compass. StreetEasy
- $10,000,0006 bd7 ba6k sqft21 E 96th St #3/4, New York, NY 10128ActiveMLS ID #S1821661, Richard Nassimi, Listing by: Douglas Elliman. StreetEasy
- $12,000,0004 bd6 ba4.3k sqft1040 5th Ave #3-A, New York, NY 10028ActiveMLS ID #S1837016, Serena Boardman, Listing by: Sotheby's International Realty. StreetEasy
- $13,200,0007 bd6 ba8.2k sqft57 E 74th St, New York, NY 10021ActiveMLS ID #S1807043, Joyce Sheena, Listing by: Brown Harris Stevens. StreetEasy
- $10,599,0005 bd7 ba6.4k sqft197 Clinton St, Brooklyn, NY 11201ActiveMLS ID #S1819244, Carl Gambino, Listing by: Compass. StreetEasy
