238 West 74th Street is an exceptional five-bedroom, six-and-a-half-bath townhouse with a 41-foot heated indoor pool and spa, ideally located between Broadway and West End Avenue, moments from Riverside Park and the 72nd Street express subway.
Spanning approximately 6,460 square feet across five levels, the home was gut renovated in 2022 and features two elevators, central air, abundant natural light and two private outdoor spaces. The pool level includes an 8-by-8-foot spa, skylight, wet bar, dressing room, steam shower, radiant-heated floors and a dedicated dehumidification system.
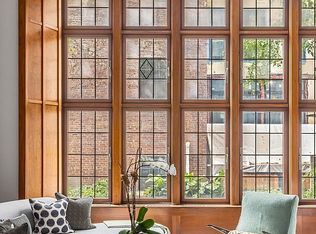
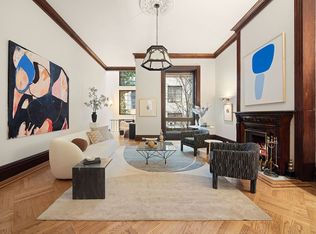
The garden level offers a fully equipped kitchen with Wolf, Viking and Bosch appliances, a large dining room and lounge with floor-to-ceiling glass, and direct access to a private 34-foot landscaped garden. The parlor floor has high ceilings, two living areas, a fireplace, wet bar and oversized bay windows.
Five bedrooms occupy the upper floors, including two large suites and a south-facing suite with a private terrace. Additional features include heated bathroom floors, automatic shades, integrated audio, video security, two laundry areas and a rooftop generator.
Originally built in 1885-86 by William J. Merritt, the Neo-Grec row house retains its distinctive brick and brownstone facade while offering a fully modern, turnkey interior in the West End-Collegiate Historic District.
Active
$11,450,000
238 W 74th St, New York, NY 10023
6beds
6,460sqft
Single Family Residence
Built in 1900
-- sqft lot
$-- Zestimate®
$1,772/sqft
$-- HOA
What's special
Abundant natural lightTwo elevatorsCentral airHeated bathroom floorsLounge with floor-to-ceiling glassHigh ceilingsDedicated dehumidification system
- 15 hours
- 84
- 10
Zillow last checked:
Listing updated:
Listed by:
Compass 646-465-1766,
Carl Gambino
Source: StreetEasy,MLS#: S1845906
Facts & features
Interior
Bedrooms & bathrooms
- Bedrooms: 6
- Bathrooms: 7
- Full bathrooms: 6
- 1/2 bathrooms: 1
Cooling
- Central Air
Appliances
- Included: Dishwasher, Washer/Dryer
Features
- Has fireplace: Yes
Interior area
- Total structure area: 6,460
- Total interior livable area: 6,460 sqft
Property
Features
- Patio & porch: Other, Terrace
- Exterior features: Garden, Terrace
- Pool features: Swimming Pool
Details
- Parcel number: 011650054
- Special conditions: Resale
Construction
Type & style
- Home type: SingleFamily
- Property subtype: Single Family Residence
Condition
- Year built: 1900
Community & HOA
Community
- Subdivision: Upper West Side
Location
- Region: New York
Financial & listing details
- Price per square foot: $1,772/sqft
- Tax assessed value: $9,183,000
- Annual tax amount: $75,612
- Date on market: 9/9/2026
Estimated market value
Not available
Estimated sales range
Not available
Not available
Price history
| Date | Event | Price |
|---|---|---|
| 9/9/2026 | Listed for sale | $11,450,000-3.8%$1,772/sqft |
Source: StreetEasy #S1845906 Report a problem | ||
| 8/22/2026 | Listing removed | $11,900,000$1,842/sqft |
Source: StreetEasy #S1813977 Report a problem | ||
| 7/31/2026 | Price change | $11,900,000-15%$1,842/sqft |
Source: StreetEasy #S1813977 Report a problem | ||
| 6/4/2026 | Price change | $13,995,000-6.4%$2,166/sqft |
Source: StreetEasy #S1813977 Report a problem | ||
| 3/5/2026 | Listed for sale | $14,945,000+69.8%$2,313/sqft |
Source: StreetEasy #S1813977 Report a problem | ||
| 9/14/2012 | Sold | $8,800,000+108.3%$1,362/sqft |
Source: Public Record Report a problem | ||
| 10/15/2008 | Sold | $4,225,000$654/sqft |
Source: Public Record Report a problem | ||
Public tax history
| Year | Property taxes | Tax assessment |
|---|---|---|
| 2025 | $76,536 | $550,980 -0.6% |
| 2024 | $76,536 -0.5% | $554,040 -16.4% |
| 2023 | $76,899 | $662,820 -5.7% |
| 2022 | -- | $702,960 -6.9% |
| 2021 | -- | $755,400 +8.1% |
| 2020 | -- | $699,000 +2.4% |
| 2019 | $56,877 +1.9% | $682,440 +155.9% |
| 2018 | $55,789 +8.8% | $266,691 +6% |
| 2017 | $51,288 +8.1% | $251,596 +6% |
| 2016 | $47,450 | $237,355 +6% |
| 2015 | $47,450 +65% | $223,920 |
| 2014 | $28,761 | $223,920 +0.3% |
| 2013 | -- | $223,281 +6% |
| 2012 | -- | $210,643 +6% |
| 2011 | -- | $198,720 +10.4% |
| 2010 | -- | $180,000 -19.2% |
| 2009 | -- | $222,768 |
| 2008 | -- | $222,768 +6.8% |
| 2007 | -- | $208,516 +8% |
| 2006 | -- | $193,072 +4.3% |
| 2005 | -- | $185,047 +8% |
| 2004 | -- | $171,360 |
| 2003 | -- | $171,360 +6.8% |
| 2002 | -- | $160,397 +8% |
| 2001 | -- | $148,517 +4.3% |
| 2000 | -- | $142,344 |
Find assessor info on the county website
Monthly payment
Climate risks
Neighborhood: Upper West Side

Similar homes
- $12,995,0006 bd9 ba8k sqft33 W 71st St, New York, NY 10023Active
 MLS ID #S1815221, Richard Pretsfelder, Listing by: Leslie J. Garfield. StreetEasy
 - $14,500,0006 bd9 ba7.5k sqft159 E 61st St, New York, NY 10065Active
 MLS ID #S1846013, Deborah Grubman, Listing by: Corcoran. StreetEasy
 - $6,999,9504 bd4 ba3.6k sqftLiberty Lofts, New York, NY 10023Active
 MLS ID #S1845709, Lori Ben-Ari, Listing by: Compass. StreetEasy
 - $8,750,0007 bd8 ba7k sqft51 W 73rd St, New York, NY 10023Active
 MLS ID #S1757846, Dexter Guerrieri, Listing by: Vandenberg. StreetEasy
