A One-of-a-Kind Townhouse
A rare 25-foot-wide, six-story elevator townhouse offering over 7,000 square feet of exceptional design and luxurious living in the heart of Hell’s Kitchen. Featuring five oversized bedrooms, five full bathrooms, and three powder rooms, this architectural masterpiece combines dramatic scale, refined craftsmanship, and state-of-the-art technology.
Enter on the parlor level, where a grand living room with soaring 22-foot ceilings opens through a floor-to-ceiling glass wall to a garden-facing balcony. A wood-burning fireplace anchors the space, creating a warm yet striking focal point. Adjacent, the chef’s kitchen blends elegance and functionality, outfitted with premier appliances including a Sub-Zero refrigerator, Bertazzoni oven and microwave, Prizer range and hood, and Miele dishwasher.
The garden level is designed for effortless entertaining, featuring a custom recreation room with a full wet bar—complete with beer tap, microwave, mini fridge, and dishwasher—and direct access to an expansive landscaped garden, ideal for hosting or relaxing in privacy.
The penthouse-level primary suite is a showpiece retreat, boasting soaring ceilings, a private balcony, a spa-inspired bath, an enormous walk-in closet, and a stunning rooftop terrace with a wet bar and gas fireplace—perfect for morning coffee or evening cocktails.
Each of the four secondary bedrooms spans the full width of the home and offers ensuite baths and walk-in closets. Throughout, curated design elements such as reclaimed wood accents, a sculptural steel-and-glass staircase, custom millwork, and cove-lit coffered ceilings showcase the home’s bespoke craftsmanship.
Smart home systems include Control4 automation for lighting, sound, climate, and security; zoned HVAC; in-ceiling surround sound; commercial-grade mechanicals; and a 3,000kW rooftop generator ensuring uninterrupted comfort. A large laundry room is conveniently located on the third floor.
Perfectly situated on a quiet, tree-lined block, 416 West 51st Street offers tranquility in the midst of Midtown Manhattan. Moments from Central Park, Columbus Circle, Hudson Yards, Broadway theaters, and world-class dining, this remarkable residence delivers the best of uptown sophistication and downtown edge—ideal for those seeking a showplace for entertaining, a stylish turnkey home, or a distinctive live/work retreat.
Contact us for a private showing!
Active
$11,750,000
416 W 51st St #1, New York, NY 10019
5beds
7,000sqft
Single Family Residence
Built in 1910
-- sqft lot
$10,744,400 Zestimate®
$1,679/sqft
$-- HOA
What's special
Commercial-grade mechanicalsSpa-inspired bathFive oversized bedroomsThree powder roomsFloor-to-ceiling glass wallEnormous walk-in closetGarden-facing balcony
- 200 days |
- 1,155 |
- 71 |
Zillow last checked:
Listing updated:
Listed by:
Douglas Elliman 917-227-2520,
Clara Chung,
Sarah Orenstein
Source: StreetEasy,MLS#: S1805176
Facts & features
Interior
Bedrooms & bathrooms
- Bedrooms: 5
- Bathrooms: 8
- Full bathrooms: 5
- 1/2 bathrooms: 3
Rooms
- Room types: Media Room
Cooling
- Central Air
Appliances
- Included: Dishwasher, Washer/Dryer
- Laundry: Inside
Features
- Flooring: Hardwood
- Has fireplace: Yes
Interior area
- Total structure area: 7,000
- Total interior livable area: 7,000 sqft
Video & virtual tour
Property
Features
- Patio & porch: Other, Deck, Terrace
- Exterior features: Courtyard, Balcony, Garden, Private Roof Deck, Terrace
- Has view: Yes
- View description: City, Garden
Details
- Special conditions: Resale
Construction
Type & style
- Home type: SingleFamily
- Property subtype: Single Family Residence
Condition
- Year built: 1910
Community & HOA
Community
- Subdivision: Hell's Kitchen
HOA
- Has HOA: Yes
- Amenities included: Laundry, Roof Deck, Elevator(s)
Location
- Region: New York
Financial & listing details
- Price per square foot: $1,679/sqft
- Annual tax amount: $69,840
- Date on market: 1/14/2026
Estimated market value
$10,744,400
$10.21M - $11.28M
Not available
Price history
| Date | Event | Price |
|---|---|---|
| 1/14/2026 | Listed for sale | $11,750,000$1,679/sqft |
Source: StreetEasy #S1805176 Report a problem | ||
Public tax history
Tax history is unavailable.
Monthly payment
Climate risks
Neighborhood: Hell's Kitchen
Nearby schools
GreatSchools rating
- 5/10Ps 111 Adolph S OchsGrades: PK-5Distance: 0.1 mi
- 4/10Middle 297Grades: 6-8Distance: 2.5 mi
- 3/10Stephen T Mather Bldg Arts-CraftsmanGrades: 9-12Distance: 0.1 mi
- $7,600,2005 bd8 ba7k sqft416 W 51st St, New York, NY 10019Off Market

- $1,999,0003 bd2 ba1.7k sqft414 W 51st St APT 2, New York, NY 10019Sold
- $1,965,0002 bd2 ba1k sqft414 W 51st St APT 3, New York, NY 10019Sold

- $1,890,8003 bd3 ba1.7k sqft414 W 51st St APT 4, New York, NY 10019Off Market
- $1,785,4002 bd2 ba1.8k sqft414 W 51st St APT 1, New York, NY 10019Off Market
- $1,761,500-- bd-- ba2.8k sqft414 W 51st St APT 1B, New York, NY 10019Off Market
- $1,709,7002 bd2 ba2k sqft414 51st #3GH, New York, NY 10019Off Market
- $3,831,90011 bd6 ba6.2k sqft418 W 51st St, New York, NY 10019Off Market
A local agent can set up tours, give advice and negotiate with sellers.
Similar homes
- $11,900,0005 bd7 ba6.4k sqft238 W 74th St, New York, NY 10023Active
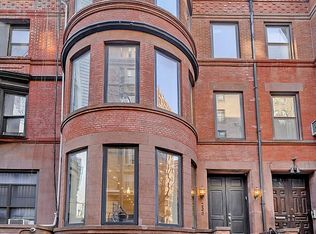 MLS ID #S1813977, Douglas Wagner, Listing by: Bond New York. StreetEasy
 - $12,995,0006 bd9 ba8k sqft33 W 71st St, New York, NY 10023Active
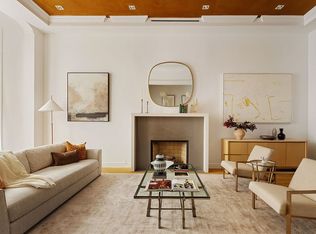 MLS ID #S1815221, Richard Pretsfelder, Listing by: Leslie J. Garfield. StreetEasy
 - $10,995,0005 bd7 ba6.7k sqft26 West 95th St, New York, NY 10025Active
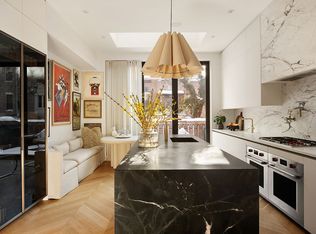 MLS ID #S1810948, Ravi Kantha, Listing by: SERHANT.. StreetEasy
 - $9,975,0004 bd6 ba5.5k sqft241 E 48th St, New York, NY 10017Active
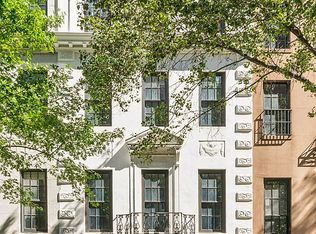 MLS ID #S1838710, Julie Pham, Listing by: Compass. StreetEasy
 - $11,750,0005 bd5 ba4.1k sqft823 Park Ave #5, New York, NY 10021ActiveMLS ID #S1678945, Maria Manuche, Listing by: Compass. StreetEasy
- $13,400,0004 bd7 ba6.3k sqft44 E 82nd St, New York, NY 10028ActiveMLS ID #S1808856, Carrie Chiang, Listing by: Corcoran. StreetEasy
- $13,200,0007 bd6 ba8.2k sqft57 E 74th St, New York, NY 10021ActiveMLS ID #S1807043, Joyce Sheena, Listing by: Brown Harris Stevens. StreetEasy
- $11,750,0005 bd6 ba5.7k sqft57 Irving Pl #5/6, New York, NY 10003ActiveMLS ID #S1820040, Nicholas Compagnone, Listing by: SERHANT.. StreetEasy
- $12,500,0006 bd5 ba6k sqft56 Charles St, New York, NY 10014ActiveMLS ID #S1817486, Matthew Pravda, Listing by: Leslie J. Garfield. StreetEasy
- $9,750,0005 bd5 ba5.3k sqft222 E 61st St, New York, NY 10065ActiveMLS ID #S1832673, Charlie Attias, Listing by: Compass. StreetEasy
- $10,599,0005 bd7 ba6.4k sqft197 Clinton St, Brooklyn, NY 11201ActiveMLS ID #S1819244, Carl Gambino, Listing by: Compass. StreetEasy
- $8,250,0006 bd8 ba6k sqft233 E 62nd St, New York, NY 10065ActiveMLS ID #S1835465, Thomas Wexler, Listing by: Leslie J. Garfield. StreetEasy
- $10,250,0005 bd8 ba8.5k sqftPalazzo Grey, New York, NY 10002ActiveMLS ID #S1791801, Antonio Mongiovi, Listing by: Douglas Elliman. StreetEasy
- $10,300,0006 bd7 ba6.5k sqft435 E 87th St, New York, NY 10128ActiveMLS ID #S1807642, Carrie Chiang, Listing by: Corcoran. StreetEasy
- $10,000,0005 bd6 ba5.1k sqft505 E 84th St, New York, NY 10028ActiveMLS ID #S1826016, Irina Sher, Listing by: Douglas Elliman. StreetEasy
- $13,950,0008 bd8 ba7.8k sqft250 W 73rd St #Townhouse 1, New York, NY 10023ActiveMLS ID #S1818009, Abby Ziff, Listing by: FIND Real Estate. StreetEasy
- $14,500,0005 bd7 ba7k sqft414 E 50th St, New York, NY 10022ActiveMLS ID #S1813739, Anne Z Easton, Listing by: Douglas Elliman. StreetEasy
- $15,000,0005 bd6 ba6.5k sqft111 E 81st St, New York, NY 10028ActiveMLS ID #S1829449, John Giannone, Listing by: Douglas Elliman. StreetEasy
- $11,500,0005 bd6 ba3.5k sqft60 E 88th St #14, New York, NY 10128ActiveMLS ID #S1823150, Carrie Chiang, Listing by: Corcoran. StreetEasy
- $11,250,0003 bd4 ba4.5k sqft102 Prince St Fl 2, New York, NY 10012ActiveMLS ID #S1833797, Jason Penner, Listing by: Douglas Elliman. StreetEasy
