435 East 87th Street
Upper East Side | Yorkville
6 Bedrooms · 5 Full Baths · 2 Half Baths | Approx. 6,500 SF
21.5-Foot-Wide Townhouse | Elevator | Outdoor Space
Welcome to 435 East 87th Street, a one-of-a-kind, state-of-the-art townhouse offering approximately 6,500 square feet of refined interiors across five expansive levels, connected by an elevator. Thoughtfully renovated and impeccably executed, the residence combines grand scale, advanced systems, and elevated materials throughout.
Set on a tree-lined Upper East Side block, the home features 10-foot ceilings, cross- and rift-sawn white oak floors, and Calacatta marble bathrooms with Waterworks fixtures. Infrastructure highlights include a 12-zone Daikin Citi-Multi HVAC system with NEST controls, humidifiers in all bedrooms, radiant heated floors in the primary bath and garden level, integrated AV automation, security with CCTV, and Lutron lighting.
Garden Level
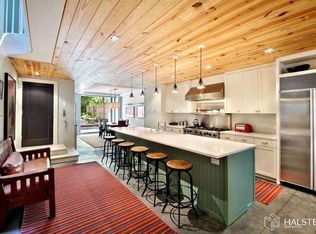
A chef’s kitchen anchors the garden level, outfitted with Viking and Sub-Zero appliances, two dishwashers, radiant heated floors, a large island, and an oversized pantry. A media room opens directly to a landscaped rear garden (approx. 21’9” × 33’) with travertine stone, lighting, irrigation, and a gas grill. This level also includes a powder room, mechanical room, and service entrance.
Parlor Level
The parlor level offers formal entertaining spaces, including a living room with wood-burning fireplace overlooking the garden and a south-facing formal dining room, accessed via a sweeping staircase and gallery. A powder room and elevator access complete this level.
Third Level - Primary Bedroom Suite
The primary suite spans the full width of the home and includes a dressing room, generous closets, and a spa-quality Calacatta marble bathroom with radiant heated floors, soaking tub, and separate shower. A secondary bedroom or office and full bath are also located on this level.
Fourth Level
This level includes three bedrooms, two full bathrooms, and a dedicated laundry room, with abundant light from north and south exposures.
Fifth Level
The top level, served by the elevator, features a dramatic double-height lounge with a striking architectural window, suitable for a game room, playroom, or screening room. This level also includes a dedicated gym, home office or guest bedroom, and a full bathroom, allowing it to function independently if desired.
Grand in scale and refined in execution, 435 East 87th Street presents a rare opportunity to own a meticulously renovated townhouse in one of Manhattan’s most sought-after neighborhoods.
*Please note some pictures are virtually staged
Active
$10,300,000
435 E 87th St, New York, NY 10128
6beds
6,500sqft
Single Family Residence
Built in 1890
-- sqft lot
$10,059,200 Zestimate®
$1,585/sqft
$-- HOA
What's special
Humidifiers in all bedroomsIntegrated av automationSweeping staircase and gallerySecurity with cctvOversized pantryLutron lightingDedicated gym
- 274 days
- 788
- 78
Zillow last checked:
Listing updated:
Listed by:
Corcoran 212-836-1088,
Carrie Chiang
Source: StreetEasy,MLS#: S1807642
Facts & features
Interior
Bedrooms & bathrooms
- Bedrooms: 6
- Bathrooms: 7
- Full bathrooms: 5
- 1/2 bathrooms: 2
Cooling
- Central Air
Appliances
- Included: Dishwasher, Washer/Dryer
Features
- Flooring: Hardwood
- Has fireplace: Yes
Interior area
- Total structure area: 6,500
- Total interior livable area: 6,500 sqft
Property
Features
- Patio & porch: Other, Terrace
- Exterior features: Garden, Terrace
- Has view: Yes
- View description: City
Details
- Parcel number: 015670017
- Special conditions: Resale
Construction
Type & style
- Home type: SingleFamily
- Property subtype: Single Family Residence
Condition
- Year built: 1890
Community & HOA
Community
- Subdivision: Yorkville
Location
- Region: New York
Financial & listing details
- Price per square foot: $1,585/sqft
- Tax assessed value: $11,668,000
- Annual tax amount: $95,460
- Date on market: 1/22/2026
Estimated market value
$10,059,200
$9.56M - $10.56M
Not available
Price history
| Date | Event | Price |
|---|---|---|
| 1/22/2026 | Listed for sale | $10,300,000-6.3%$1,585/sqft |
Source: StreetEasy #S1807642 Report a problem | ||
| 9/4/2025 | Listing removed | $10,995,000$1,692/sqft |
Source: StreetEasy #S1775886 Report a problem | ||
| 6/13/2025 | Listed for sale | $10,995,0000%$1,692/sqft |
Source: StreetEasy #S1775886 Report a problem | ||
| 4/4/2025 | Listing removed | $11,000,000$1,692/sqft |
Source: StreetEasy #S1724171 Report a problem | ||
| 6/27/2024 | Listed for sale | $11,000,000+23.6%$1,692/sqft |
Source: StreetEasy #1724171 Report a problem | ||
| 12/12/2014 | Sold | $8,900,000-11%$1,369/sqft |
Source: Public Record Report a problem | ||
| 5/21/2014 | Listing removed | $9,995,000$1,538/sqft |
Source: Coldwell Banker Bellmarc Group #103810 Report a problem | ||
| 4/15/2014 | Listed for sale | $9,995,000+166.5%$1,538/sqft |
Source: Coldwell Banker Bellmarc Group #103810 Report a problem | ||
| 5/29/2007 | Sold | $3,750,000$577/sqft |
Source: Public Record Report a problem | ||
Public tax history
| Year | Property taxes | Tax assessment |
|---|---|---|
| 2025 | $67,102 +4.7% | $700,080 +9.3% |
| 2024 | $64,104 +3.2% | $640,320 -13.1% |
| 2023 | $62,094 | $737,160 +13.9% |
| 2022 | -- | $647,160 -6.9% |
| 2021 | -- | $695,400 +6.3% |
| 2020 | -- | $654,240 -8.2% |
| 2019 | $56,298 +5.6% | $712,620 +179.7% |
| 2018 | $53,300 +7.1% | $254,790 +4.3% |
| 2017 | $49,788 +7% | $244,240 +4.2% |
| 2016 | $46,527 | $234,288 +1% |
| 2015 | $46,527 +67.4% | $232,008 +4.7% |
| 2014 | $27,790 | $221,643 +4.4% |
| 2013 | -- | $212,325 +4.3% |
| 2012 | -- | $203,534 +4.2% |
| 2011 | -- | $195,240 +6.2% |
| 2010 | -- | $183,840 +34% |
| 2009 | -- | $137,203 +6% |
| 2008 | -- | $129,438 +6% |
| 2007 | -- | $122,112 +6% |
| 2006 | -- | $115,200 |
| 2005 | -- | $115,200 +0.8% |
| 2004 | -- | $114,336 +6% |
| 2003 | -- | $107,865 +6% |
| 2002 | -- | $101,760 +6% |
| 2001 | -- | $96,000 |
| 2000 | -- | $96,000 |
Find assessor info on the county website
Monthly payment
Climate risks
Neighborhood: Upper East Side
Similar homes
- $7,295,0005 bd6 ba4.1k sqft506 E 87th St, New York, NY 10128Active
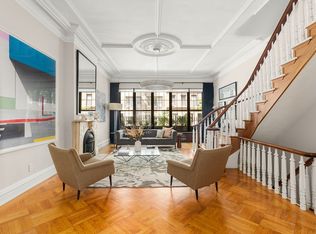 MLS ID #S1830668, Ravi Kantha, Listing by: SERHANT.. StreetEasy
 - $10,450,0006 bd7 ba6.4k sqft238 W 74th St, New York, NY 10023Active
 MLS ID #S1845906, Carl Gambino, Listing by: Compass. StreetEasy
 - $10,800,0005 bd6 ba3.5k sqft60 E 88th St Floor 12, New York, NY 10128Active
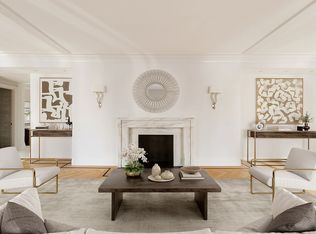 MLS ID #S1823176, Carrie Chiang, Listing by: Corcoran. StreetEasy
 - $6,250,0005 bd7 ba5k sqft164 E 91st St, New York, NY 10128Active
 MLS ID #S1811372, Brian Meier, Listing by: Berkshire Hathaway HomeServices New York Properties. StreetEasy
