Located on a beautiful tree-lined stretch in the heart of Carnegie Hill, 164 East 91st Street is a refined, light-filled townhouse offering approximately 5,000 square feet of thoughtfully designed interior space across four full floors plus a finished basement level. The home is complemented by roughly 1,600 square feet of private outdoor areas, including a multi-tiered landscaped garden with a pond, a terrace off the fourth floor, and a partially finished rooftop. Distinctive architectural character is evident throughout, with oversized picture windows, elegant exterior detailing, a landscaped gated entry courtyard, and charming window boxes that enhance the facade.
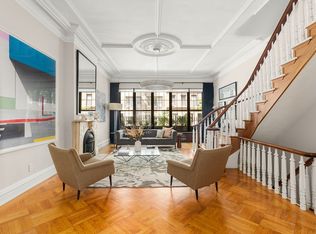
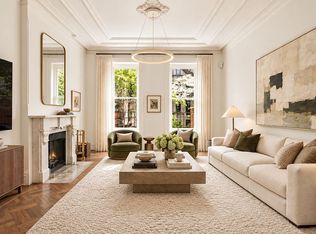
The parlor level immediately sets an impressive tone with ceilings reaching nearly 13 feet and a dramatic glass wall with double doors opening directly to the garden, creating a bright, south-facing entertaining space. This floor features a gracious living area centered around one of two wood-burning fireplaces and currently arranged in an open layout that also accommodates dining. The dining space connects seamlessly to a large eat-in kitchen with a built-in banquette positioned beside a wall of windows overlooking leafy East 91st Street. The kitchen is outfitted with custom cherry wood cabinetry, generous storage, and a full suite of stainless steel appliances. A full bathroom and two walk-in closets complete this level.
One floor above, the primary bedroom level offers a spacious and private suite with an oversized bedroom and the home's second wood-burning fireplace. A dedicated dressing room leads to a five-fixture en-suite bath featuring a double vanity, jetted soaking tub, twin-head stall shower, and separate water closet. Also on this floor is a second bedroom facing the treetops, with a cedar walk-in closet and its own marble bathroom with soaking tub. The top floor includes two additional bedroom suites, each with strong closet capacity and private marble baths. A laundry closet with a vented washer and dryer serves the upper bedroom floors.
The garden level is presently configured as an open-plan professional space, complete with reception area, built-in desks and storage, a lounge area, and a kitchenette with stainless steel appliances, along with a recently updated marble bathroom with stall shower. This level opens directly to the garden and can remain as a live/work environment or be reimagined as a traditional garden floor with formal entry, kitchen, and dining spaces. The finished cellar provides additional flexible living or sleeping quarters with garden access, a large renovated bathroom featuring both a stall shower and oversized Jacuzzi tub, a second laundry area, and extensive storage. The current owner, an architect, has prepared plans for an exterior elevator installation designed to preserve interior square footage, and has already secured DOB approval for a greenhouse addition at the cellar level and for decking the unfinished portion of the roof.
Built in 1910 and measuring 17 feet in width, this townhouse blends historic charm with modern systems, including four-zone central air conditioning with smartphone controls, central vacuum, and a recently installed boiler. Set in one of the Upper East Side's most sought-after enclaves, the home is surrounded by notable dining, shopping, and cultural institutions, and sits just blocks from Central Park and Museum Mile. Convenient access to multiple transit options - including the 4, 5, and 6 subway lines and the Second Avenue line - makes the location as practical as it is desirable.
Active
Price cut: $625K (9/14)
$6,250,000
164 E 91st St, New York, NY 10128
5beds
5,000sqft
Single Family Residence
Built in 1910
-- sqft lot
$6,129,800 Zestimate®
$1,250/sqft
$-- HOA
What's special
Second wood-burning fireplaceBright south-facing entertaining spacePartially finished rooftopOversized bedroomLandscaped gated entry courtyardRecently installed boilerDedicated dressing room
- 245 days
- 1,682
- 136
Zillow last checked:
Listing updated:
Listed by:
Berkshire Hathaway HomeServices New York Properties 917-656-3230,
Brian Meier,
Amanda Barba
Source: StreetEasy,MLS#: S1811372
Facts & features
Interior
Bedrooms & bathrooms
- Bedrooms: 5
- Bathrooms: 7
- Full bathrooms: 7
Cooling
- Central Air
Appliances
- Included: Washer/Dryer
Features
- Has fireplace: Yes
- Fireplace features: Wood Burning
Interior area
- Total structure area: 5,000
- Total interior livable area: 5,000 sqft
Video & virtual tour
Property
Features
- Patio & porch: Other, Terrace
- Exterior features: Courtyard, Balcony, Garden, Terrace
Details
- Parcel number: 015190044
- Special conditions: Resale
Construction
Type & style
- Home type: SingleFamily
- Property subtype: Single Family Residence
Condition
- Year built: 1910
Community & HOA
Community
- Subdivision: Carnegie Hill
HOA
- Has HOA: Yes
- Amenities included: Roof Deck
Location
- Region: New York
Financial & listing details
- Price per square foot: $1,250/sqft
- Tax assessed value: $6,721,000
- Annual tax amount: $23,700
- Date on market: 2/17/2026
Estimated market value
$6,129,800
$5.82M - $6.44M
Not available
Price history
| Date | Event | Price |
|---|---|---|
| 9/14/2026 | Price change | $6,250,000-9.1%$1,250/sqft |
Source: StreetEasy #S1811438 Report a problem | ||
| 5/4/2026 | Price change | $6,875,000-5.2%$1,375/sqft |
Source: StreetEasy #S1811438 Report a problem | ||
| 2/17/2026 | Listed for sale | $7,250,000-3.3%$1,450/sqft |
Source: StreetEasy #S1811372 Report a problem | ||
| 11/24/2025 | Listing removed | $7,500,000$1,500/sqft |
Source: StreetEasy #S1779184 Report a problem | ||
| 7/8/2025 | Listed for sale | $7,500,000-3.2%$1,500/sqft |
Source: StreetEasy #S1779184 Report a problem | ||
| 11/5/2024 | Listing removed | $25,000$5/sqft |
Source: Zillow Rentals Report a problem | ||
| 8/6/2024 | Listing removed | -- |
Source: Zillow Rentals Report a problem | ||
| 2/27/2024 | Price change | $7,745,000-3.1%$1,549/sqft |
Source: StreetEasy Report a problem | ||
| 10/9/2023 | Listed for sale | $7,995,000+1924.1%$1,599/sqft |
Source: StreetEasy Report a problem | ||
| 9/28/2023 | Listed for rent | $25,000$5/sqft |
Source: Zillow Rentals Report a problem | ||
| 1/14/2022 | Listing removed | -- |
Source: StreetEasy Report a problem | ||
| 1/1/2022 | Listed for rent | $25,000$5/sqft |
Source: StreetEasy Report a problem | ||
| 12/22/2021 | Listing removed | -- |
Source: StreetEasy Report a problem | ||
| 11/18/2021 | Listed for rent | $25,000+11.1%$5/sqft |
Source: StreetEasy Report a problem | ||
| 10/9/2021 | Listing removed | -- |
Source: StreetEasy Report a problem | ||
| 9/27/2021 | Price change | $22,500+12.5%$5/sqft |
Source: StreetEasy Report a problem | ||
| 9/24/2021 | Listed for rent | $20,000$4/sqft |
Source: StreetEasy Report a problem | ||
| 5/19/2021 | Listing removed | -- |
Source: StreetEasy Report a problem | ||
| 5/4/2021 | Listed for rent | $20,000$4/sqft |
Source: StreetEasy Report a problem | ||
| 4/17/2021 | Listing removed | -- |
Source: StreetEasy Report a problem | ||
| 4/2/2021 | Listed for rent | $20,000+8.1%$4/sqft |
Source: StreetEasy Report a problem | ||
| 8/3/2020 | Listing removed | $18,500$4/sqft |
Source: Compass Report a problem | ||
| 4/23/2020 | Listed for rent | $18,500$4/sqft |
Source: Compass Report a problem | ||
| 3/9/1995 | Sold | $395,000$79/sqft |
Source: Public Record Report a problem | ||
Public tax history
| Year | Property taxes | Tax assessment |
|---|---|---|
| 2025 | $23,809 +6% | $403,260 +2.8% |
| 2024 | $22,461 +4.8% | $392,220 +4.7% |
| 2023 | $21,427 | $374,520 -5.7% |
| 2022 | -- | $397,200 -6.9% |
| 2021 | -- | $426,840 -12.2% |
| 2020 | -- | $486,120 -9.6% |
| 2019 | $19,726 +7.3% | $537,840 +511.7% |
| 2018 | $18,392 +8.8% | $87,920 +6% |
| 2017 | $16,908 +2% | $82,944 |
| 2016 | $16,581 | $82,944 +0.8% |
| 2015 | $16,581 +75.7% | $82,320 +6% |
| 2014 | $9,437 | $77,661 +6% |
| 2013 | -- | $73,267 +6% |
| 2012 | -- | $69,120 |
| 2011 | -- | $69,120 +0.8% |
| 2010 | -- | $68,600 +6% |
| 2009 | -- | $64,718 +6% |
| 2008 | -- | $61,056 +6% |
| 2007 | -- | $57,600 |
| 2006 | -- | $57,600 +0.8% |
| 2005 | -- | $57,167 +6% |
| 2004 | -- | $53,932 +6% |
| 2003 | -- | $50,880 +6% |
| 2002 | -- | $48,000 |
| 2001 | -- | $48,000 +0.8% |
| 2000 | -- | $47,640 |
Find assessor info on the county website
Monthly payment
Climate risks
Neighborhood: Upper East Side
Similar homes
- $5,850,0004 bd4 ba3.2k sqft502 E 87th St, New York, NY 10128Active
 MLS ID #S1847313, Lydia Rosengarten, Listing by: Leslie J. Garfield. StreetEasy
 - $7,295,0005 bd6 ba4.1k sqft506 E 87th St, New York, NY 10128Active
 MLS ID #S1830668, Ravi Kantha, Listing by: SERHANT.. StreetEasy
 - $6,995,0005 bd4 ba3.5k sqft158 E 95th St, New York, NY 10128Active
 MLS ID #S1841403, Sean Devine, Listing by: Compass. StreetEasy
 - $5,650,0005 bd3 ba3.8k sqft431 E 84th St, New York, NY 10028Active
 MLS ID #S1825772, Lydia Rosengarten, Listing by: Leslie J. Garfield. StreetEasy
