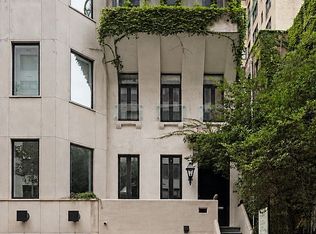
338 East 69th Street is a well-proportioned four-story, single-family Upper East Side townhouse, offering four bedrooms, multiple outdoor spaces, and a layout that balances everyday living with entertaining.
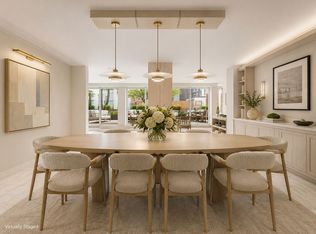
The garden level is designed for daily use, anchored by a spacious living and dining room that opens directly to the rear garden. With two separate points of access, the garden becomes a true extension of the interior, ideal for both quiet use and gatherings. A front kitchen and entry patio complete this level with practical flow and separation.
The parlor floor provides classic townhouse scale, with front and rear parlors spanning the full depth of the home. The rear parlor extends onto a private terrace overlooking the garden, creating a seamless indoor-outdoor connection. A wet bar is thoughtfully positioned on this level, enhancing its functionality as a dedicated entertaining floor.
The upper levels include four bedrooms, highlighted by a full-floor primary suite offering privacy and generous proportions. Additional bedrooms are well sized and adaptable, supported by multiple baths.
A finished basement provides valuable support space, including laundry and storage. The home also features roof access, offering further potential for outdoor use.
Ideally located moments from the Upper East Side's premier hospitals, renowned Second Avenue dining, and convenient access to the Q subway at 69th Street and Second Avenue, 338 East 69th Street presents a compelling single-family opportunity in a prime Manhattan location.
Active
$6,500,000
338 E 69th St, New York, NY 10021
4beds
3,273sqft
Single Family Residence
Built in 1899
-- sqft lot
$6,441,300 Zestimate®
$1,986/sqft
$-- HOA
What's special
- 160 days
- 575
- 46
Zillow last checked:
Listing updated:
Listed by:
Leslie J. Garfield 212-448-7474,
Thomas Wexler,
Tyler Wexler
Source: StreetEasy,MLS#: S1827012
Facts & features
Interior
Bedrooms & bathrooms
- Bedrooms: 4
- Bathrooms: 4
- Full bathrooms: 3
- 1/2 bathrooms: 1
Cooling
- Central Air
Appliances
- Included: Dishwasher, Washer/Dryer
- Laundry: Inside
Features
- Flooring: Hardwood
- Has fireplace: Yes
Interior area
- Total structure area: 3,273
- Total interior livable area: 3,273 sqft
Property
Features
- Patio & porch: Other, Deck, Terrace
- Exterior features: Balcony, Garden, Private Roof Deck, Terrace
Details
- Parcel number: 014430040
- Special conditions: Resale
Construction
Type & style
- Home type: SingleFamily
- Property subtype: Single Family Residence
Materials
- Roof: Roof Rights
Condition
- Year built: 1899
Community & HOA
Community
- Subdivision: Lenox Hill
HOA
- Has HOA: Yes
- Amenities included: Laundry, Roof Deck
Location
- Region: New York
Financial & listing details
- Price per square foot: $1,986/sqft
- Tax assessed value: $5,784,000
- Annual tax amount: $57,900
- Date on market: 5/7/2026
Estimated market value
$6,441,300
$6.12M - $6.76M
Not available
Price history
| Date | Event | Price |
|---|---|---|
| 5/7/2026 | Listed for sale | $6,500,000+18.2%$1,986/sqft |
Source: StreetEasy #S1827012 Report a problem | ||
| 3/19/2013 | Sold | $5,500,000-1.8%$1,680/sqft |
Source: Public Record Report a problem | ||
| 12/26/2012 | Pending sale | $5,600,000$1,711/sqft |
Source: BHSR BROWN HARRIS STEVENS REBNY Report a problem | ||
| 12/1/2012 | Listed for sale | $5,600,000$1,711/sqft |
Source: BHSR BROWN HARRIS STEVENS REBNY Report a problem | ||
| 6/22/2007 | Sold | $5,600,000+646.7%$1,711/sqft |
Source: Public Record Report a problem | ||
| 9/3/1999 | Sold | $750,000-83.7%$229/sqft |
Source: Public Record Report a problem | ||
| 7/22/1997 | Sold | $4,593,750$1,404/sqft |
Source: Public Record Report a problem | ||
Public tax history
| Year | Property taxes | Tax assessment |
|---|---|---|
| 2025 | $55,374 +6% | $347,040 -4.8% |
| 2024 | $52,239 -0.5% | $364,500 -16.4% |
| 2023 | $52,486 | $436,080 -2.1% |
| 2022 | -- | $445,440 -1.4% |
| 2021 | -- | $451,620 +6% |
| 2020 | -- | $426,120 +2.8% |
| 2019 | $45,878 +1.8% | $414,480 +92.5% |
| 2018 | $45,052 +3.5% | $215,363 +0.8% |
| 2017 | $43,545 +7.5% | $213,615 +5.4% |
| 2016 | $40,513 | $202,657 +5.2% |
| 2015 | $40,513 +83.9% | $192,573 +13.5% |
| 2014 | $22,028 | $169,687 +4.2% |
| 2013 | -- | $162,787 +0.9% |
| 2012 | -- | $161,330 +6% |
| 2011 | -- | $152,199 +5.8% |
| 2010 | -- | $143,795 +6% |
| 2009 | -- | $135,656 |
| 2008 | -- | $135,656 +0.7% |
| 2007 | -- | $134,722 +10.1% |
| 2006 | -- | $122,333 +5.7% |
| 2005 | -- | $115,740 +11.6% |
| 2004 | -- | $103,680 |
| 2003 | -- | $103,680 +0.8% |
| 2002 | -- | $102,902 +6% |
| 2001 | -- | $97,078 +6% |
| 2000 | -- | $91,584 |
Find assessor info on the county website
Monthly payment
Climate risks
Neighborhood: Upper East Side

Similar homes
- $6,500,0005 bd5 ba4.3k sqft310 E 69th St, New York, NY 10021Active
 MLS ID #S1838910, Thomas Wexler, Listing by: Leslie J. Garfield. StreetEasy
 - $5,750,0004 bd5 ba3.7k sqft176 E 71st St APT 2F, Manhattan, NY 10021Active
 MLS ID #S1852884, Eleonora Srugo, Listing by: Douglas Elliman. StreetEasy
 - $6,360,0003 bd3 ba3k sqft214 E 70th St #Penthouse, New York, NY 10021Active
 MLS ID #S1829702, Thomas Wexler, Listing by: Leslie J. Garfield. StreetEasy
 - $5,850,0004 bd4 ba3.2k sqft502 E 87th St, New York, NY 10128Active
 MLS ID #S1847313, Lydia Rosengarten, Listing by: Leslie J. Garfield. StreetEasy
