Step directly off the elevator into your private landing at your penthouse in the heart of Lenox Hill, where privacy, scale, and exceptional indoor-outdoor living come together in a truly one-of-a-kind residence.
Welcome to the penthouse (floors 5&6) at 214 East 70th Street, a meticulously crafted, light-filled three-bedroom, three-bathroom duplex penthouse atop an intimate boutique condominium with just four residences. Occupying the top two floors of a striking 28-foot-wide townhouse condominium, this exceptional Upper East Side home offers a rare blend of scale, privacy, and expansive outdoor living.
Spanning approximately 2,000 interior square feet across the fifth and sixth floors of the six-story building, the residence is defined by soaring ceilings exceeding 11 feet and beautiful Northern and Southern exposures, filling the home with natural light throughout the day. Private elevator landings on both the fifth and sixth floors create a seamless and discreet arrival experience rarely found in boutique Manhattan condominiums.
The upper level offers a true full-floor indoor-outdoor penthouse experience. The primary suite is ideally positioned at the center of the floor, creating a private retreat, while expansive outdoor terraces extend from both the front and rear of the home, totaling approximately 1,000 exterior square feet. This unique layout allows for seamless flow, natural light from multiple exposures, and distinct zones for relaxing, dining, and entertaining. A retractable awning and custom-built charcoal grill further enhance the outdoor living experience.
The interiors showcase remarkable craftsmanship and bespoke finishes throughout. Solid American walnut floors with six-inch-wide planks run across the residence, recently refinished to enhance the warmth and richness of the wood. A dramatic custom stainless steel staircase, designed by a Brooklyn-based artist, serves as a sculptural focal point, complemented by a sleek glass wall feature that adds architectural depth and sophistication.
The Italian Maestro kitchen is outfitted with premium appliances including Sub-Zero refrigeration, a Wolf oven and cooktop, a Miele dishwasher, and a built-in Miele espresso system. Recently updated kitchen tile flooring, illuminated cabinetry, refined detailing, and thoughtful storage solutions complete the space. A 60-bottle wine cooler is discreetly tucked beneath the staircase.
All three bathrooms are fully custom and thoughtfully designed, including a beautifully appointed guest bathroom and a luxurious primary bath featuring Calacatta white marble, bespoke lacquered cabinetry, Hansgrohe fixtures, and finely engineered Italian and Japanese components throughout. The primary bedroom and primary bathroom are further enhanced by radiant heated flooring, offering an elevated level of comfort and luxury.
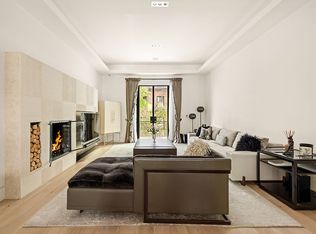
A standout architectural feature is the original French Bleu Turquin marble fireplace, a rare and elegant focal point that adds historic depth and character to the home.
Additional highlights include:
· Private elevator landings on both the fifth and sixth floors
· Original imported English windows, along with newly installed facade windows
· Multi-zone central air conditioning and heating
· Mechanical shades and all-new LED lighting
· Vented washer and dryer
· Double-rack custom closets
· Freshly painted interiors, including doors and moldings, completed in 2025
· Newly updated tile in the children's bathroom
· Recently updated kitchen tile flooring
· Refinished walnut flooring throughout
· New television installation
· Thoughtful interior touch-ups and refinements throughout the residence
The home underwent a comprehensive gut renovation, executed over the course of 16 months with an exceptional level of detail, craftsmanship, and quality that continues to stand the test of time, further enhanced by a series of thoughtful 2025 updates and improvements.
Active
$6,360,000
214 E 70th St #Penthouse, New York, NY 10021
3beds
3,000sqft
SingleFamily
Built in 1880
-- sqft lot
$-- Zestimate®
$2,120/sqft
$-- HOA
What's special
Vented washer and dryerBeautifully appointed guest bathroomRetractable awningDouble-rack custom closetsCustom-built charcoal grillSculptural focal pointFull-floor indoor-outdoor penthouse experience
- 142 days
- 637
- 39
Zillow last checked:
Listing updated:
Listed by:
Leslie J. Garfield 212-448-7474,
Thomas Wexler,
Hannah Hebda
Source: StreetEasy,MLS#: S1829702
Facts & features
Interior
Bedrooms & bathrooms
- Bedrooms: 3
- Bathrooms: 3
- Full bathrooms: 3
Cooling
- Central Air
Appliances
- Included: Dishwasher, Washer/Dryer
Features
- Flooring: Hardwood
- Has fireplace: Yes
Interior area
- Total structure area: 3,000
- Total interior livable area: 3,000 sqft
Property
Features
- Patio & porch: Deck, Terrace
- Exterior features: Private Roof Deck, Terrace
- Has view: Yes
- View description: City
Details
- Special conditions: Resale
Construction
Type & style
- Home type: SingleFamily
Condition
- Year built: 1880
Community & HOA
Community
- Subdivision: Lenox Hill
HOA
- Has HOA: Yes
- Amenities included: Roof Deck, Elevator(s)
Location
- Region: New York
Financial & listing details
- Price per square foot: $2,120/sqft
- Date on market: 5/27/2026
Estimated market value
Not available
Estimated sales range
Not available
Not available
Price history
| Date | Event | Price |
|---|---|---|
| 5/27/2026 | Listed for sale | $6,360,000$2,120/sqft |
Source: StreetEasy #S1829702 Report a problem | ||
| 5/26/2026 | Contingent | $6,360,000$2,120/sqft |
Source: StreetEasy #S1829702 Report a problem | ||
Public tax history
Tax history is unavailable.
Monthly payment
Climate risks
Neighborhood: Upper East Side
- $651,4001 bd1 ba543 sqft214 E 70th St APT GR, New York, NY 10021Off Market
- $2,300,9002 bd2 ba1.4k sqft214 E 70th St APT 2, New York, NY 10021Off Market
- $2,623,300-- bd-- ba1.9k sqft214 E 70th St APT 4, New York, NY 10021Off Market
- $2,177,8002 bd2 ba1.4k sqft214 E 70th St APT 3, New York, NY 10021Off Market

Similar homes
- $6,500,0004 bd4 ba3.2k sqft338 E 69th St, New York, NY 10021Active
 MLS ID #S1827012, Thomas Wexler, Listing by: Leslie J. Garfield. StreetEasy
 - $6,500,0005 bd5 ba4.3k sqft310 E 69th St, New York, NY 10021Active
 MLS ID #S1838910, Thomas Wexler, Listing by: Leslie J. Garfield. StreetEasy
 - $5,850,0004 bd4 ba3.2k sqft502 E 87th St, New York, NY 10128Active
 MLS ID #S1847313, Lydia Rosengarten, Listing by: Leslie J. Garfield. StreetEasy
 - $9,000,0003 bd4 ba2.6k sqft15 E 70th St Unit Phb, New York, NY 10021Active
 MLS ID #S1851850, Aaron Mazor, Listing by: Compass. StreetEasy
