Set in the heart of Yorkville, one of Manhattan's most historic and prestigious neighborhoods, 432 East 84th Street is an exceptional 25-foot-wide townhouse positioned on the south side of a beautiful, tree-lined block between York and First Avenues.
Originally built in 1899, this elegant 25' wide four-story residence offers approximately 5,250 interior square feet and a highly flexible layout with four to five bedrooms. A rare and coveted feature, the home includes a private garage-an uncommon luxury in Manhattan townhouse living.
From the moment of arrival, the ivy-clad facade and impressive scale create a striking first impression. A welcoming vestibule opens to a dramatic sightline through the home and out to the lush, private garden, establishing an immediate sense of light and tranquility.
The garden level is thoughtfully designed for both everyday living and entertaining. A formal dining room at the rear overlooks the serene, expansive garden, while the adjacent kitchen-featuring a bay window, generous storage, and a dumbwaiter servicing all floors-offers both functionality and charm. The private garage is conveniently accessed from the kitchen, and this level also includes a powder room and large coat closet.
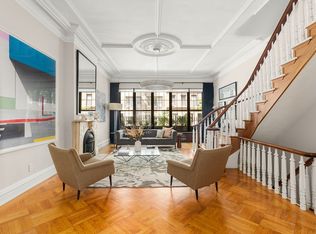
The parlor floor is a showpiece of gracious living. A spectacular full-width south facing living room is framed by three floor-to-ceiling windows looking directly onto the beautiful, expansive garden. This grand room is enhanced by beamed ceilings, soaring heights, custom built-ins, and a wood-burning fireplace. The front of the floor offers additional entertaining space, a wet bar, and a sun-filled home office, along with a powder room.
On the third floor, the rear is devoted to a luxurious primary suite featuring an ensuite bathroom, two spacious walk-in closets, and a separate dressing area. The front of this level is occupied by an impressive full-width library with custom shelving, a wood-burning fireplace, and additional storage.
The fourth floor provides flexible accommodations, with a large rear bedroom and home office sharing an ensuite full bath. Two additional front-facing bedrooms share a second full bathroom. A central skylight fills the home with natural light, and a washer and dryer are conveniently located on this level.
The expansive basement offers exceptional utility, including a built-in wine cellar, multiple storage rooms, and a dedicated workshop.
Ideally located near Carl Schurz Park, Gracie Mansion, Asphalt Green, the East River Esplanade, and the Second Avenue Subway Q line, this remarkable home is also close to many of the area's finest schools and restaurants.
Rarely does a property of this scale, width, and character come to market. With its private garage, expansive garden, and over a century of architectural heritage, 432 East 84th Street represents a truly unique opportunity.
The home is equipped with gas heating, central air conditioning, and central vacuum.
Active
Price cut: $300K (7/7)
$6,900,000
432 E 84th St, New York, NY 10028
4beds
5,250sqft
Single Family Residence
Built in 1899
-- sqft lot
$6,712,800 Zestimate®
$1,314/sqft
$-- HOA
What's special
Three floor-to-ceiling windowsLush private gardenSun-filled home officeDedicated workshopEnsuite bathroomPowder roomCustom built-ins
- 129 days
- 2,916
- 181
Zillow last checked:
Listing updated:
Listed by:
Leslie J. Garfield 212-574-6964,
Lydia Rosengarten,
Jed Garfield
Source: StreetEasy,MLS#: S1825094
Facts & features
Interior
Bedrooms & bathrooms
- Bedrooms: 4
- Bathrooms: 5
- Full bathrooms: 3
- 1/2 bathrooms: 2
Cooling
- Central Air
Appliances
- Included: Dishwasher, Washer/Dryer
- Laundry: Inside
Features
- Flooring: Hardwood
- Has fireplace: Yes
Interior area
- Total structure area: 5,250
- Total interior livable area: 5,250 sqft
Property
Parking
- Parking features: Garage
- Has garage: Yes
Features
- Patio & porch: Other
- Exterior features: Garden
- Has view: Yes
- View description: Garden
Details
- Parcel number: 015630038
- Special conditions: Resale
Construction
Type & style
- Home type: SingleFamily
- Property subtype: Single Family Residence
Condition
- Year built: 1899
Community & HOA
Community
- Subdivision: Yorkville
HOA
- Has HOA: Yes
- Amenities included: Laundry
Location
- Region: New York
Financial & listing details
- Price per square foot: $1,314/sqft
- Tax assessed value: $7,200,000
- Annual tax amount: $59,244
- Date on market: 4/30/2026
Estimated market value
$6,712,800
$6.38M - $7.05M
Not available
Price history
| Date | Event | Price |
|---|---|---|
| 7/7/2026 | Price change | $6,900,000-4.2%$1,314/sqft |
Source: StreetEasy #S1825094 Report a problem | ||
| 4/30/2026 | Listed for sale | $7,200,000$1,371/sqft |
Source: StreetEasy #S1825094 Report a problem | ||
Public tax history
| Year | Property taxes | Tax assessment |
|---|---|---|
| 2025 | $59,973 +0.8% | $432,000 +2.9% |
| 2024 | $59,524 +4.8% | $419,820 +11.2% |
| 2023 | $56,781 | $377,520 -2.8% |
| 2022 | -- | $388,380 +5.6% |
| 2021 | -- | $367,680 -5.5% |
| 2020 | -- | $389,280 -13.8% |
| 2019 | $52,276 +7.3% | $451,560 +93.8% |
| 2018 | $48,739 +8.8% | $232,988 +6% |
| 2017 | $44,806 +8.1% | $219,801 +6% |
| 2016 | $41,453 | $207,360 |
| 2015 | $41,453 +65.8% | $207,360 +0.8% |
| 2014 | $25,009 | $205,806 +6% |
| 2013 | -- | $194,157 +6% |
| 2012 | -- | $183,168 +6% |
| 2011 | -- | $172,800 |
| 2010 | -- | $172,800 +0.8% |
| 2009 | -- | $171,505 +6% |
| 2008 | -- | $161,798 +6% |
| 2007 | -- | $152,640 +6% |
| 2006 | -- | $144,000 |
| 2005 | -- | $144,000 +0.8% |
| 2004 | -- | $142,921 +6% |
| 2003 | -- | $134,832 +6% |
| 2002 | -- | $127,200 +6% |
| 2001 | -- | $120,000 |
| 2000 | -- | $120,000 |
Find assessor info on the county website
Monthly payment
Climate risks
Neighborhood: Upper East Side

Similar homes
- $6,495,0004 bd4 ba4k sqft350 E 84th St, New York, NY 10028Active
 MLS ID #S1826946, Shannon Dunne, Listing by: Douglas Elliman. StreetEasy
 - $7,350,0005 bd6 ba5k sqft113 E 81st St, New York, NY 10028Active
 MLS ID #S1836727, Lydia Rosengarten, Listing by: Leslie J. Garfield. StreetEasy
 - $5,650,0005 bd3 ba3.8k sqft431 E 84th St, New York, NY 10028Active
 MLS ID #S1825772, Lydia Rosengarten, Listing by: Leslie J. Garfield. StreetEasy
 - $7,649,0005 bd6 ba4.1k sqft506 E 87th St, New York, NY 10128Active
 MLS ID #S1830668, Ravi Kantha, Listing by: SERHANT.. StreetEasy
