Palatial Duplex Residence
This extraordinary 21 room residence occupies the 12th and the 13th floors of 120 East End Avenue, designed by Charles A. Platt and built by Vincent Astor. Available for the first time in over 50 years, and spanning over 7,500 square feet, the residence is one of just 5 duplexes in the building and is arguably one of the most elegant and gracious homes in Manhattan.
The private elevator landing leads to a stately and square central gallery, which connects all the public rooms, which are baronial in scale. All boast views of Carl Schurz Park, the East River, and the skyline beyond, and each has a wood burning fireplace. The layout is exceptionally graceful, featuring well-conceived circulation and service spaces that maintain the original integrity and charm of the building's design.
The oversized, windowed eat-in kitchen is equipped for large-scale entertaining, and features a butler's pantry ideally positioned between the kitchen and formal dining room, with floor-to-ceiling cabinetry, and double utility sinks. Six staff rooms (one used as a laundry), and 2 baths offer a myriad of possibilities for one to customize the space as desired.
A private powder room, tucked away in the coat room off the entry, completes the floor.
Ascend the grand circular staircase to the private quarters, which are also accessible via a private elevator landing. This level features a central gallery as well, and is comprised of six bedrooms, three of which are exceptionally grand, and each with an en-suite bath and generous closets. The majestic primary bedroom suite has an adjacent sitting room with a wood burning fireplace, a separate dressing room, and stunning eastern views.
This spectacular home is truly an opportunity that comes along once in a generation.
Since its completion in 1931, 120 East End Avenue has been one of the premier residential buildings in Manhattan. Amenities include an elegant lobby, full-time staff, fitness center and private garden. Residents enjoy the highest level of service, privacy, and security. The building permits 50% financing, and there is a 2% flip tax payable by the purchaser. Monthly assessment of $15,570.50 through the end of 2026.
Active
$7,800,000
120 E End Ave #12B, New York, NY 10028
6beds
7,500sqft
Coop
Built in 1931
-- sqft lot
$-- Zestimate®
$1,040/sqft
$23,742/mo HOA
What's special
Wood burning fireplacePrivate gardenMajestic primary bedroom suiteStunning eastern viewsSeparate dressing roomFloor-to-ceiling cabinetryPrivate elevator landing
- 182 days |
- 303 |
- 12 |
Zillow last checked:
Listing updated:
Listed by:
Douglas Elliman 917-696-6499,
Sabrina Saltiel
Source: StreetEasy,MLS#: S1810334
Facts & features
Interior
Bedrooms & bathrooms
- Bedrooms: 6
- Bathrooms: 7
- Full bathrooms: 6
- 1/2 bathrooms: 1
Appliances
- Included: Dishwasher, Washer/Dryer
Features
- Flooring: Hardwood
- Has fireplace: Yes
- Fireplace features: Wood Burning
Interior area
- Total structure area: 7,500
- Total interior livable area: 7,500 sqft
Property
Features
- Has view: Yes
- View description: City, Park/Greenbelt, Skyline, Water
- Has water view: Yes
- Water view: Water
Details
- Parcel number: 01582002312B
- Special conditions: Resale
Construction
Type & style
- Home type: Cooperative
- Property subtype: Coop
Condition
- Year built: 1931
Community & HOA
Community
- Features: Doorman, Full Time Doorman
- Security: Doorman, Full-Time Doorman
- Subdivision: Yorkville
HOA
- Has HOA: Yes
- Amenities included: Fitness Center, Elevator(s)
- Services included: Maintenance
- HOA fee: $23,742 monthly
Location
- Region: New York
Financial & listing details
- Price per square foot: $1,040/sqft
- Tax assessed value: $42,903,000
- Annual tax amount: $2,116,629
- Date on market: 2/9/2026
Estimated market value
Not available
Estimated sales range
Not available
$27,409/mo
Price history
| Date | Event | Price |
|---|---|---|
| 2/9/2026 | Price change | $7,800,000-22%$1,040/sqft |
Source: StreetEasy #S1810334 Report a problem | ||
| 5/10/2024 | Listed for sale | $9,995,000$1,333/sqft |
Source: StreetEasy #23004032 Report a problem | ||
Public tax history
| Year | Property taxes | Tax assessment |
|---|---|---|
| 2019 | -- | -- |
| 2018 | $2,116,629 | $19,306,350 +12.2% |
| 2017 | -- | $17,199,900 |
Find assessor info on the county website
Monthly payment
Climate risks
Neighborhood: Upper East Side
Nearby schools
GreatSchools rating
- 8/10Yorkville Community SchoolGrades: PK-5Distance: 0.2 mi
- 8/10Jhs 167 Robert F WagnerGrades: 6-8Distance: 0.7 mi
- 9/10Eleanor Roosevelt High SchoolGrades: 9-12Distance: 0.5 mi
- $283,9206 bd10 ba10k sqft120 E End Ave, New York, NY 10028Sold
- $1,144,900-- bd-- ba-- sqft120 E End Ave #4B, New York, NY 10028Off Market
- $6,895,2004 bd5 ba4.1k sqft120 E End Ave #7B, New York, NY 10028Off Market

- $5,227,0005 bd5 ba-- sqft120 E End Ave #8A, New York, NY 10028Off Market
- $6,824,9004 bd4 ba4.1k sqft120 E End Ave #10B, New York, NY 10028Off Market
- $2,088,700-- bd-- ba-- sqft120 E End Ave #14A, New York, NY 10028Off Market
- $1,797,700-- bd-- ba-- sqft120 E End Ave #15AB, New York, NY 10028Off Market
- $5,218,6005 bd7 ba-- sqft120 E End Ave #5A, New York, NY 10028Off Market
- $2,639,5003 bd-- ba-- sqft120 E End Ave #4C, New York, NY 10028Off Market
A local agent can set up tours, give advice and negotiate with sellers.
Similar homes
- $7,950,0003 bd5 ba5.5k sqft10 Gracie Sq #34C, New York, NY 10028Active
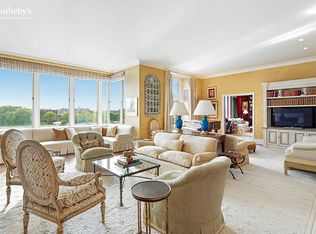 MLS ID #S1811973, Serena Boardman, Listing by: Sotheby's International Realty. StreetEasy
 - $7,850,0004 bd6 ba4.1k sqft304 E 82nd St Unit Townhouse, New York, NY 10028Active
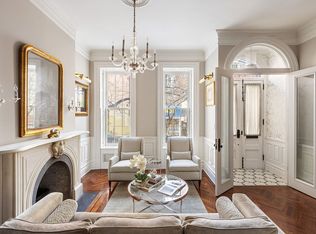 MLS ID #S1822302, Tamara Earnest, Listing by: Compass. StreetEasy
 - $7,350,0005 bd6 ba5k sqft113 E 81st St, New York, NY 10028Active
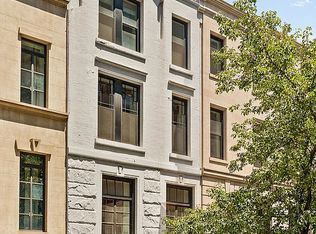 MLS ID #S1836727, Lydia Rosengarten, Listing by: Leslie J. Garfield. StreetEasy
 - $6,900,0004 bd5 ba5.2k sqft432 E 84th St, New York, NY 10028Active
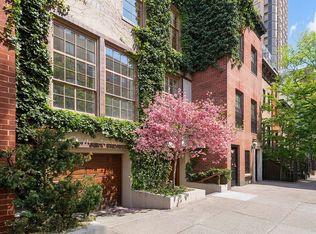 MLS ID #S1825094, Lydia Rosengarten, Listing by: Leslie J. Garfield. StreetEasy
 - $7,649,0005 bd6 ba4.1k sqft506 E 87th St, New York, NY 10128ActiveMLS ID #S1830668, Ravi Kantha, Listing by: SERHANT.. StreetEasy
- $6,125,0005 bd3 ba3.8k sqft431 E 84th St, New York, NY 10028ActiveMLS ID #S1825772, Lydia Rosengarten, Listing by: Leslie J. Garfield. StreetEasy
- $10,000,0005 bd6 ba5.1k sqft505 E 84th St, New York, NY 10028ActiveMLS ID #S1826016, Irina Sher, Listing by: Douglas Elliman. StreetEasy
- $7,750,0006 bd7 ba4.4k sqft239 E 48th St, New York, NY 10017ActiveMLS ID #S1838065, Ana Centola, Listing by: Sotheby's International Realty. StreetEasy
- $8,250,0006 bd8 ba6k sqft233 E 62nd St, New York, NY 10065ActiveMLS ID #S1835465, Thomas Wexler, Listing by: Leslie J. Garfield. StreetEasy
- $7,825,0008 bd10 ba6.7k sqft44 W 90th St, New York, NY 10024ActiveMLS ID #S1737206, Maya Kadouri, Listing by: Douglas Elliman. StreetEasy
- $8,950,0005 bd6 ba4.3k sqft2 E 70th St #91011B, New York, NY 10021ActiveMLS ID #S1696216, Daniela Kunen, Listing by: Douglas Elliman. StreetEasy
- $10,300,0006 bd7 ba6.5k sqft435 E 87th St, New York, NY 10128ActiveMLS ID #S1807642, Carrie Chiang, Listing by: Corcoran. StreetEasy
- $8,750,0007 bd8 ba7k sqft51 W 73rd St, New York, NY 10023ActiveMLS ID #S1757846, Dexter Guerrieri, Listing by: Vandenberg. StreetEasy
- $8,995,0006 bd6 ba5.2k sqft52 E 69th St, New York, NY 10021ActiveMLS ID #S1809080, Rex Gonsalves, Listing by: Brown Harris Stevens. StreetEasy
- $6,875,0005 bd7 ba5k sqft164 E 91st St, New York, NY 10128ActiveMLS ID #S1811372, Brian Meier, Listing by: Berkshire Hathaway HomeServices New York Properties. StreetEasy
- $9,750,0005 bd5 ba4k sqftTwelve Twelve Fifth Avenue, New York, NY 10029ActiveMLS ID #S1834403, Ruthie Assouline, Listing by: Douglas Elliman. StreetEasy
- $9,750,0005 bd5 ba3.7k sqft498 W End Ave APT 11A, New York, NY 10024ActiveMLS ID #S1839818, Suzanne Zinsel, Listing by: Brown Harris Stevens. StreetEasy
- $9,995,8755 bd6 ba4.3k sqftThe Touraine, New York, NY 10065ActiveMLS ID #S1836370, Arcus Team, Listing by: Brown Harris Stevens. StreetEasy
- $9,250,0006 bd7 ba6.5k sqft138 W 82nd St, New York, NY 10024ActiveMLS ID #S1799908, Amanda Jordan, Listing by: Sotheby's International Realty. StreetEasy
- $6,895,0005 bd4 ba3.7k sqft244 E 62nd St, New York, NY 10065ActiveMLS ID #S1835450, David Balk, Listing by: Compass. StreetEasy
