Built by Architect Ralph Samuel Townsend in 1884, this Neo-Grec landmarked townhouse is infused with Renaissance Revival elegance and rich in authenticity. A stylized pair of carved flower pots and cast-iron balustrades with robust newels complete the historic façade. Its melodious, whimsical and soulful design exudes a bespoke eclecticism. Diverse styles, textures and eras blend perfectly from room to room and floor to floor. Enjoy modern green living alongside period handcrafted millwork, inlaid wood flooring and 8 magnificent fireplaces. The centerpiece of the home is a hand-carved staircase ascending beneath a luminous skylight. The leafy fire-red dogwood tree and musical songbirds imbue its garden with a tranquil rhapsody of sound. Its captivating color palette, romantic charm and blissful serenity make this home breathtakingly beautiful and an exquisite retreat.
Garden Level: A gated entry with seating area and concealed package room leads to a guest suite with fireplace, desk area, and butterfly-wallpapered en-suite bath. Beyond lies a skylit great room with radiant-heated floors and sliding glass doors opening to a sun-filled south garden. The custom Leicht chef’s kitchen features double Sub-Zero refrigerators, Diva oven and cook-top, large pantry, and breakfast bar with sliding privacy panels. A dining area with contemporary wood-burning fireplace opens to a media lounge; a whimsical powder room completes the level.
Parlor Level: Twelve-foot ceilings and dramatic sightlines reveal a stunning library framed by a carved fireplace and custom bookshelves. Historic brass lighting complements the architectural detail. The flowing layout connects the drawing room, music room, and living room to a garden-view office with stained-glass transom and terrace access—each room anchored by its own fireplace.
Third Level: The primary suite offers refined comfort with a bedroom and sitting room, each with a wood-burning fireplace, south terrace, and spa-like windowed bath includes steam shower. Dual wardrobe areas feature an original 19th-century vanity and pocket-door separation.
Fourth Level: Two gracious bedrooms, each with decorative fireplaces and ample closets, share a connecting pocket door for flexible privacy. The south bedroom includes an en-suite bath, while the north bedroom enjoys a full hall bath whimsically decorated with Pokémon cards.
Fifth Level: A versatile guest suite features a kitchenette, den, and cozy bedroom with en-suite bath. The north-facing bedroom includes a fireplace, lounge area, and studio potential—ideal as an atelier or art space.
Recreation Level: With nearly eight-foot ceilings, this level serves as a music studio, craft room, laundry, and extensive storage area.
Roof Level: The hidden rooftop sundeck with chaise lounges is an unexpected urban sanctuary. Eco-friendly solar panels provide energy efficiency.
Additional features include two-zone air conditioning and modern systems integrated throughout. 19’X 102, this distinguished townhouse rests on a tree-lined Upper West Side block of historic homes, just moments from Central Park, Theodore Roosevelt Park, and the Museum of Natural History, with easy access to all transportation. Own a timeless work of architectural art—a home that inspires creativity and serenity in equal measure.
Active
Price cut: $700K (7/9)
$9,250,000
138 W 82nd St, New York, NY 10024
6beds
6,500sqft
Single Family Residence
Built in 1844
-- sqft lot
$-- Zestimate®
$1,423/sqft
$-- HOA
What's special
Versatile guest suiteSpa-like windowed bathCarved fireplaceDecorative fireplacesGated entryHand-carved staircaseArchitectural detail
- 264 days |
- 1,768 |
- 116 |
Zillow last checked:
Listing updated:
Listed by:
Sotheby's International Realty 917-658-7078,
Amanda Jordan,
Mara Flash Blum
Source: StreetEasy,MLS#: S1799908
Facts & features
Interior
Bedrooms & bathrooms
- Bedrooms: 6
- Bathrooms: 7
- Full bathrooms: 6
- 1/2 bathrooms: 1
Rooms
- Room types: Bike Room, Media Room, Package Room
Cooling
- Central Air
Appliances
- Included: Dishwasher, Washer/Dryer
- Laundry: Inside
Features
- Flooring: Hardwood
- Has fireplace: Yes
- Fireplace features: Decorative, Wood Burning
Interior area
- Total structure area: 6,500
- Total interior livable area: 6,500 sqft
Video & virtual tour
Property
Features
- Patio & porch: Other, Deck, Terrace
- Exterior features: Garden, Private Roof Deck, Terrace
- Has view: Yes
- View description: City, Skyline
Details
- Parcel number: 012120049
- Special conditions: Resale
Construction
Type & style
- Home type: SingleFamily
- Property subtype: Single Family Residence
Condition
- Year built: 1844
Community & HOA
Community
- Subdivision: Upper West Side
HOA
- Has HOA: Yes
- Amenities included: Laundry, Roof Deck
Location
- Region: New York
Financial & listing details
- Price per square foot: $1,423/sqft
- Tax assessed value: $9,541,000
- Annual tax amount: $81,816
- Date on market: 11/12/2025
Estimated market value
Not available
Estimated sales range
Not available
$7,701/mo
Price history
| Date | Event | Price |
|---|---|---|
| 7/9/2026 | Price change | $9,250,000-7%$1,423/sqft |
Source: StreetEasy #S1799908 Report a problem | ||
| 11/12/2025 | Listed for sale | $9,950,000+188.4%$1,531/sqft |
Source: StreetEasy #S1799908 Report a problem | ||
| 3/11/2004 | Sold | $3,450,000$531/sqft |
Source: Public Record Report a problem | ||
Public tax history
| Year | Property taxes | Tax assessment |
|---|---|---|
| 2025 | $78,522 | $572,460 +22.1% |
| 2024 | $78,522 -0.4% | $468,840 -8.4% |
| 2023 | $78,803 | $511,980 -5.7% |
| 2022 | -- | $543,000 -6.9% |
| 2021 | -- | $583,500 -12.2% |
| 2020 | -- | $664,560 +19.6% |
| 2019 | $68,960 +1.9% | $555,660 +71.8% |
| 2018 | $67,641 +8.8% | $323,349 +6% |
| 2017 | $62,184 +8.1% | $305,047 +6% |
| 2016 | $57,530 | $287,781 +6% |
| 2015 | $57,530 +148.6% | $271,492 |
| 2014 | $23,139 | $271,492 +0.8% |
| 2013 | -- | $269,459 +6% |
| 2012 | -- | $254,207 +6% |
| 2011 | -- | $239,818 +6% |
| 2010 | -- | $226,244 |
| 2009 | -- | $226,244 |
| 2008 | -- | $226,244 +5.7% |
| 2007 | -- | $214,036 +6% |
| 2006 | -- | $201,921 +16.2% |
| 2005 | -- | $173,737 +8.6% |
| 2004 | -- | $159,941 +3.2% |
| 2003 | -- | $154,980 +8% |
| 2002 | -- | $143,501 +8% |
| 2001 | -- | $132,874 +8% |
| 2000 | -- | $123,032 |
Find assessor info on the county website
Monthly payment
Climate risks
Neighborhood: Upper West Side
Nearby schools
GreatSchools rating
- 10/10Ps 9 Sarah AndersonGrades: PK-5Distance: 0.1 mi
- 8/10Ms 243 Center SchoolGrades: 5-8Distance: 0.1 mi
- 4/10The Global Learning CollaborativeGrades: 9-12Distance: 0.1 mi
- $3,686,600-- bd-- ba5.3k sqft140 W 82nd St, New York, NY 10024Off Market
- $1,486,8002 bd1 ba-- sqft140 W 82nd St APT 2, New York, NY 10024Off Market

- $1,905,2002 bd2 ba-- sqft140 W 82nd St APT 3, New York, NY 10024Off Market
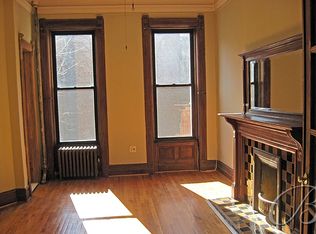
- $1,332,4001 bd1 ba-- sqft140 W 82nd St APT 4, New York, NY 10024Off Market

- $905,300-- bd-- ba10k sqft134 W 82nd St, New York, NY 10024Off Market
- $580,0002 bd1 ba-- sqft134 W 82nd St APT 2-C, Manhattan, NY 10024Sold
- $1,934,1002 bd2 ba-- sqft134 W 82nd St #1BC, New York, NY 10024Off Market
- $633,4002 bd1 ba550 sqft134 W 82nd St APT 3B, Manhattan, NY 10024Off Market
A local agent can set up tours, give advice and negotiate with sellers.
Similar homes
- $9,750,0005 bd5 ba3.7k sqft498 W End Ave APT 11A, New York, NY 10024Active
 MLS ID #S1839818, Suzanne Zinsel, Listing by: Brown Harris Stevens. StreetEasy
 - $8,750,0005 bd6 ba5.5k sqft131 W 95th St, New York, NY 10025Active
 MLS ID #S1831743, Michael Biryla, Listing by: The Agency. StreetEasy
 - $8,750,0007 bd8 ba7k sqft51 W 73rd St, New York, NY 10023Active
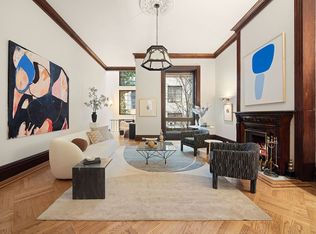 MLS ID #S1757846, Dexter Guerrieri, Listing by: Vandenberg. StreetEasy
 - $10,250,0004 bd5 ba4.3k sqftThe Apthorp, New York, NY 10024Active
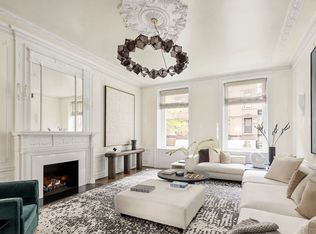 MLS ID #S1822311, Michael Graves, Listing by: Douglas Elliman. StreetEasy
 - $9,850,0006 bd5 ba5.3k sqft27 E 73rd St, New York, NY 10021ActiveMLS ID #S1763613, Serena Boardman, Listing by: Sotheby's International Realty. StreetEasy
- $9,888,8885 bd6 ba5k sqft6 W 95th St, New York, NY 10025ActiveMLS ID #S1776093, Christopher Franklin, Listing by: Brown Harris Stevens. StreetEasy
- $9,995,0004 bd5 ba4.2k sqftThe Apthorp, New York, NY 10024ActiveMLS ID #S1777405, Michael Graves, Listing by: Douglas Elliman. StreetEasy
- $7,825,0008 bd10 ba6.7k sqft44 W 90th St, New York, NY 10024ActiveMLS ID #S1737206, Maya Kadouri, Listing by: Douglas Elliman. StreetEasy
- $6,350,0006 bd4 ba4.9k sqft120 W 87th St #Townhouse, New York, NY 10024ActiveMLS ID #S1826756, Chase Landow, Listing by: SERHANT.. StreetEasy
- $8,250,0006 bd8 ba6k sqft233 E 62nd St, New York, NY 10065ActiveMLS ID #S1835465, Thomas Wexler, Listing by: Leslie J. Garfield. StreetEasy
- $9,750,0005 bd3 ba4.4k sqft453 West 24th Street, New York, NY 10011ActiveMLS ID #S1814840, Dianne Weston, Listing by: Sotheby's International Realty. StreetEasy
- $10,300,0006 bd7 ba6.5k sqft435 E 87th St, New York, NY 10128ActiveMLS ID #S1807642, Carrie Chiang, Listing by: Corcoran. StreetEasy
- $10,000,0005 bd6 ba5.1k sqft505 E 84th St, New York, NY 10028ActiveMLS ID #S1826016, Irina Sher, Listing by: Douglas Elliman. StreetEasy
- $9,500,0007 bd5 ba7k sqft307 E 10th St, New York, NY 10009ActiveMLS ID #S1833933, Honda Jayathilake, Listing by: Douglas Elliman. StreetEasy
- $10,000,0005 bd4 ba6.5k sqft316 E 59th St #1, New York, NY 10022ActiveMLS ID #S1799926, Ariel Ben Ezra, Listing by: Wingate Advisors Inc. StreetEasy
- $10,995,0005 bd7 ba6.7k sqft26 West 95th St, New York, NY 10025ActiveMLS ID #S1810948, Ravi Kantha, Listing by: SERHANT.. StreetEasy
- $9,750,0005 bd5 ba5.3k sqft222 E 61st St, New York, NY 10065ActiveMLS ID #S1832673, Charlie Attias, Listing by: Compass. StreetEasy
- $5,995,0006 bd6 ba5.2k sqft117 W 85th St, New York, NY 10024ActiveMLS ID #S1795543, Richard Pretsfelder, Listing by: Leslie J. Garfield. StreetEasy
- $9,975,0004 bd6 ba5.5k sqft241 E 48th St, New York, NY 10017ActiveMLS ID #S1838710, Julie Pham, Listing by: Compass. StreetEasy
- $11,900,0005 bd7 ba6.4k sqft238 W 74th St, New York, NY 10023ActiveMLS ID #S1813977, Douglas Wagner, Listing by: Bond New York. StreetEasy
