Skip main navigation
Active
  • $9,750,000

    453 W 24th St, New York, NY 10011

    5beds
    4,404sqft
    Loading
    Single Family Residence
    Built in 1849
    -- sqft lot
    $-- Zestimate®
    $2,214/sqft
    $-- HOA

    What's special

    Two wood-burning fireplacesHigh stoopTree-lined blockSpacious laundry roomTall parlor-floor windowsFull marble bathroom
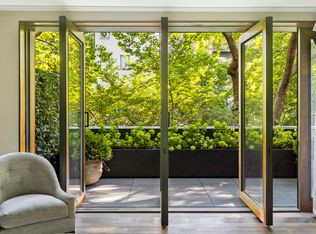
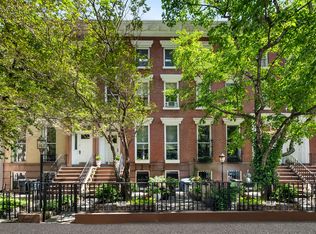
    Perfectly poised on a charming, tree-lined block in the heart of West Chelsea, this exceptional 21-foot-wide architecturally significant townhouse radiates warmth, style, and sophistication. Its versatile layout and open spaces make it perfect for art collectors and grand entertaining, all while capturing the true essence of home. Masterfully gut-renovated and reinforced with steel beams, this exceptionally solid home spans approximately 4,404 square feet of interior space and boasts over 1,250 square feet on the exterior, setting it apart from its peers. This remarkable residence includes 5 fireplaces - 4 woodburning and one gas, all rebuilt from the ground up - and has 6 bedrooms, 3 bathrooms, and a highly sought-after full basement. The exterior is distinguished by an elegant high stoop, a paneled front doorway, tall parlor-floor windows, and exquisite ironwork railings, fence, and gate. Upon entry, the original vestibule, framed by French doors and a transom, opens into a spacious foyer and public areas. The home is subtly infused with artistic flair, captivating the imagination from the moment you step inside. Architectural details are meticulously preserved throughout. The parlor floor boasts a grand, light-filled living and dining room that stretches nearly 40 feet, featuring 10-foot ceilings—perfect for showcasing vast art collections. The stunning custom herringbone floors of rift-cut oak and maple, and two wood-burning fireplaces enhance the ambience while the living room is further accentuated by two elegant six-over-nine, handmade and landmark-approved floor-to-ceiling windows. The dining room comfortably accommodates twenty-four guests and is complemented by an extensive butler’s pantry that flows into the chef’s kitchen. This expansive eat-in kitchen, the heart of the home, is distinguished by abundant custom cabinetry, top-of-the-line appliances, and a wall of glass doors leading to a nearly 15-foot-wide terrace overlooking lush neighboring gardens. The garden level continues the entertaining theme with a cozy den ideal for an impressive book collection, featuring a gas fireplace for intimate gatherings. A library with French doors opens to a private 521-square-foot garden, complete with a patio, gas grill, and water access for future irrigation. This level also includes a large bedroom or home office, a full bathroom, and a spacious laundry room that could easily convert to a functional kitchen, offering potential as a separate in-law, au-pair, or guest suite with its own entrance to the front courtyard. On the third level, you’ll find three bedrooms and a full marble bathroom. Two bright, south-facing bedrooms overlook the tranquil tree-lined street, while a large third bedroom boasts a wood-burning fireplace and a french door leading to a 292-square-foot setback terrace with sweeping views of the gardens and sky, enhanced by reflected sunshine from the nearby glass buildings of Hudson Yards. The top floor reveals an immense full-floor primary suite, featuring a tranquil bedroom bathed in morning light and a wood-burning fireplace. The spacious white marble bathroom is equipped with a separate tub and shower, accented by two skylights. A separate south-facing home office can serve as a sixth bedroom or a luxurious dressing room, complete with over 95 linear feet of closet space. The full basement includes a 5,000-bottle wine cellar, ample storage including a large cedar closet, and a mechanical room. This West Chelsea townhouse seamlessly combines historic charm with modern amenities and a solid infrastructure, making it a truly exceptional and desirable residence. 453 is a sought-after location frequently featured in television series and movies. Convenient parking is available directly across the street in the London Terrace garage, and the property is in close proximity to AVENUES School.
    133 days
    |
    1,443
    |
    94
    |

    Zillow last checked:

    Listing updated:

    Listed by:

    Sotheby's International Realty 917-693-8442,

    Dianne Weston,

    Michele Llewelyn

    Source: StreetEasy,MLS#: S1814840

      Facts & features

      Interior

      Bedrooms & bathrooms
      • Bedrooms: 5
      • Bathrooms: 3
      • Full bathrooms: 3
      Rooms
      • Room types: Bike Room
      Appliances
      • Included: Dishwasher
      Features
      • Has fireplace: Yes
      Interior area
      • Total structure area: 4,404
      • Total interior livable area: 4,404 sqft
      Video & virtual tour

      Property

      Features
      • Patio & porch: Other, Terrace
      • Exterior features: Garden, Terrace
      Details
      • Parcel number: 007220009
      • Special conditions: Resale

      Construction

      Type & style
      • Home type: SingleFamily
      • Property subtype: Single Family Residence
      Condition
      • Year built: 1849

      Community & HOA

      Community
      • Subdivision: West Chelsea
      Location
      • Region: New York

      Financial & listing details

      • Price per square foot: $2,214/sqft
      • Tax assessed value: $5,517,000
      • Annual tax amount: $35,940
      • Date on market: 3/10/2026

        Estimated market value

        Not available

        Estimated sales range

        Not available

        $41,452/mo

        Price history

        DateEventPrice
        10/27/2025Price change$9,750,000-2.5%$2,214/sqft
        Source: StreetEasy #S1795312 Report a problem
        2/26/2024Listed for sale$9,995,000-14.9%$2,270/sqft
        Source: StreetEasy Report a problem
        6/30/2023Listing removed--
        Source: StreetEasy Report a problem
        2/8/2023Listed for sale$11,750,000+23.7%$2,668/sqft
        Source: StreetEasy Report a problem
        6/14/2021Listing removed--
        Source: StreetEasy Report a problem
        9/21/2020Listed for sale$9,500,000$2,157/sqft
        Source: Douglas Elliman Report a problem

        Public tax history

        YearProperty taxesTax assessment
        2025$38,095 +6%$331,020 +5.5%
        2024$35,938 +4.8%$313,680 -14.4%
        2023$34,283 $366,420 -5.7%
        2022-- $388,620 -6.9%
        2021-- $417,600 -12.2%
        2020-- $475,620 +20.6%
        2019$31,562 +7.3%$394,440 +180.4%
        2018$29,427 +8.8%$140,671 +6%
        2017$27,053 +2%$132,710
        2016$26,530 $132,710 +0.8%
        2015$26,530 +75.7%$131,713 +6%
        2014$15,100 $124,259 +6%
        2013-- $117,226 +6%
        2012-- $110,592
        2011-- $110,592 +0.8%
        2010-- $109,761 +6%
        2009-- $103,550 +6%
        2008-- $97,689 +6%
        2007-- $92,160
        2006-- $92,160 +0.8%
        2005-- $91,468 +6%
        2004-- $86,292 +6%
        2003-- $81,408 +6%
        2002-- $76,800
        2001-- $76,800 +0.8%
        2000-- $76,224
        Find assessor info on the county website

        Monthly payment

        Estimated monthly payment$1,822
        All calculations are estimates and provided by Zillow, Inc. for informational purposes only. Actual amounts may vary.
        HOA fees may include property taxes on listings classified as Co-Ops. Contact the listing agent and/or owner for fee details.
        Mortgage interest rates are dependent on a number of factors, including credit score, down payment, and repayment length. Interest rate data provided by Zillow Group Marketplace, Inc. as of 1/1/1970 from various mortgage lenders with which we have lead or other similar arrangements; the Estimated Payment is an average of those rates.
        See how much you could borrow to make a competitive offer.

        Climate risks

        Neighborhood: Chelsea

        Getting around

        98 / 100
        Walker's Paradise
        100 / 100
        Rider's Paradise
        95 / 100
        Biker's Paradise

        Nearby schools

        GreatSchools rating

        A local agent can set up tours, give advice and negotiate with sellers.

        Browse local experts

        Similar homes