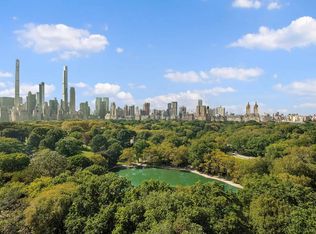
Enjoy a remarkable full-floor residence overlooking Central Park, approximately 5,000-square-foot home offering 57 feet of direct park frontage from one of Fifth Avenue’s most distinguished addresses. A rare opportunity to own such a vast expanse of large windows directly on the Park, the residence sits at an ideal height for taking in the landscape, with extraordinary views extending west across Central Park and south toward the skyline. The scale and abundance of the windows bring exceptional light, openness, and a distinctly contemporary quality to the home.
The home encompasses 12 rooms, five bedrooms, and five full bathrooms, with extraordinary light and exposures in every direction. Oversized windows frame uninterrupted Central Park views to the west, complemented by sweeping perspectives north and south along Fifth Avenue. Each room benefits from an open, light-filled outlook, creating a sense of space and airiness throughout.
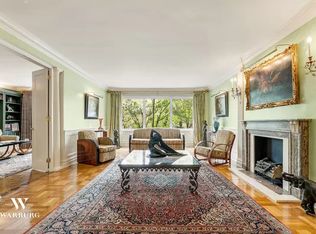
Renowned architect John Saladino brings a sense of quiet sophistication throughout, balancing grand proportions with warmth and intimacy. While retaining the elegance and architectural character of a distinguished residence, the home has an ease and comfort that lends itself beautifully to modern family life. Its generous proportions feel inviting rather than formal, offering the space and flexibility to accommodate both everyday living and large-scale entertaining. A private elevator landing opens to an entry gallery and beautifully scaled entertaining rooms, including a gracious living room with coffered ceiling and decorative stone fireplace, a formal dining room for large gatherings, and a library that can also serve as a fifth bedroom. Generous wall space throughout provides an exceptional backdrop for art.
The corner eat-in kitchen is bright and substantial, while the private bedroom wing is anchored by an impressive primary suite overlooking Central Park. The suite includes custom Saladino-designed closets, a sunlit windowed bath, and a private lounge wrapped in bespoke fabric walls. An additional bedroom suite also enjoys direct park views.
The adjoining south wing lends a more relaxed dimension to the residence, with a second living room, dining area, kitchen, and washer/dryer. A second primary-scale suite captures both Central Park and southern skyline views and includes a walk-in closet, en-suite bath, and adjoining study, fitness room, or dressing room.
Offered exclusively as the combined sale of 10A and 10B, the residence also includes two large dedicated storage units.
Set at Fifth Avenue and East 75th Street, 936 Fifth Avenue is a distinguished cooperative offering white-glove service, including a full-time doorman and elevator attendant, as well as a fitness center and laundry room. The building permits 50% financing and cats and service dogs. A 4% flip tax is payable by the buyer.
Active
$10,900,000
936 5th Ave #10, New York, NY 10021
5beds
5,000sqft
Coop
Built in 1955
-- sqft lot
$10,476,700 Zestimate®
$2,180/sqft
$16,419/mo HOA
What's special
Quiet sophistication throughoutPrivate elevator landingEntry galleryBeautifully scaled entertaining roomsSunlit windowed bathGenerous proportions feel invitingCustom saladino-designed closets
- 14 days
- 742
- 44
Zillow last checked:
Listing updated:
Listed by:
Compass 646-645-8192,
Ian Slater,
Michael Koeneke
Source: StreetEasy,MLS#: S1843482
Facts & features
Interior
Bedrooms & bathrooms
- Bedrooms: 5
- Bathrooms: 5
- Full bathrooms: 5
Cooling
- Central Air
Appliances
- Included: Dishwasher, Washer/Dryer
Features
- Flooring: Hardwood
- Has fireplace: No
Interior area
- Total structure area: 5,000
- Total interior livable area: 5,000 sqft
Property
Features
- Has view: Yes
- View description: City, Park/Greenbelt, Skyline
Details
- Special conditions: Resale
Construction
Type & style
- Home type: Cooperative
- Property subtype: Coop
Condition
- Year built: 1955
Community & HOA
Community
- Features: Doorman, Full Time Doorman
- Security: Doorman, Full-Time Doorman
- Subdivision: Lenox Hill
HOA
- Has HOA: Yes
- Amenities included: Fitness Center, Elevator(s)
- Services included: Maintenance
- HOA fee: $16,419 monthly
Location
- Region: New York
Financial & listing details
- Price per square foot: $2,180/sqft
- Date on market: 9/8/2026
Estimated market value
$10,476,700
$9.95M - $11.00M
$13,534/mo
Price history
| Date | Event | Price |
|---|---|---|
| 9/8/2026 | Listed for sale | $10,900,000$2,180/sqft |
Source: StreetEasy #S1843482 Report a problem | ||
Public tax history
Tax history is unavailable.
Monthly payment
Climate risks
Neighborhood: Upper East Side
Similar homes
- $11,850,0006 bd7 ba4.8k sqft995 5th Ave #2S1E, New York, NY 10028Active
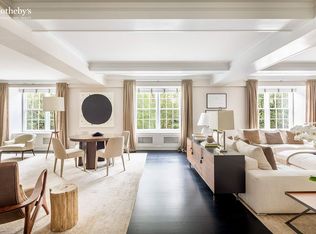 MLS ID #S1848270, Roberta Golubock, Listing by: Sotheby's International Realty. StreetEasy
 - $10,995,0006 bd6 ba4.6k sqft200 E 69th St APT 47, New York, NY 10021Active
 MLS ID #S1807873, Justin Stolarczyk, Listing by: Brown Harris Stevens. StreetEasy
 - $11,000,0005 bd6 ba4.2k sqft133 E 73rd St #3, New York, NY 10021Active
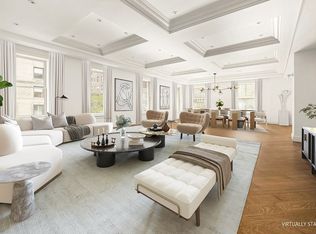 MLS ID #S1801316, Adam Modlin, Listing by: Modlin Group. StreetEasy
 - $10,300,0004 bd6 ba4k sqft47 E 91st St #2, New York, NY 10128Active
 MLS ID #S1848507, Luca Signorini, Listing by: Corcoran. StreetEasy
