Skip main navigation
Off market
  • $11,335,000

    451 W 24th St, New York, NY 10011

    4beds
    5,000sqft
    SingleFamily
    Built in 1910
    2,056 Square Feet Lot
    $11,335,000 Zestimate®
    $2,267/sqft
    $43,796 Estimated rent

    Home value

    $11,335,000

    $9.97M - $12.81M

    $43,796/mo

    Zestimate® history
    Loading
    Loading...

    Owner options

    List your home for rent

    $43,796/mo

    Rent Zestimate®

    Find your next renter with Zillow Rental Manager. Plus, with online applications, you can quickly screen prospective tenants – for free.

    Learn more

    $43,796/mo

    Rent Zestimate®

    Refinance and save

    $56,422/mo

    Est. payment

    Refinancing to a lower rate could help reduce your monthly payments and save thousands over the life of the loan.

    See today's rates

    $56,422/mo

    Est. payment

    Explore your selling options

    Work with a Zillow partner agent

    Leverage their expertise and Zillow's premium Showcase listings to get your home seen by more buyers.

    Get started

    List with your own agent

    Get your home in front of millions of buyers by listing it on Zillow.

    Learn how to do it

    Sell it yourself

    Take full control of how buyers see your home on Zillow by listing For Sale by Owner (FSBO).

    List your home

    What's special

    Office spaceHigh ceilingsWet barFireplace

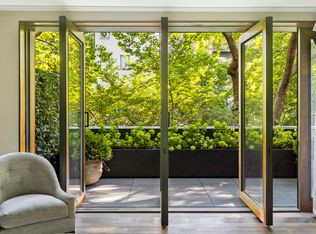
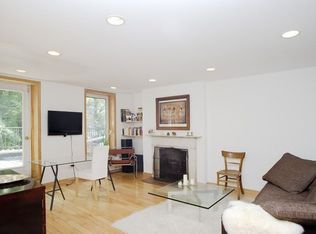
    This beautifully renovated, 21-foot wide, 5,000-square-foot home features glorious gardens designed by the renowned landscape architects at Harrison Green and elegant interior architecture from famed Dutch architect Winka Dubbledam. The home begins with a gracious parlor floor with 12 foot high ceilings, Siberian wide plank white oak floors and a fireplace that leads to an open Valcucine kitchen and large dining room overlooking the expansive rear garden through a brilliantly designed all glass facade. In addition to the kitchen there is a bar area located between the living room with seating and a two door, floor to ceiling, temperature controlled, 250 bottle wine refrigerator. The parlor also has large hand carved custom wood walls that separate the entry foyer from the main parlor. Sliding in either direction, the walls provides the opportunity to easily create a more intimate or open environment in the parlor. On the second floor, the spacious master bedroom suite with its own planted terrace overlooks the rear garden. The master bath has a large shower area with multiple shower heads, bench and a floating soaking tub. The top floor offers two bedrooms connected via a large bathroom and a sun filled den/office/media room with skylights above. On the garden level, there is a guest bedroom with an en-suite bathroom plus small kitchen that is currently used as a secondary den. Next is the walk-in laundry room and a large den, screening room and office space with wet bar, powder room and fireplace that opens to the garden with large, pivoting glass doors. A fantastic area for entertainment and relaxation. The home's large lower level is perfect for a wine cellar and additional storage. It is complete with top-of-the-line building and mechanical systems, including a water filtration system that services the entire home. In addition to the impeccable interiors, the home has a brand new brownstone facade, new front steps, window lintels, and fencing. It also features a rare front garden which separates the home from the street providing additional privacy and a state-of-the-art Savant home automation system for cable, Sonos, lighting, and heating. Moments away from the best of Chelsea, Hudson Yards, Meatpacking District and the West Village including galleries, great restaurants and shopping as well as idyllic waterfront parks.

    This property is off market, which means it's not currently listed for sale or rent on Zillow. This may be different from what's available on other websites or public sources.

    Facts & features

    Interior

    Bedrooms & bathrooms
    • Bedrooms: 4
    • Bathrooms: 5
    • Full bathrooms: 3
    • 1/2 bathrooms: 2
    Cooling
    • Central
    Appliances
    • Included: Dishwasher, Dryer, Washer
    Features
    • Basement: See Remarks
    • Has fireplace: Yes
    Interior area
    • Total interior livable area: 5,000 sqft

    Property

    Lot
    • Size: 2,056 Square Feet
    Details
    • Parcel number: 007220010

    Construction

    Type & style
    • Home type: SingleFamily
    Condition
    • Year built: 1910

    Utilities & green energy

    • Sewer: Other
    • Water: See Remarks

    Community & HOA

    Location
    • Region: New York

    Financial & listing details

    • Price per square foot: $2,267/sqft
    • Tax assessed value: $6,959,000
    • Annual tax amount: $40,048

    Price history

    DateEventPrice
    12/6/2021Sold$10,600,000-11.3%$2,120/sqft
    Source: Public Record Report a problem
    10/19/2021Pending sale$11,950,000$2,390/sqft
    Source: StreetEasy Report a problem
    6/10/2021Listed for sale$11,950,000-7.7%$2,390/sqft
    Source: StreetEasy Report a problem
    4/8/2021Listing removed--
    Source: StreetEasy Report a problem
    7/1/2020Price change$12,950,000-7.2%$2,590/sqft
    Source: Compass Report a problem
    4/17/2020Listed for sale$13,950,000$2,790/sqft
    Source: Compass Report a problem
    12/23/2019Listing removed$13,950,000$2,790/sqft
    Source: Compass Report a problem
    4/22/2019Listed for sale$13,950,000+7.3%$2,790/sqft
    Source: Compass Report a problem
    8/26/2016Sold$13,000,000-5.5%$2,600/sqft
    Source: Public Record Report a problem
    7/14/2016Pending sale$13,750,000$2,750/sqft
    Source: CORE #14988939 Report a problem
    6/11/2016Listed for sale$13,750,000+212.5%$2,750/sqft
    Source: CORE #14988939 Report a problem
    10/15/2007Sold$4,400,000+15.2%$880/sqft
    Source: Public Record Report a problem
    9/28/2006Sold$3,820,000$764/sqft
    Source: Public Record Report a problem
    5/9/2006Sold$3,820,000$764/sqft
    Source: Public Record Report a problem

    Public tax history

    YearProperty taxesTax assessment
    2025$40,048 +6%$417,540 -9.3%
    2024$37,781 -0.8%$460,200 +10.3%
    2023$38,076 $417,060 -5.7%
    2022-- $442,320 -6.9%
    2021-- $475,320 -12.2%
    2020-- $541,380 +11.8%
    2019$33,181 +1.5%$484,440 +210.1%
    2018$32,683 +3.2%$156,237 +0.6%
    2017$31,660 +6.5%$155,312 +4.5%
    2016$29,723 $148,683 +4.9%
    2015$29,723 +105.5%$141,758 +32.3%
    2014$14,463 $107,131 +0.4%
    2013-- $106,698 +0.7%
    2012-- $105,927 +5.5%
    2011-- $100,403 +5.5%
    2010-- $95,190 +13%
    2009-- $84,276 +2.6%
    2008-- $82,113 +0.8%
    2007-- $81,470 +6%
    2006-- $76,867 +6%
    2005-- $72,523 +6%
    2004-- $68,428
    2003-- $68,428 +0.8%
    2002-- $67,892 +6%
    2001-- $64,056 +6%
    2000-- $60,436
    Find assessor info on the county website

    Neighborhood: Chelsea

    Nearby schools

    GreatSchools rating