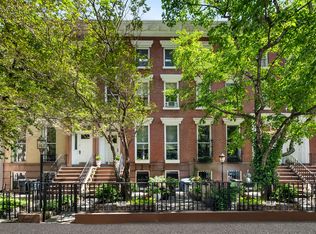
In the mid-1800s, the neighborhood known today as West Chelsea began developing. From this expansion period came the completion of a magnificent row of Greek Revival townhouses called “London Terrace”. The land to the north of London Terrace on West 24th Street was sold in 1849 and by 1850 a row of 21-foot-wide brick townhomes were completed. A noted feature of the homes described in the DaytoninManhattan blog is their front gardens. “They sat back from the sidewalk behind cast iron fencing that gave the houses—like the elegant London Terrace homes—front yards, a luxury in Manhattan”. 455 West 24th Street is a landmarked single-family home. Owned by just a handful of families, whose care is evident by the details that remain. The grand parlor floor boasts historic design elements including two magnificent chandeliers, marble fireplace mantels and surrounds, original balustrade, crown moldings and more; these architectural vestiges still have their “Gilded Age” luster. The current owners fell immediately in love with the home’s historic significance, meticulously, and with loving hands oversaw its modernization; the installation of a commercial automatic elevator which services all levels, 4-zone central air system, new mechanicals; new wiring and plumbing, radiant heat in the kitchen and baths, full security system with interior and exterior video surveillance, Creston light and sound system and a basement excavation to provide additional storage.
Garden Level
Greeted by a perennial garden with a wrought iron gate, 455 has two entrances. Under the stairs leads to the casual living and dining room with built-in wine refrigeration, custom cabinetry and a marble fireplace as its centerpiece. The living and dining area open into an expansive cook’s kitchen with top-of-the-line appliances including a 6-burner Wolf range, double oven, many refrigerators and freezer drawers concealed in the island, counter space galore and a built-in reading nook. French doors lead to a 600+/- SF lush garden with one of Manhattan’s most magnificent trees providing shade in summer and ornamental beauty through all seasons. Enjoy barbequing, grilling and entertaining al fresco on your bluestone patio surrounded by garden bliss. The garden level also features a powder room, full laundry and mudroom.
Parlor Floor
The brownstone stairs lead to the double-door parlor entry featuring original mosaic tiles, a foyer and access to the elevator down the hall. There are two symmetrical parlor doors welcoming you into the formal living and dining room. The parlor level also includes a custom wet bar, office area, powder room and a roof terrace overlooking the garden. Perfect for grand entertaining.
Third Floor
The second level is the serene primary suite overlooking the front and rear gardens. The suite is comprised of a sitting room library with media and desk alcove, a large walk-in closet, main bedroom with king-sized bed, fireplace with marble surround and an en-suite sumptuous windowed marble spa bath with claw and ball soaking tub and large glass enclosed shower.
Top Floor
The top floor is comprised of three bedrooms and one bath. Facing the front yard are two bedrooms: A spacious double-sized bedroom with a colossal walk-in closet, built-in storage, a desk area; and a cozy bedroom which accommodates a twin bed and desk area. A delightful garden facing guest suite includes windowed en-suite spa bath.
455 offers a tranquil garden lifestyle in close proximity to the energy and creativity of city life. Located in one of Manhattan’s most vibrant neighborhoods, West Chelsea, where art galleries, neighborhood café’s, local purveyors and shop owners make it a low-rise destination. A short distance to the High Line Park for the beauty of the Hudson River Walkway and Hudson Yards for a fashionista shopping spree. We look forward to welcoming new ownership.
Real Estate Taxes shown are unabated.
Sold
Street View
$6,050,000
455 W 24th St, New York, NY 10011
4beds
4,328sqft
Townhouse
Built in 1910
-- sqft lot
$7,110,000 Zestimate®
$1,398/sqft
$-- Estimated rent
Home value
$7,110,000
$6.04M - $8.39M
Not available
Zestimate® history
Owner options
List your home for rent
Find your next renter with Zillow Rental Manager. Plus, with online applications, you can quickly screen prospective tenants – for free.
Refinance and save
$30,115/mo
Est. payment
Refinancing to a lower rate could help reduce your monthly payments and save thousands over the life of the loan.
$30,115/mo
Est. payment
Explore your selling options
Work with a Zillow partner agent
Leverage their expertise and Zillow's premium Showcase listings to get your home seen by more buyers.
Get startedList with your own agent
Get your home in front of millions of buyers by listing it on Zillow.
Learn how to do itSell it yourself
Take full control of how buyers see your home on Zillow by listing For Sale by Owner (FSBO).
List your homeWhat's special
Zillow last checked:
Listing updated:
Listed by:
Mara Flash Blum,
Sotheby's International Realty,
Nikki Field
Source: StreetEasy,MLS#: S1655012
Facts & features
Interior
Bedrooms & bathrooms
- Bedrooms: 4
- Bathrooms: 4
- Full bathrooms: 2
- 1/2 bathrooms: 2
Rooms
- Room types: Bike Room
Cooling
- Central Air
Appliances
- Included: Dishwasher, Washer/Dryer
- Laundry: Inside
Features
- Flooring: Hardwood
- Has fireplace: Yes
Interior area
- Total structure area: 4,328
- Total interior livable area: 4,328 sqft
Property
Features
- Patio & porch: Other, Terrace
- Exterior features: Courtyard, Garden, Terrace
- Has view: Yes
- View description: City, Garden, Skyline
Details
- Parcel number: 007220008
- Special conditions: Resale
Construction
Type & style
- Home type: Townhouse
- Property subtype: Townhouse
Condition
- Year built: 1910
Community & HOA
Community
- Subdivision: West Chelsea
HOA
- Has HOA: Yes
- Amenities included: Laundry, Elevator(s)
Location
- Region: New York
Financial & listing details
- Price per square foot: $1,398/sqft
- Tax assessed value: $8,087,000
- Annual tax amount: $43,476
- Date on market: 4/4/2023
Price history
| Date | Event | Price |
|---|---|---|
| 1/26/2024 | Sold | $6,050,000-11.7%$1,398/sqft |
Source: Public Record Report a problem | ||
| 11/29/2023 | Pending sale | $6,850,000$1,583/sqft |
Source: StreetEasy Report a problem | ||
| 10/23/2023 | Price change | $6,850,000-5.5%$1,583/sqft |
Source: StreetEasy Report a problem | ||
| 9/8/2023 | Price change | $7,250,000-7.1%$1,675/sqft |
Source: StreetEasy Report a problem | ||
| 6/8/2023 | Price change | $7,800,000-10.3%$1,802/sqft |
Source: StreetEasy Report a problem | ||
| 4/4/2023 | Price change | $8,700,000-10.3%$2,010/sqft |
Source: StreetEasy Report a problem | ||
| 4/25/2022 | Listed for sale | $9,700,000$2,241/sqft |
Source: StreetEasy Report a problem | ||
| 4/4/2022 | Listing removed | -- |
Source: StreetEasy Report a problem | ||
| 3/22/2022 | Listed for sale | $9,700,000-22.4%$2,241/sqft |
Source: StreetEasy Report a problem | ||
| 1/16/2019 | Listing removed | $12,495,000$2,887/sqft |
Source: CORE #706420 Report a problem | ||
| 9/17/2018 | Listed for sale | $12,495,000+194%$2,887/sqft |
Source: CORE #706420 Report a problem | ||
| 9/28/2006 | Sold | $4,250,000$982/sqft |
Source: Public Record Report a problem | ||
| 4/6/2006 | Sold | $4,250,000$982/sqft |
Source: Public Record Report a problem | ||
Public tax history
| Year | Property taxes | Tax assessment |
|---|---|---|
| 2025 | $46,722 +2.6% | $485,220 -9.3% |
| 2024 | $45,523 +0.8% | $534,780 +7.7% |
| 2023 | $45,142 | $496,500 +9.5% |
| 2022 | -- | $453,540 -6.9% |
| 2021 | -- | $487,380 -2.9% |
| 2020 | -- | $501,900 -3.5% |
| 2019 | $40,480 +4.5% | $520,200 +180.8% |
| 2018 | $38,748 +6.5% | $185,229 +3.8% |
| 2017 | $36,374 +9.1% | $178,435 +5.1% |
| 2016 | $33,350 | $169,743 +5.1% |
| 2015 | $33,350 +77.7% | $161,543 +8.7% |
| 2014 | $18,769 | $148,672 +2.1% |
| 2013 | -- | $145,632 +4% |
| 2012 | -- | $139,970 +5.5% |
| 2011 | -- | $132,727 +5.4% |
| 2010 | -- | $125,894 +10.5% |
| 2009 | -- | $113,894 +2.3% |
| 2008 | -- | $111,360 +4.4% |
| 2007 | -- | $106,642 +6% |
| 2006 | -- | $100,606 +6% |
| 2005 | -- | $94,912 |
| 2004 | -- | $94,912 +2.3% |
| 2003 | -- | $92,800 +4.3% |
| 2002 | -- | $88,970 +5.9% |
| 2001 | -- | $84,025 +8.1% |
| 2000 | -- | $77,760 |
Find assessor info on the county website
Neighborhood: Chelsea
Nearby homes
- $4,343,3006 bd5 ba4k sqft457 W 24th St, New York, NY 10011Off Market
- $5,517,0005 bd3 ba4.4k sqft453 W 24th St, New York, NY 10011Off Market

- $5,850,0006 bd5 ba4k sqft459 W 24th St, New York, NY 10011Sold

- $11,159,1004 bd5 ba5k sqft451 W 24th St, New York, NY 10011Off Market

- $5,192,8004 bd4 ba5k sqft451 W 24th St #1, New York, NY 10011Off Market
- $--3 bd3 ba2k sqft459 W 24th St #PRL, New York, NY 10011Off Market
- $--2 bd3 ba2k sqft459 W 24th St #1, New York, NY 10011Off Market
- $--1 bd1 ba900 sqft459 W 24th St #3, New York, NY 10011Off Market
Nearby schools
GreatSchools rating
- 8/10Ps 33 Chelsea PrepGrades: PK-5Distance: 0.2 mi
- 4/10Middle 297Grades: 6-8Distance: 1.2 mi
- 2/10Landmark High SchoolGrades: 9-12Distance: 0.4 mi
