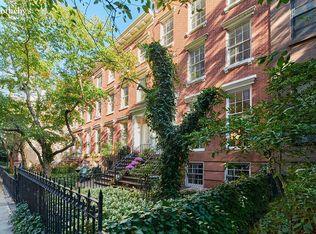
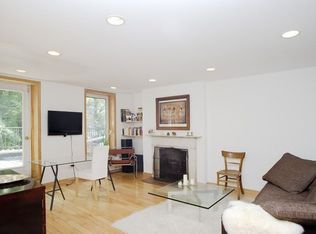
MOVE IN READY AND FULLY FURNISHED This beautifully renovated, 21-foot wide, 5,000-square-foot home features glorious gardens designed by the renowned landscape architects at Harrison Green and elegant interior architecture from famed Dutch architect Winka Dubbledam. The home begins with a gracious parlor floor with 12 foot high ceilings, Siberian wide plank white oak floors and a fireplace that leads to an open Valcucine kitchen and large dining room overlooking the expansive rear garden through a brilliantly designed all glass facade. In addition to the kitchen there is a bar area located between the living room with seating and a two door, floor to ceiling, temperature controlled, 250 bottle wine refrigerator The parlor also has large hand carved custom wood walls that separate the entry foyer from the main parlor. Sliding in either direction, the walls provides the opportunity to easily create a more intimate or open environment in the parlor. On the second floor, the spacious master bedroom suite with its own planted terrace overlooks the rear garden. The master bath has a large shower area with multiple shower heads, bench and a floating soaking tub. The top floor offers two bedrooms connected via a large bathroom and a sun filled den/office/media room with skylights above. On the garden level, there is a guest bedroom with an en-suite bathroom plus small kitchen that is currently used as a secondary den. Next is the walk-in laundry room and a large den, screening room and office space with wet bar, powder room and fireplace that opens to the garden with large, pivoting glass doors. A fantastic area for entertainment and relaxation. The home's large lower level is perfect for a wine cellar and additional storage. It is complete with top-of-the-line building and mechanical systems, including a water filtration system that services the entire home. In addition to the impeccable interiors, the home has a brand new brownstone facade, new front steps, window lintels, and fencing. It also features a rare front garden which separates the home from the street providing additional privacy and a state-of-the-art Savant home automation system for cable, Sonos, lighting, and heating. Moments away from the best of Chelsea, Hudson Yards, Meatpacking District and the West Village including galleries, great restaurants and shopping as well as idyllic waterfront parks.
This property is off market, which means it's not currently listed for sale or rent on Zillow. This may be different from what's available on other websites or public sources.